CREEKSIDE LIVING AT ITS FINEST! TWO CUSTOM HOMES ON APPROXIMATELY 3.4 COMBINED ACRES WITH $50,000 IN BUYER CONCESSIONS! A rare opportunity for multi-generational living, extended family, or those seeking two separate residences surrounded by peaceful country scenery and beautiful Indian Creek views! Together, these homes offer 8 bedrooms, 6.5 bathrooms, exceptional craftsmanship, and the perfect balance of privacy and convenience.
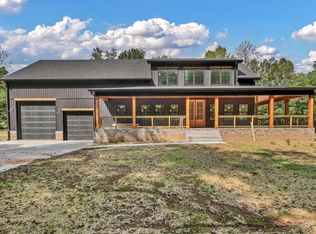
The stunning modern farmhouse features 4 bedrooms, 3 baths, an open-concept living area with natural gas fireplace, and chef's kitchen with custom cabinetry, gas cooktop, stainless appliances, and walk-in pantry. The main-level primary suite offers dual walk-in closets and an impressive 7'x5' tile shower. Upstairs includes oversized bedrooms, a full bath, bonus room, and walk-in attic storage. Over 1,000 SF of covered wraparound porches invite you to relax and enjoy the peaceful surroundings!
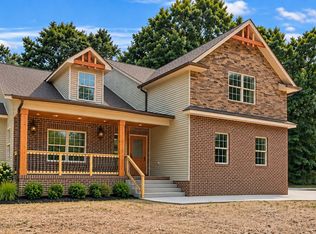
The second custom home offers 4 oversized bedrooms, 3.5 baths including a Jack-and-Jill bath, chef's kitchen with 36" gas range, quartz countertops, custom wood vent hood, upgraded appliances, hardwood stairs, cedar tongue-and-groove ceiling accents, and beautiful custom trim throughout.
The impressive 1,200 SF garage/shop features 14' ceilings, oversized vehicle doors, and approximately 500 SF of unfinished space above. Additional upgrades include spray foam insulation, natural gas, and fiber internet availability.
Enjoy creekside country living with room to spread out, entertain, and make lasting memories!
Enjoy luxury, privacy, & peaceful country living, all just 15 minutes from Food Lion or Hilltop Supermarket, 20 minutes from Clarksville, APSU, shopping, & dining, 30 minutes to Dickson, 40 minutes to Fort Campbell, & an hour to Nashville. Nearby recreation includes the Cumberland River, Cross Creeks National Wildlife Refuge, Sheldon Ferry WMA, Cheatham WMA, Land Between the Lakes, Kentucky Lake, Lake Barkley, hiking, fishing, hunting.
Active
$1,335,000
1046 Indian Creek Rd, Cumberland Furnace, TN 37051
4beds
3,061sqft
Single Family Residence, Residential
Built in 2026
3.8 Acres Lot
$-- Zestimate®
$436/sqft
$-- HOA
What's special
Hardwood stairsPeaceful country sceneryPeaceful surroundingsWalk-in pantryOversized vehicle doorsMain-level primary suiteBeautiful indian creek views
- 9 days
- 169
- 20
Likely to sell faster than
Zillow last checked:
Listing updated:
Listed by:
Christian Black 931-801-8660,
Century 21 Platinum Properties 931-771-9070,
Lauren Grey Woods 931-561-8579,
Century 21 Platinum Properties
Source: RealTracs MLS as distributed by MLS GRID,MLS#: 3623610
Facts & features
Interior
Bedrooms & bathrooms
- Bedrooms: 4
- Bathrooms: 3
- Full bathrooms: 2
- 1/2 bathrooms: 1
- Main level bedrooms: 2
Bedroom 1
- Features: Suite
- Level: Suite
- Area: 240 Square Feet
- Dimensions: 16x15
Bedroom 2
- Features: Walk-In Closet(s)
- Level: Walk-In Closet(s)
- Area: 238 Square Feet
- Dimensions: 17x14
Bedroom 3
- Features: Walk-In Closet(s)
- Level: Walk-In Closet(s)
- Area: 852 Square Feet
- Dimensions: 12x71
Bedroom 4
- Features: Extra Large Closet
- Level: Extra Large Closet
- Area: 143 Square Feet
- Dimensions: 11x13
Dining room
- Features: Combination
- Level: Combination
- Area: 180 Square Feet
- Dimensions: 9x20
Kitchen
- Area: 299 Square Feet
- Dimensions: 13x23
Living room
- Features: Great Room
- Level: Great Room
- Area: 260 Square Feet
- Dimensions: 13x20
Other
- Features: Utility Room
- Level: Utility Room
- Area: 63 Square Feet
- Dimensions: 7x9
Recreation room
- Features: Second Floor
- Level: Second Floor
- Area: 315 Square Feet
- Dimensions: 21x15
Heating
- Central, Natural Gas
Cooling
- Central Air, Electric
Appliances
- Included: Gas Oven, Oven, Built-In Gas Range, Gas Range, Dishwasher, Disposal, Microwave, Stainless Steel Appliance(s)
- Laundry: Electric Dryer Hookup, Washer Hookup
Features
- Air Filter, Ceiling Fan(s), Entrance Foyer, Extra Closets, High Ceilings, Open Floorplan, Pantry, Smart Thermostat, Walk-In Closet(s), High Speed Internet, Kitchen Island
- Flooring: Carpet, Laminate, Tile
- Basement: None
- Number of fireplaces: 1
- Fireplace features: Insert, Family Room, Gas
Interior area
- Total structure area: 3,061
- Total interior livable area: 3,061 sqft
- Finished area above ground: 3,061
Property
Parking
- Total spaces: 8
- Parking features: Garage Door Opener, Attached, Concrete
- Attached garage spaces: 4
- Uncovered spaces: 4
Features
- Levels: Two
- Stories: 2
- Patio & porch: Patio, Covered, Porch
- Has view: Yes
- View description: Bluff, Water
- Has water view: Yes
- Water view: Water
- Waterfront features: Creek, Summer Access, Year Round Access
Lot
- Size: 3.8 Acres
- Features: Cleared, Level, Private, Views, Wooded
- Topography: Cleared,Level,Private,Views,Wooded
Details
- Additional structures: Guest House
- Parcel number: 063157 03823 00022157
- Special conditions: Standard,Owner Agent
- Other equipment: Air Purifier
Construction
Type & style
- Home type: SingleFamily
- Architectural style: Barndominium
- Property subtype: Single Family Residence, Residential
Materials
- Vinyl Siding, Ducts Professionally Air-Sealed
- Roof: Shingle
Condition
- New construction: Yes
- Year built: 2026
Utilities & green energy
- Sewer: Septic Tank
- Water: Public
- Utilities for property: Electricity Available, Natural Gas Available, Water Available, Cable Connected
Green energy
- Energy efficient items: Attic Fan, Water Heater, Windows, Thermostat, Insulation
- Water conservation: Dual Flush Toilets, Low-Flow Fixtures
Community & HOA
Community
- Security: Carbon Monoxide Detector(s), Fire Alarm
- Subdivision: Sartain Property Indian Creek Road Lots 1 & 2
HOA
- Has HOA: No
Location
- Region: Cumberland Furnace
Financial & listing details
- Price per square foot: $436/sqft
- Annual tax amount: $361
- Date on market: 10/21/2026
- Date available: 10/21/2026
- Electric utility on property: Yes
Estimated market value
Not available
Estimated sales range
Not available
Not available
Price history
| Date | Event | Price |
|---|---|---|
| 10/21/2026 | Listed for sale | $1,335,000$436/sqft |
Source: RealTracs MLS as distributed by MLS GRID #3623610 Report a problem | ||
Public tax history
Tax history is unavailable.
Monthly payment
Est. payment
Payment breakdown
Explore the cost of this home by adjusting the details. Changes won't be saved.Climate risks
Neighborhood: 37051
Nearby schools
Schools provided by the listing agent
- Elementary: Montgomery Central Elementary
- Middle: Montgomery Central Middle
- High: Montgomery Central High
Source: RealTracs MLS as distributed by MLS GRID. This data may not be complete. We recommend contacting the local school district to confirm school assignments for this home.
- $715,0004 bd3 ba3k sqft1046 Indian Creek Rd LOT 1, Cumberland Furnace, TN 37051New Construction
- $614,9004 bd4 ba2.6k sqft1066 Indian Creek Rd, Cumberland Furnace, TN 37051New Construction
- $143,300-- bd1 ba926 sqft1043 Indian Creek Rd, Cumberland Furnace, TN 37051Off Market
- $285,0003 bd3 ba1.7k sqft1071 Indian Creek Rd, Cumberland Furnace, TN 37051Sold
Similar homes
- $1,500,0004 bd4 ba3.6k sqft3393 Slayden Marion Rd, Cumberland Furnace, TN 37051For Sale
 MLS ID #3523755, Nora M. Chalifoux. RealTracs MLS as distributed by MLS GRID
- $715,0004 bd3 ba3k sqft1046 Indian Creek Rd Lot 1, Cumberland Furnace, TN 37051New ConstructionMLS ID #3518778, Christian Black. RealTracs MLS as distributed by MLS GRID
- $--3 bd4 ba3.4k sqft1000 Jackson Ln, Charlotte, TN 37036Auction
 Auction.com 2
- $849,0004 bd4 ba3.1k sqft618 Indian Creek Rd, Cumberland Furnace, TN 37051For Sale
 MLS ID #3299428, Rian M. Barger. RealTracs MLS as distributed by MLS GRID
- $1,030,0004 bd4 ba3.9k sqft1400 Slaydenwood Rd, Cumberland Furnace, TN 37051For SaleMLS ID #3263029, Stacy Dougherty. RealTracs MLS as distributed by MLS GRID
- $669,9004 bd3 ba2.9k sqft3491 Meadows Rd Lot 1, Cumberland Furnace, TN 37051New ConstructionMLS ID #3061885, Lauren Grey Woods. RealTracs MLS as distributed by MLS GRID
- $1,400,0004 bd4 ba3.6k sqft1045 McClure Rd, Clarksville, TN 37040For SaleMLS ID #3192282, Jodi Kendall. RealTracs MLS as distributed by MLS GRID
- $999,9004 bd3 ba3.5k sqft1061 Big Bartons Creek Rd, Dickson, TN 37055For SaleMLS ID #3623504, Missy Chandler. RealTracs MLS as distributed by MLS GRID
- $989,5003 bd3 ba3.4k sqft1380A Cheatham Dam Rd, Ashland City, TN 37015For SaleMLS ID #3620422, Jennifer Alston. RealTracs MLS as distributed by MLS GRID
- $734,9004 bd3 ba3k sqft1427 Southside Rd, Southside, TN 37171For SaleMLS ID #3336283, Kyrstin Frate. RealTracs MLS as distributed by MLS GRID
- $1,400,0003 bd5 ba3.9k sqft1732 Cedar Creek Rd, Vanleer, TN 37181For SaleMLS ID #3263230, Missy Chandler. RealTracs MLS as distributed by MLS GRID
- $783,9995 bd3 ba3.2k sqft1387 Southside Rd, Southside, TN 37171For SaleMLS ID #3336093, Laura Torres. RealTracs MLS as distributed by MLS GRID
- $884,9004 bd5 ba3.1k sqft5456 Epps Rd, Southside, TN 37171For SaleMLS ID #3527250, Kyle Hill. RealTracs MLS as distributed by MLS GRID
- $739,9003 bd4 ba3.4k sqft865 Butts Dr, Clarksville, TN 37042For SaleMLS ID #3544228, Tanya Shannon. RealTracs MLS as distributed by MLS GRID
- $1,249,9006 bd3 ba4k sqft1015 Garners Creek Rd, Dickson, TN 37055For SaleMLS ID #3306385, Taylor Riggins. RealTracs MLS as distributed by MLS GRID
- $939,9003 bd3 ba3.6k sqft1160 Fleet Town Rd, Dickson, TN 37055For SaleMLS ID #3335387, Mika Sesler. RealTracs MLS as distributed by MLS GRID
- $789,0003 bd2 ba3.2k sqft2049 Conatser Rd, Cunningham, TN 37052For SaleMLS ID #3531249, Jenna Chamberlain. RealTracs MLS as distributed by MLS GRID
- $699,9004 bd3 ba2.9k sqft436 Sinclair Ln, Ashland City, TN 37015For SaleMLS ID #3242913, Amanda L. Bell. RealTracs MLS as distributed by MLS GRID
- $689,0003 bd3 ba2.4k sqft137 Swift Ln, Cunningham, TN 37052For SaleMLS ID #3501281, Elizabeth Branc. RealTracs MLS as distributed by MLS GRID
- $1,079,0004 bd5 ba3.3k sqft2660 Jarrell Ridge Rd, Clarksville, TN 37043New ConstructionMLS ID #3598367, Lauren Grey Woods. RealTracs MLS as distributed by MLS GRID
