*House is still under construction* Custom- built with the quality and attention to detail, this home sits on just over 5 acres with a flowing creek, barn and small natural cave. Offering over 3000 sqft, the home is currently designed as a 4 bedroom, 3.5 bath. The property was thoughtfully laid out with room for future pool or detached shop/pool house. The outdoor living space is truly the centerpiece of the home, designed to feel immersed in nature, the other sized covered gable porch is framed by mature trees, offering filtered view of the pasture and barn while providing the privacy an serenity of your own retreat. Inside, you'll find 9ft ceilings on the main living, all exterior doors are 8ft tall, cathedral ceilings in the living room and primary suite, office space with glass doors, custom kitchen with 36 inch gas range- Thor appliance package, pot filler, quartz countertops, the kitchen will be completed with an oversized working pantry with a hidden grocery door within the cabinetry to the garage. Open shelving, and countertop space. The primary suite is a private retreat with direct access to the covered back porch. A spa inspired bathroom featuring an over sized dual- head walk in shower, free standing tub, and custom 10X12 walk in closet. Other features include - natural gas fireplace, gas furnace and tankless hot water heater, spray foam, double hung windows, reinforced safe room, separate and over size mudroom entrance, encapsulated crawlspace, 3 car garage, cored filled all block, tongue and groove on the front and back porch, custom white oak mantle, a ton of storage and so much more.
Active
$849,000
618 Indian Creek Rd, Cumberland Furnace, TN 37051
4beds
3,110sqft
Single Family Residence, Residential
Built in 2026
5.12 Acres Lot
$-- Zestimate®
$273/sqft
$-- HOA
What's special
Pot fillerCustom white oak mantleFramed by mature treesNatural gas fireplaceA ton of storageQuartz countertopsFlowing creek
- 58 days
- 302
- 31
Zillow last checked:
Listing updated:
Listed by:
Rian M. Barger 931-802-3621,
Benchmark Realty 931-281-6160
Source: RealTracs MLS as distributed by MLS GRID,MLS#: 3299428
Facts & features
Interior
Bedrooms & bathrooms
- Bedrooms: 4
- Bathrooms: 4
- Full bathrooms: 3
- 1/2 bathrooms: 1
- Main level bedrooms: 3
Bedroom 1
- Features: Suite
- Level: Suite
- Area: 208 Square Feet
- Dimensions: 16x13
Bedroom 2
- Area: 156 Square Feet
- Dimensions: 12x13
Bedroom 3
- Area: 156 Square Feet
- Dimensions: 12x13
Bedroom 4
- Features: Bath
- Level: Bath
- Area: 390 Square Feet
- Dimensions: 30x13
Primary bathroom
- Features: Double Vanity
- Level: Double Vanity
Dining room
- Features: Separate
- Level: Separate
Living room
- Features: Combination
- Level: Combination
Other
- Features: Office
- Level: Office
Recreation room
- Features: Second Floor
- Level: Second Floor
Heating
- Furnace
Cooling
- Ceiling Fan(s), Central Air, Gas
Appliances
- Included: Built-In Gas Oven, Gas Range, Dishwasher, Microwave
- Laundry: Electric Dryer Hookup, Washer Hookup
Features
- Ceiling Fan(s), Entrance Foyer, High Ceilings, Pantry, Smart Thermostat, Walk-In Closet(s), High Speed Internet, Kitchen Island
- Flooring: Carpet, Laminate, Luxury Vinyl
- Basement: Exterior Entry,Unfinished
- Number of fireplaces: 1
- Fireplace features: Insert
Interior area
- Total structure area: 3,110
- Total interior livable area: 3,110 sqft
- Finished area above ground: 3,110
Property
Parking
- Total spaces: 3
- Parking features: Attached
- Attached garage spaces: 3
Features
- Levels: Two
- Stories: 2
- Patio & porch: Deck, Covered
- Fencing: Partial
- Has view: Yes
- View description: Water
- Has water view: Yes
- Water view: Water
- Waterfront features: Creek
Lot
- Size: 5.12 Acres
- Features: Hilly, Level, Rolling Slope, Views, Wooded
- Topography: Hilly,Level,Rolling Slope,Views,Wooded
Details
- Special conditions: Standard,Owner Agent
Construction
Type & style
- Home type: SingleFamily
- Architectural style: Craftsman
- Property subtype: Single Family Residence, Residential
Materials
- Brick, Vinyl Siding
- Roof: Asphalt
Condition
- New construction: No
- Year built: 2026
Utilities & green energy
- Sewer: Private Sewer
- Water: Public
- Utilities for property: Water Available
Green energy
- Energy efficient items: Windows, Insulation, Water Heater
Community & HOA
HOA
- Has HOA: No
Location
- Region: Cumberland Furnace
Financial & listing details
- Price per square foot: $273/sqft
- Date on market: 7/21/2026
Estimated market value
Not available
Estimated sales range
Not available
Not available
Price history
| Date | Event | Price |
|---|---|---|
| 7/21/2026 | Listed for sale | $849,000$273/sqft |
Source:  RealTracs MLS as distributed by MLS GRID #3299428 Report a problem RealTracs MLS as distributed by MLS GRID #3299428 Report a problem | ||
Public tax history
Tax history is unavailable.
Monthly payment
Est. payment
Payment breakdown
Explore the cost of this home by adjusting the details. Changes won't be saved.Climate risks
Neighborhood: 37051
Nearby schools
Schools provided by the listing agent
- Elementary: Montgomery Central Elementary
- Middle: Montgomery Central Middle
- High: Montgomery Central High
Source: RealTracs MLS as distributed by MLS GRID. This data may not be complete. We recommend contacting the local school district to confirm school assignments for this home.
- $518,900-- bd3 ba2.1k sqft635 Indian Creek Rd, Cumberland Furnace, TN 37051Off Market
- $--15.42 acres0 Woods Valley Rd, Cumberland Furnace, TN 37051Off Market
- $246,900-- bd1 ba1.7k sqft650 Greene Ln, Cumberland Furnace, TN 37051Off Market
- $516,6005 bd3 ba2.7k sqft740 Indian Creek Rd, Cumberland Furnace, TN 37051Off Market
Similar homes
- $724,9004 bd3 ba3k sqft1046 Indian Creek Rd Lot 1, Cumberland Furnace, TN 37051New Construction
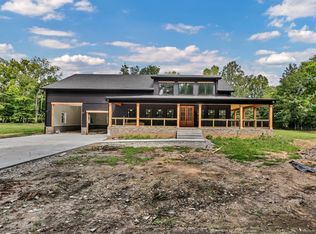
 MLS ID #3518778, Christian Black. RealTracs MLS as distributed by MLS GRID
 - $750,0004 bd3 ba3k sqft5479 Louise Rd Lot 5, Cumberland Furnace, TN 37051New Construction
 MLS ID #3186443, Christian Black. RealTracs MLS as distributed by MLS GRID
 - $799,9003 bd4 ba3.4k sqft1313 Stayton Rd, Cumberland Furnace, TN 37051For Sale
 MLS ID #3260462, Paulette Biggers. RealTracs MLS as distributed by MLS GRID
 - $829,9003 bd4 ba3.1k sqft6461 Highway 48 N Lot 5, Cumberland Furnace, TN 37051New Construction
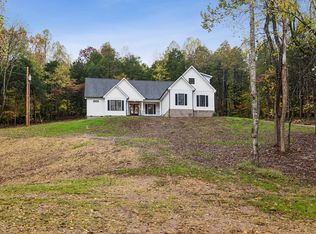 MLS ID #3035744, Deborah L Hewitt. RealTracs MLS as distributed by MLS GRID
 - $659,0004 bd3 ba2.6k sqft5688 Highway 48, Cunningham, TN 37052For SaleMLS ID #3319026, Brandi D. Pope. RealTracs MLS as distributed by MLS GRID
- $825,0004 bd4 ba3.3k sqft4940 Marion Rd, Cunningham, TN 37052For SaleMLS ID #3233880, Travis Q. Recer. RealTracs MLS as distributed by MLS GRID
- $449,9993 bd2 ba1.6k sqft2250 Butcher Ridge Rd, Cumberland Furnace, TN 37051For SaleMLS ID #3592677, John Smith. RealTracs MLS as distributed by MLS GRID
- $474,9003 bd2 ba2.1k sqft4334 Louise Rd, Cumberland Furnace, TN 37051For SaleMLS ID #3593992, Felicia Farnsworth Long. RealTracs MLS as distributed by MLS GRID
- $689,0003 bd3 ba2.9k sqft2025 Dunns Chapel Rd, Cumberland Furnace, TN 37051For SaleMLS ID #3167835, Paxton Perkins. RealTracs MLS as distributed by MLS GRID
- $614,9004 bd4 ba2.6k sqft1066 Indian Creek Rd, Cumberland Furnace, TN 37051New ConstructionMLS ID #3233801, Lauren Grey Woods. RealTracs MLS as distributed by MLS GRID
- $899,9004 bd5 ba3.1k sqft5456 Epps Rd, Southside, TN 37171For SaleMLS ID #3527250, Kyle Hill. RealTracs MLS as distributed by MLS GRID
- $832,9004 bd3 ba3.2k sqft1912 Muddy Branch Rd Lot 2, Clarksville, TN 37043New ConstructionMLS ID #3594112, Melissa Berner. RealTracs MLS as distributed by MLS GRID
- $536,1304 bd4 ba2.5k sqft5720 Highway 48, Cunningham, TN 37052For SaleMLS ID #3512694, Stacy Dougherty. RealTracs MLS as distributed by MLS GRID
- $429,9003 bd3 ba2.9k sqft4980 Louise Creek Rd, Cunningham, TN 37052For SaleMLS ID #3501134, Jennifer M. Perez. RealTracs MLS as distributed by MLS GRID
- $1,130,0004 bd4 ba3.9k sqft1400 Slaydenwood Rd, Cumberland Furnace, TN 37051For SaleMLS ID #3263029, Stacy Dougherty. RealTracs MLS as distributed by MLS GRID
- $739,9004 bd3 ba3k sqft1427 Southside Rd, Southside, TN 37171For SaleMLS ID #3336283, Kyrstin Frate. RealTracs MLS as distributed by MLS GRID
- $783,9995 bd3 ba3.2k sqft1387 Southside Rd, Southside, TN 37171For SaleMLS ID #3336093, Laura Torres. RealTracs MLS as distributed by MLS GRID
- $675,0003 bd4 ba2.7k sqft1211 Collins Rd, Vanleer, TN 37181For SaleMLS ID #3593528, Shirley Black. RealTracs MLS as distributed by MLS GRID
- $625,0004 bd2 ba1.7k sqft2126 Foster Rd, Cumberland Furnace, TN 37051For SaleMLS ID #3045177, Monica Trigueros. RealTracs MLS as distributed by MLS GRID
