Custom built log home on 3 combined lots! 10.19 acres total. Easy access to two marinas! Full walk in basement that includes a 10X10 safe room! Custom white oak beam in the living room cut from the property. Huge island in kitchen. Custom fireplace to include stonework and solid oak mantel. Large pantry in kitchen.Large farm sink in kitchen. Custom workbench in basement and shelving.Hand hewn logs and custom chinking complete this slice of Gatlinburg in this one of a kind home! Full house generator plus tankless waterheater. Trail in back leads to 250 acres of common area, traiils, atv, etc. Less than 3 minutes to Ky Lake!
Active
Price cut: $26K (6/22)
$649,000
295 Tow Dr, Waverly, TN 37185
3beds
2,119sqft
:
Get pre-qualified$4,004/mo
Single Family Residence, Residential
Built in 2023
10.17 Acres Lot
$-- Zestimate®
$306/sqft
$42/mo HOA
What's special
Custom built log homeFull walk in basementLarge pantry in kitchenHuge island in kitchenTankless water heater
- 107 days |
- 281 |
- 17 |
Zillow last checked:
Listing updated:
Listed by:
Jeff Helmintoller 615-772-5096,
Matrix Realty LLC 615-552-1112,
Brandon Burress 615-332-1192,
Matrix Realty LLC
Source: RealTracs MLS as distributed by MLS GRID,MLS#: 3169143
Facts & features
Interior
Bedrooms & bathrooms
- Bedrooms: 3
- Bathrooms: 3
- Full bathrooms: 2
- 1/2 bathrooms: 1
- Main level bedrooms: 1
Bedroom 1
- Features: Suite
- Level: Suite
- Area: 221 Square Feet
- Dimensions: 17x13
Bedroom 2
- Area: 221 Square Feet
- Dimensions: 13x17
Bedroom 3
- Area: 156 Square Feet
- Dimensions: 13x12
Living room
- Features: Great Room
- Level: Great Room
- Area: 342 Square Feet
- Dimensions: 19x18
Heating
- Central, Electric
Cooling
- Central Air, Electric
Appliances
- Included: Gas Oven
Features
- Ceiling Fan(s), High Ceilings, Open Floorplan, Pantry, Walk-In Closet(s), Kitchen Island
- Flooring: Wood, Tile
- Basement: Full
- Number of fireplaces: 1
- Fireplace features: Living Room, Wood Burning
Interior area
- Total structure area: 2,119
- Total interior livable area: 2,119 sqft
- Finished area above ground: 2,119
Property
Parking
- Total spaces: 2
- Parking features: Garage Door Opener, Basement
- Attached garage spaces: 2
Features
- Levels: Two
- Stories: 2
- Patio & porch: Porch, Covered
Lot
- Size: 10.17 Acres
- Features: Views
- Topography: Views
Details
- Additional structures: Storm Shelter
- Parcel number: 014 09200 000
- Special conditions: Standard
Construction
Type & style
- Home type: SingleFamily
- Architectural style: Log
- Property subtype: Single Family Residence, Residential
Materials
- Log
- Roof: Aluminum
Condition
- New construction: No
- Year built: 2023
Utilities & green energy
- Sewer: Septic Tank
- Water: Well
- Utilities for property: Electricity Available
Community & HOA
Community
- Subdivision: Lakewood Ranches Sub Ph 2 Sec 2
HOA
- Has HOA: Yes
- HOA fee: $500 annually
Location
- Region: Waverly
Financial & listing details
- Price per square foot: $306/sqft
- Tax assessed value: $45,400
- Annual tax amount: $209
- Date on market: 4/6/2026
- Electric utility on property: Yes
Estimated market value
Not available
Estimated sales range
Not available
Not available
Price history
| Date | Event | Price |
|---|---|---|
| 6/22/2026 | Price change | $649,000-3.9%$306/sqft |
Source:  RealTracs MLS as distributed by MLS GRID #3169143 Report a problem RealTracs MLS as distributed by MLS GRID #3169143 Report a problem | ||
| 4/7/2026 | Listed for sale | $675,000+1676.3%$319/sqft |
Source: RealTracs MLS as distributed by MLS GRID #3169143 Report a problem | ||
| 1/8/2021 | Sold | $38,000-13.6%$18/sqft |
Source: Public Record Report a problem | ||
| 12/11/2017 | Sold | $44,000$21/sqft |
Source: Public Record Report a problem | ||
Public tax history
| Year | Property taxes | Tax assessment |
|---|---|---|
| 2025 | $209 | $11,350 |
| 2024 | $209 | $11,350 |
| 2023 | $209 -10.9% | $11,350 +5.6% |
| 2022 | $234 | $10,750 |
| 2021 | $234 | $10,750 |
| 2020 | $234 +8.2% | $10,750 +0.9% |
| 2019 | $216 | $10,650 |
| 2018 | $216 | $10,650 |
Find assessor info on the county website
Monthly payment
Est. payment
Payment breakdown
Explore the cost of this home by adjusting the details. Changes won't be saved.Climate risks
Neighborhood: 37185
Getting around
0 / 100
Car-DependentNearby schools
GreatSchools rating
- 4/10Waverly Jr High SchoolGrades: 4-8Distance: 9.7 mi
- 4/10Waverly Central High SchoolGrades: 9-12Distance: 7.9 mi
- 9/10Waverly Elementary SchoolGrades: PK-3Distance: 9.7 mi
Schools provided by the listing agent
- Elementary: Waverly Elementary
- Middle: Waverly Jr High School
- High: Waverly Central High School
Source: RealTracs MLS as distributed by MLS GRID. This data may not be complete. We recommend contacting the local school district to confirm school assignments for this home.
- $24,900-- bd-- ba-- sqft205 Tow Dr, Waverly, TN 37185Sold
- $24,9002.67 Acres205 Tow Dr LOT 93, Waverly, TN 37185Sold

- $75,0006.57 Acres545 Deep Wood Dr LOT 97, Waverly, TN 37185Lot/Land
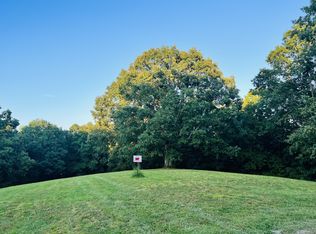
- $67,0006.57 Acres0 Deepwood Dr LOT 97, Waverly, TN 37185Sold

- $26,100-- bd-- ba-- sqft40 Tow Dr, Waverly, TN 37185Off Market
- $25,400-- bd-- ba-- sqft220 Tow Dr, Waverly, TN 37185Off Market
- $499,0004 bd3 ba2k sqft370 Deepwood Dr LOT 96, Waverly, TN 37185Pending
- $17,0005.1 Acres0 Deepwood Dr LOT 96, Waverly, TN 37185Sold
A local agent can set up tours, give advice and negotiate with sellers.
A local lender can help you make sure your offer is ready when you are.
Similar homes
- $529,9003 bd2 ba1.8k sqft2440 Richland Harbor Rd, Waverly, TN 37185For Sale
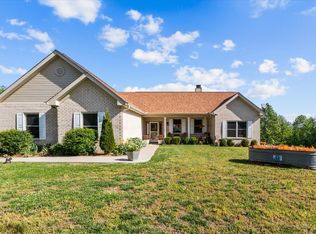
 MLS ID #3272376, Janel Mallard. RealTracs MLS as distributed by MLS GRID
 - $550,0004 bd2 ba1.7k sqft9828 Clydeton Rd, Waverly, TN 37185For Sale
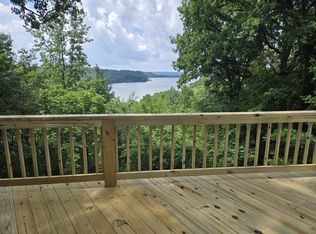 MLS ID #2787479, Tracy Jones Dreaden. RealTracs MLS as distributed by MLS GRID
 - $650,0003 bd3 ba1.5k sqft3438 Highway 13 N, Waverly, TN 37185For Sale
 MLS ID #3242819, Jennifer Jones, RREDS. RealTracs MLS as distributed by MLS GRID
 - $574,9003 bd2 ba3k sqft6400 Bakerville Rd, Waverly, TN 37185For Sale
 MLS ID #3269704, Jessica Stanfield. RealTracs MLS as distributed by MLS GRID
 - $740,0004 bd4 ba3.1k sqft45 Creek View Ln, Waverly, TN 37185For SaleMLS ID #3230851, Kathie McClanahan. RealTracs MLS as distributed by MLS GRID
- $447,7443 bd3 ba1.3k sqft7 Arthur Ct, Waverly, TN 37185For SaleMLS ID #3254795, Jon Stevens, Broker. RealTracs MLS as distributed by MLS GRID
- $489,9003 bd3 ba2.3k sqft1397 E Blue Creek Rd, Waverly, TN 37185For SaleMLS ID #3191331, Corinne Gonzalez. RealTracs MLS as distributed by MLS GRID
- $740,0004 bd2 ba2.9k sqft2199 W Trace Creek Rd, Waverly, TN 37185For Sale By Owner
- $455,0005 bd2 ba2.4k sqft298 Langford Rd, Waverly, TN 37185For SaleMLS ID #3263056, Rebecca (Becki) Steverson, GRI. RealTracs MLS as distributed by MLS GRID
- $679,9002 bd2 ba1.2k sqft1343 Chalk Hollow Ln, Waverly, TN 37185New ConstructionMLS ID #3232076, Jacob K Cain. RealTracs MLS as distributed by MLS GRID
- $639,0003 bd2 ba2.1k sqft915 Rocky Hollow Rd, Erin, TN 37061For SaleMLS ID #3228594, Valerie Hooper. RealTracs MLS as distributed by MLS GRID
- $350,0002 bd2 ba1.9k sqft33 Creek View Ln, Waverly, TN 37185For SaleMLS ID #3226583, Shane Foster. RealTracs MLS as distributed by MLS GRID
- $650,0003 bd2 ba1.7k sqft1602 White Oak Rd, Stewart, TN 37175New ConstructionMLS ID #3155490, David D Greene. RealTracs MLS as distributed by MLS GRID
- $689,0003 bd2 ba2.2k sqft1150 Old Blacktop Rd, Mc Ewen, TN 37101For SaleMLS ID #3231823, Steven Haley. RealTracs MLS as distributed by MLS GRID
- $350,0003 bd3 ba2.7k sqft120 Ulcer Hollow Rd, Waverly, TN 37185For SaleMLS ID #3231669, Kennedy Lofton. RealTracs MLS as distributed by MLS GRID
- $369,0003 bd2 ba1.3k sqft700 Hillcrest Rd, Waverly, TN 37185For SaleMLS ID #3190017, Michelle Dreaden Sanders. RealTracs MLS as distributed by MLS GRID
- $710,0003 bd3 ba2k sqft1089 Jim Clark Rd, Erin, TN 37061For SaleMLS ID #3220970, Michael W. Fooshe, CPA, Principal Broker, Realtor. RealTracs MLS as distributed by MLS GRID
- $359,0003 bd3 ba2.8k sqft106 Dogwood Cir, Waverly, TN 37185For SaleMLS ID #3218075, Corinne Gonzalez. RealTracs MLS as distributed by MLS GRID
- $349,9003 bd3 ba3k sqft1110 Harmon Creek Rd, Eva, TN 38333For SaleMLS ID #3285805, James Jonathan Fuertes. RealTracs MLS as distributed by MLS GRID
- $899,9003 bd2 ba2.2k sqft1016 Pointe Of View Ln, Stewart, TN 37175For SaleMLS ID #3211186, Kristi Dew. RealTracs MLS as distributed by MLS GRID
