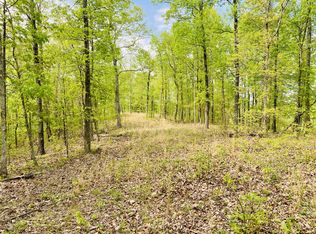
Escape the busy hustle & bustle of life with this 15 acre modern home in a developing Lakeside community with extra large parcels surrounding this one. Located just 30 minutes to local shopping & restaurants. This parcel offers a secondary septic site for an additional pool house or second home to be constructed. Bring the family and have a compound at the lake! This home features granite countertops in the kitchen, shaker white cabinets with soft close drawers and cabinets; upstairs primary suite features double vanities and granite countertops, standalone tiled shower. Enjoy your coffee in the mornings under the covered deck looking out onto the luscious green landscape and trees. Plenty of wildlife right at your back door! The beautiful glass windows in the home create a picture frame view of the beautiful surroundings nestled in the trees, creating a balance of peace and solitude. Perfect place for someone looking to homestead away from it all!
Active
$469,900
943 Overlook Trl, Stewart, TN 37175
3beds
1,524sqft
Single Family Residence, Residential
Built in 2024
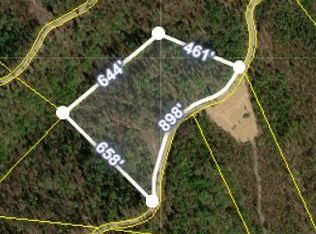
15.07 Acres Lot
$-- Zestimate®
$308/sqft
$30/mo HOA
What's special
Nestled in the treesCovered deckUpstairs primary suiteDouble vanitiesStandalone tiled shower
- 2 days
- 185
- 35
Zillow last checked:
Listing updated:
Listed by:
Teri Radcliff 615-975-6604,
Benchmark Realty, LLC 615-371-1544
Source: RealTracs MLS as distributed by MLS GRID,MLS#: 3634605
Facts & features
Interior
Bedrooms & bathrooms
- Bedrooms: 3
- Bathrooms: 3
- Full bathrooms: 2
- 1/2 bathrooms: 1
Bedroom 1
- Features: Full Bath
- Area: 180 Square Feet
- Dimensions: 12x15
Bedroom 2
- Features: Extra Large Closet
- Area: 100 Square Feet
- Dimensions: 10x10
Bedroom 3
- Features: Extra Large Closet
- Area: 120 Square Feet
- Dimensions: 10x12
Primary bathroom
- Features: Double Vanity
Dining room
- Features: Combination
- Area: 110 Square Feet
- Dimensions: 10x11
Kitchen
- Area: 154 Square Feet
- Dimensions: 11x14
Living room
- Features: Great Room
- Area: 224 Square Feet
- Dimensions: 16x14
Heating
- Central
Cooling
- Central Air
Appliances
- Included: Electric Oven, Electric Range, Dishwasher, Disposal, Dryer, Microwave, Refrigerator, Stainless Steel Appliance(s), Washer
- Laundry: Electric Dryer Hookup, Washer Hookup
Features
- Ceiling Fan(s), Entrance Foyer, Extra Closets, High Ceilings, Open Floorplan, Smart Thermostat, Walk-In Closet(s), High Speed Internet, Kitchen Island
- Flooring: Laminate, Tile
- Basement: None
- Number of fireplaces: 1
Interior area
- Total structure area: 1,524
- Total interior livable area: 1,524 sqft
- Finished area above ground: 1,524
Property
Parking
- Total spaces: 2
- Parking features: Garage Door Opener, Garage Faces Front
- Attached garage spaces: 2
Features
- Levels: One
- Stories: 2
- Patio & porch: Patio, Covered, Porch
- Exterior features: Smart Lock(s)
Lot
- Size: 15.07 Acres
- Features: Cleared, Level, Wooded
- Topography: Cleared,Level,Wooded
Details
- Parcel number: 036 00248 000
- Special conditions: Standard
Construction
Type & style
- Home type: SingleFamily
- Architectural style: Contemporary
- Property subtype: Single Family Residence, Residential
Materials
- Fiber Cement
- Roof: Asphalt
Condition
- New construction: No
- Year built: 2024
Utilities & green energy
- Sewer: Septic Tank
- Water: Well
Community & HOA
Community
- Security: Smoke Detector(s), Smart Camera(s)/Recording
- Subdivision: Vista Ridge
HOA
- Has HOA: Yes
- HOA fee: $363 annually
Location
- Region: Stewart
Financial & listing details
- Price per square foot: $308/sqft
- Annual tax amount: $428
- Date on market: 11/10/2026
Estimated market value
Not available
Estimated sales range
Not available
Not available
Price history
| Date | Event | Price |
|---|---|---|
| 11/10/2026 | Listed for sale | $469,900$308/sqft |
Source:  RealTracs MLS as distributed by MLS GRID #3634605 Report a problem | ||
Public tax history
Tax history is unavailable.
Monthly payment
Est. payment
Payment breakdown
Explore the cost of this home by adjusting the details. Changes won't be saved.Climate risks
Neighborhood: 37175
Nearby schools
Schools provided by the listing agent
- Elementary: Tennessee Ridge Elementary
- Middle: Houston Co Middle School
- High: Houston Co High School
Source: RealTracs MLS as distributed by MLS GRID. This data may not be complete. We recommend contacting the local school district to confirm school assignments for this home.


Similar homes
- $--3 bd2 ba1.6k sqft1169 Hurricane Creek Rd, Stewart, TN 37175Auction
 Auction.com 1
- $265,0004 bd2 ba840 sqft176 Old Mathis Hollow Ln, Stewart, TN 37175For Sale
 MLS ID #3633440, Christene Lambert. RealTracs MLS as distributed by MLS GRID
- $264,0003 bd2 ba1.9k sqft85 Lakeview Ln, Stewart, TN 37175For Sale
 MLS ID #3272378, Kristi Dew. RealTracs MLS as distributed by MLS GRID
- $369,9003 bd2 ba1.8k sqft111 Portalatin Pointe, Stewart, TN 37175For Sale
 MLS ID #133980, Rick Moody. Tennessee Valley MLS
- $349,0003 bd2 ba1.9k sqft11175 Highway 147, Stewart, TN 37175For SaleMLS ID #2823152, David Sykes. RealTracs MLS as distributed by MLS GRID
- $449,0004 bd2 ba1.6k sqft34 Rustic Pnes Lot 34, Dover, TN 37058New ConstructionMLS ID #3627051, Carissa Ockey. RealTracs MLS as distributed by MLS GRID
- $454,7503 bd3 ba2k sqft234 Turtle Point Ln, Waverly, TN 37185For Sale
 MLS ID #247353, Nathaniel Garcia, AXEN Realty. UCMLS
- $499,9993 bd3 ba2.2k sqft3115 Firetower Rd, Erin, TN 37061For SaleMLS ID #3514302, Aliesha Roper. RealTracs MLS as distributed by MLS GRID
- $449,0004 bd2 ba1.6k sqft1 Rustic Pnes Lot 1, Dover, TN 37058New ConstructionMLS ID #3621204, Carrie Roseberry. RealTracs MLS as distributed by MLS GRID
- $525,0003 bd2 ba1.8k sqft33 Rustic Pnes Lot 33, Dover, TN 37058New ConstructionMLS ID #3620912, Patricia Shipley. RealTracs MLS as distributed by MLS GRID
- $259,9003 bd2 ba1.2k sqft4087 Highway 49, Tennessee Ridge, TN 37178For SaleMLS ID #3635198, Gwynn Jones. RealTracs MLS as distributed by MLS GRID
- $449,0004 bd2 ba1.6k sqft4 Rustic Pnes Lot 1, Dover, TN 37058New ConstructionMLS ID #3628107, Chris Hodges. RealTracs MLS as distributed by MLS GRID
- $504,0003 bd2 ba1.8k sqft3 Rustic Pnes Lot 3, Dover, TN 37058New ConstructionMLS ID #3628081, Chris Hodges. RealTracs MLS as distributed by MLS GRID
- $439,9004 bd2 ba2.1k sqft359 Ogden Rd, Mc Ewen, TN 37185For SaleMLS ID #3621203, Janel Mallard. RealTracs MLS as distributed by MLS GRID
