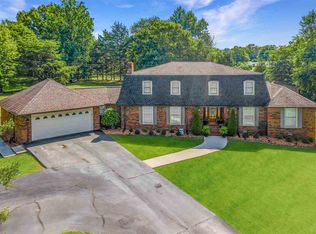
A New Home For The Holidays - A Forever Home For All Seasons. Nestled just outside city limits on 7.79 pristine acres, this immaculate brick and stone estate offers an unparalleled blend of elegant living and resort-style recreation. Every inch of the interior showcases thoughtful upgrades, anchored by timeless hardwood floors. The main level features a grand open foyer, a formal dining room with a cozy gas fireplace, a sun-drenched breakfast nook, and a stunning chef's kitchen that flows into a living room with a custom bar area. Retreat to the private main-floor primary suite or the dedicated office with custom built-ins. Upstairs, a traditional landing leads to spacious bedrooms with a Jack-and-Jill bath, including an incredible guest suite featuring four built-in bunk beds (sleeps 8) and a breakfast bar overlooking the grounds. The walkout finished basement serves as the ultimate hangout, opening directly to a breathtaking backyard oasis. Enjoy a private home golf green, a stocked fishing pond, koi ponds, and a sparkling inground pool with spillway urns and an expansive slate stone patio. Host unforgettable gatherings under the covered pavilion with a fully equipped outdoor kitchen, surrounded by lush landscaping and mature shade trees. Exceptional storage and utility include an attached 2-car garage, a detached 3-car garage/carport, a commercial-grade gym/swing set, and a massive 1,500 sq. ft. heated shop with two bay doors and a double wood-burning stove. Aesthetically stunning in every season, this rare sanctuary is ready to welcome you home for a truly blessed holiday season. Sale includes 3 adjoining parcels - 084 040.01, 084 046.02 & 084 055.01. Total county taxes for all 3 parcels is approximately $1,780.84
For sale
$764,900
1760 Highway 641 S, Camden, TN 38320
4beds
2,785sqft
Residential
Built in 1977
7.79 Acres Lot
$754,400 Zestimate®
$275/sqft
$-- HOA
What's special
Koi pondsPrivate main-floor primary suiteStocked fishing pondSun-drenched breakfast nookTimeless hardwood floorsPrivate home golf greenExpansive slate stone patio
- 8 days
- 442
- 52
Zillow last checked:
Listing updated:
Listed by:
Tiffany Eden Miller 615-554-2151,
Tiffany Miller Real Estate 731-220-2827
Source: Tennessee Valley MLS ,MLS#: 137503
Facts & features
Interior
Bedrooms & bathrooms
- Bedrooms: 4
- Bathrooms: 3
- Full bathrooms: 3
- Main level bedrooms: 2
Rooms
- Room types: Living Room, Dining Room, Kitchen, Utility Room, Bedroom 1, Bedroom 2, Bedroom 3, Bedroom 4, Rec Room, Bedroom on 1st, Breakfast Nook, Kitchen/Dining Combo
Primary bedroom
- Level: Main
- Area: 192
- Dimensions: 12 x 16
Bedroom 2
- Level: Main
- Area: 132
- Dimensions: 11 x 12
Bedroom 3
- Level: Second
- Area: 304
- Dimensions: 16 x 19
Bedroom 4
- Level: Second
- Area: 285
- Dimensions: 15 x 19
Dining room
- Level: Main
- Area: 252
- Dimensions: 12 x 21
Kitchen
- Level: Main
- Area: 360
- Dimensions: 12 x 30
Living room
- Level: Main
- Area: 288
- Dimensions: 16 x 18
Basement
- Area: 1334
Heating
- Central Gas/Natural, Fireplace(s), Natural Gas
Cooling
- Central Air
Appliances
- Included: Refrigerator, Dishwasher, Range/Oven-Gas, Range/Oven-Electric, Oven, Cooktop
- Laundry: Washer/Dryer Hookup, Main Level
Features
- Ceiling Fan(s), Walk-In Closet(s), Entrance Foyer, Bookcases
- Flooring: Wood & Other, Slate, Tile, Laminate
- Basement: Finished,Exterior Entry
- Number of fireplaces: 1
- Fireplace features: Insert, Gas Log
Interior area
- Total structure area: 2,785
- Total interior livable area: 2,785 sqft
Video & virtual tour
Property
Parking
- Total spaces: 5
- Parking features: Double Attached Garage, Double Detached Garage, Detached Carport, Asphalt
- Attached garage spaces: 4
- Carport spaces: 1
- Covered spaces: 5
- Has uncovered spaces: Yes
Features
- Levels: Two
- Stories: 2
- Patio & porch: Front Porch, Patio, Covered, Covered Porch
- Exterior features: Garden, Public Park in Area, Storage
- Has private pool: Yes
- Pool features: In Ground
- Has spa: Yes
- Spa features: Bath
- Fencing: None
- Has view: Yes
- View description: Water
- Has water view: Yes
- Water view: Water
- Waterfront features: W/I 5 miles, Pond
Lot
- Size: 7.79 Acres
- Dimensions: 7.79 Acres
- Features: Secluded, County, Acreage
Details
- Additional structures: Storage
- Parcel number: 040.01
- Zoning: Res
Construction
Type & style
- Home type: SingleFamily
- Architectural style: Traditional
- Property subtype: Residential
Materials
- Brick, Vinyl Siding
- Roof: Composition
Condition
- Year built: 1977
Utilities & green energy
- Sewer: Septic Tank
- Water: Public
- Utilities for property: Cable Available
Community & HOA
Community
- Subdivision: None
Location
- Region: Camden
Financial & listing details
- Price per square foot: $275/sqft
- Annual tax amount: $1,781
- Date on market: 11/8/2026
- Road surface type: Paved
Estimated market value
$754,400
$717,000 - $792,000
$2,540/mo
Price history
| Date | Event | Price |
|---|---|---|
| 11/8/2026 | Listed for sale | $764,900$275/sqft |
Source:  RealTracs MLS as distributed by MLS GRID #3634002 Report a problem | ||
Public tax history
Tax history is unavailable.
Monthly payment
Est. payment
Payment breakdown
Explore the cost of this home by adjusting the details. Changes won't be saved.Climate risks
Neighborhood: 38320
Nearby schools
Schools provided by the listing agent
- Elementary: Camden
- Middle: Camden
- High: Camden
Source: Tennessee Valley MLS . This data may not be complete. We recommend contacting the local school district to confirm school assignments for this home.
Similar homes
- $489,9004 bd3 ba2.8k sqft110 Carriage House Dr, Camden, TN 38320For Sale

 MLS ID #3543956, Jonathon Peirpoint. RealTracs MLS as distributed by MLS GRID
- $398,0003 bd2 ba1.6k sqft2985 James Walker Rd, Camden, TN 38320For Sale
 MLS ID #137349, Ann Jordan. Tennessee Valley MLS
- $699,5002 bd3 ba1.3k sqft199 Argyle Rd, Camden, TN 38320For Sale
 MLS ID #134801, Ann Jordan. Tennessee Valley MLS
- $679,5004 bd2 ba2.1k sqft3540 Mount Carmel Rd, Camden, TN 38320For Sale
 MLS ID #2601580, Will McKee, Coldwell Banker McKee Realty. CWTAR
- $689,0004 bd3 ba3.2k sqft102 Highwater Rd, Waverly, TN 37185For SaleMLS ID #3610553, Harley Pope. RealTracs MLS as distributed by MLS GRID
- $699,9004 bd4 ba3.2k sqft202 N Clydeton Rd, Waverly, TN 37185For SaleMLS ID #3512792, Missy Chandler. RealTracs MLS as distributed by MLS GRID
- $629,0003 bd3 ba2.1k sqft295 Tow Dr, Waverly, TN 37185For SaleMLS ID #3634527, Timothy Avery. RealTracs MLS as distributed by MLS GRID
- $720,0003 bd2 ba2k sqft250 Rockport Lndg, Holladay, TN 38341For SaleMLS ID #3541277, Kathie McClanahan. RealTracs MLS as distributed by MLS GRID
- $415,9993 bd3 ba2k sqft627 Oak Shadow Dr, New Johnsonville, TN 37134For SaleMLS ID #3336179, Sarah Scott. RealTracs MLS as distributed by MLS GRID
- $515,0005 bd3 ba3.1k sqft1219 Woodland Dr, New Johnsonville, TN 37134For SaleMLS ID #3609859, Brad Lewis. RealTracs MLS as distributed by MLS GRID
- $695,0004 bd4 ba2.7k sqft45 Creek View Ln, Waverly, TN 37185For SaleMLS ID #3624241, Tracy Smith. RealTracs MLS as distributed by MLS GRID
