Custom-Built Retreat Near Kentucky Lake – Under Construction, Completion Expected September 2026
Experience the perfect blend of luxury, privacy, and outdoor adventure in this stunning custom-built home situated on 5.1 acres in the highly desirable Lakewood Ranches community near Kentucky Lake.
This beautifully designed home features 4 bedrooms, 3 full bathrooms, and a thoughtfully crafted floor plan that embraces both comfort and functionality. Three bedrooms are upstairs with one located downstairs. The finished basement includes a safe style/multipurpose room and a stylish refreshment bar, creating the perfect space for entertaining, recreation, or additional living quarters. Home includes gas hook ups and even one on back porch for the perfect grilling station.
One of the home's most impressive features is its three full-length covered porches, offering breathtaking mountain-style views and peaceful scenery that can be enjoyed year-round. Whether you're sipping coffee at sunrise or unwinding after a day on the lake, the expansive outdoor living spaces provide an unmatched setting for relaxation.
Residents of Lakewood Ranches enjoy access to over 100 acres of community common ground, including:
* Scenic walking and riding trails
* Two fishing ponds
* Gazebo-style pavilion
* Horseshoe pits
* Community grilling areas
* Ideal gathering spaces for family events, parties, and outdoor adventures
Located just **2 miles from** Turkey Creek Marina, you'll have quick access to boating, fishing, sandy beaches, boat launches, storage facilities, and a popular floating restaurant and bar featuring live weekend entertainment.
If you've been searching for a private retreat that combines upscale living with lake life and outdoor recreation, this exceptional property delivers it all.
Under contract - not showing
$499,000
370 Deepwood Dr Lot 96, Waverly, TN 37185
4beds
2,000sqft
:
Get pre-qualified$3,052/mo
Single Family Residence, Residential
Built in 2026
5.1 Acres Lot
$-- Zestimate®
$250/sqft
$42/mo HOA
What's special
Finished basementCustom-built homeStylish refreshment barGas hook upsBreathtaking mountain-style viewsExpansive outdoor living spacesThree full-length covered porches
- 52 days |
- 10 |
- 0 |
Zillow last checked:
Listing updated:
Listed by:
Shannon Wilson 615-981-3123,
Neighborhood Realtors 931-296-3131
Source: RealTracs MLS as distributed by MLS GRID,MLS#: 3247350
Facts & features
Interior
Bedrooms & bathrooms
- Bedrooms: 4
- Bathrooms: 3
- Full bathrooms: 3
- Main level bedrooms: 4
Heating
- Central, Natural Gas
Cooling
- Central Air
Appliances
- Included: Gas Oven, Gas Range
- Laundry: Gas Dryer Hookup, Washer Hookup
Features
- High Speed Internet
- Flooring: Wood
- Basement: Finished
- Common walls with other units/homes: 2+ Common Walls
Interior area
- Total structure area: 2,000
- Total interior livable area: 2,000 sqft
- Finished area above ground: 2,000
Property
Features
- Levels: One
- Stories: 1
- Patio & porch: Deck, Covered
- Exterior features: Balcony
- Has view: Yes
- View description: Valley
Lot
- Size: 5.1 Acres
- Features: Sloped, Views, Wooded
- Topography: Sloped,Views,Wooded
Details
- Parcel number: 014 09600 000
- Special conditions: Standard
Construction
Type & style
- Home type: SingleFamily
- Property subtype: Single Family Residence, Residential
- Attached to another structure: Yes
Materials
- Hardboard Siding, Ducts Professionally Air-Sealed
- Roof: Asphalt
Condition
- New construction: Yes
- Year built: 2026
Utilities & green energy
- Sewer: Septic Tank
- Water: Well
- Utilities for property: Natural Gas Available
Green energy
- Energy efficient items: Windows, Insulation
Community & HOA
Community
- Security: Smoke Detector(s)
- Subdivision: Lakewood Ranches Sub Ph2 Sec 2
HOA
- Has HOA: Yes
- Amenities included: Park, Trail(s)
- Services included: Maintenance Grounds
- HOA fee: $500 annually
Location
- Region: Waverly
Financial & listing details
- Price per square foot: $250/sqft
- Annual tax amount: $193
- Date on market: 6/23/2026
- Date available: 09/30/2026
Estimated market value
Not available
Estimated sales range
Not available
Not available
Price history
| Date | Event | Price |
|---|---|---|
| 6/29/2026 | Pending sale | $499,000$250/sqft |
Source:  RealTracs MLS as distributed by MLS GRID #3247350 Report a problem RealTracs MLS as distributed by MLS GRID #3247350 Report a problem | ||
| 6/23/2026 | Listed for sale | $499,000$250/sqft |
Source: RealTracs MLS as distributed by MLS GRID #3247350 Report a problem | ||
Public tax history
Tax history is unavailable.
Monthly payment
Est. payment
Payment breakdown
Explore the cost of this home by adjusting the details. Changes won't be saved.Climate risks
Neighborhood: 37185
Getting around
0 / 100
Car-DependentNearby schools
GreatSchools rating
- 4/10Waverly Jr High SchoolGrades: 4-8Distance: 9.8 mi
- 4/10Waverly Central High SchoolGrades: 9-12Distance: 8 mi
- 9/10Waverly Elementary SchoolGrades: PK-3Distance: 9.8 mi
Schools provided by the listing agent
- Elementary: Waverly Elementary
- Middle: Waverly Jr High School
- High: Waverly Central High School
Source: RealTracs MLS as distributed by MLS GRID. This data may not be complete. We recommend contacting the local school district to confirm school assignments for this home.

- $17,0005.1 acres0 Deepwood Dr LOT 96, Waverly, TN 37185Sold
- $24,900-- bd-- ba-- sqft205 Tow Dr, Waverly, TN 37185Sold
- $24,9002.67 acres205 Tow Dr LOT 93, Waverly, TN 37185Sold

- $39,5004.5 acres375 Deep Wood Dr, Waverly, TN 37185Off Market

- $220,0003 bd2 ba1.5k sqft125 Tow Dr, Waverly, TN 37185Sold
- $75,0006.57 acres545 Deep Wood Dr LOT 97, Waverly, TN 37185Lot/Land
- $649,0003 bd3 ba2.1k sqft295 Tow Dr, Waverly, TN 37185For Sale
- $26,100-- bd-- ba-- sqft40 Tow Dr, Waverly, TN 37185Off Market
A local agent can set up tours, give advice and negotiate with sellers.
A local lender can help you make sure your offer is ready when you are.
Similar homes
- $550,0004 bd2 ba1.7k sqft9828 Clydeton Rd, Waverly, TN 37185For Sale
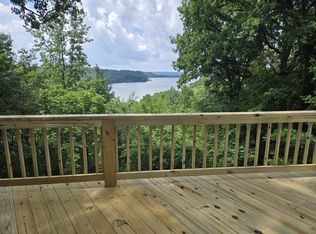
 MLS ID #2787479, Tracy Jones Dreaden. RealTracs MLS as distributed by MLS GRID
 - $429,9004 bd3 ba2.4k sqft206 Collier Ave, Waverly, TN 37185For Sale
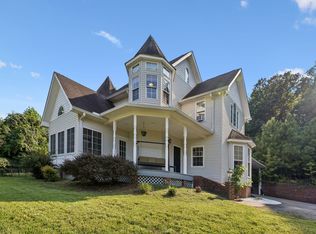 MLS ID #3510623, Tracy Jones Dreaden. RealTracs MLS as distributed by MLS GRID
 - $447,7443 bd3 ba1.3k sqft7 Arthur Ct, Waverly, TN 37185For Sale
 MLS ID #3254795, Jon Stevens, Broker. RealTracs MLS as distributed by MLS GRID
 - $649,0003 bd3 ba2.1k sqft295 Tow Dr, Waverly, TN 37185For Sale
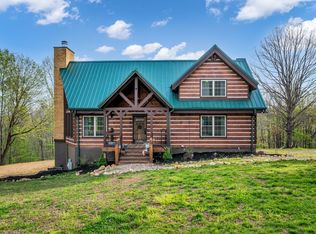 MLS ID #3169143, Jeff Helmintoller. RealTracs MLS as distributed by MLS GRID
 - $489,9003 bd3 ba2.3k sqft1397 E Blue Creek Rd, Waverly, TN 37185For SaleMLS ID #3191331, Corinne Gonzalez. RealTracs MLS as distributed by MLS GRID
- $391,0003 bd2 ba2.2k sqft318 Lucas Ridge Ln, Waverly, TN 37185For SaleMLS ID #3335907, Braidon Barbe. RealTracs MLS as distributed by MLS GRID
- $395,0003 bd2 ba1.7k sqft7165 Highway 13 S, Waverly, TN 37185For SaleMLS ID #3322444, James Wiser. RealTracs MLS as distributed by MLS GRID
- $449,9003 bd2 ba2k sqft6808 Cedar Grove Rd, Big Sandy, TN 38221For SaleMLS ID #137117, Shirley Robins. Tennessee Valley MLS
- $549,0003 bd2 ba2.4k sqft3056 E Big Richland Creek Rd, Mc Ewen, TN 37101For SaleMLS ID #3505967, Lucas Jackson Jones. RealTracs MLS as distributed by MLS GRID
- $435,0004 bd2 ba1.9k sqft3429 Point Mason Rd, Big Sandy, TN 38221For SaleMLS ID #3261007, Daniel Demers. RealTracs MLS as distributed by MLS GRID
- $449,5003 bd3 ba2k sqft627 Oak Shadow Dr, New Johnsonville, TN 37134For SaleMLS ID #3336179, Sarah Scott. RealTracs MLS as distributed by MLS GRID
- $409,9003 bd2 ba1.5k sqft470 Powers Blvd, Waverly, TN 37185New ConstructionMLS ID #3228936, Karen Felts. RealTracs MLS as distributed by MLS GRID
- $335,0002 bd2 ba1.9k sqft33 Creek View Ln, Waverly, TN 37185For SaleMLS ID #3226583, Shane Foster. RealTracs MLS as distributed by MLS GRID
- $359,0003 bd3 ba2.8k sqft106 Dogwood Cir, Waverly, TN 37185For SaleMLS ID #3218075, Corinne Gonzalez. RealTracs MLS as distributed by MLS GRID
- $625,0003 bd3 ba1.5k sqft3438 Highway 13 N, Waverly, TN 37185For SaleMLS ID #3242819, Jennifer Jones, RREDS. RealTracs MLS as distributed by MLS GRID
- $369,0003 bd2 ba1.3k sqft700 Hillcrest Rd, Waverly, TN 37185For SaleMLS ID #3190017, Michelle Dreaden Sanders. RealTracs MLS as distributed by MLS GRID
- $400,0004 bd2 ba1.8k sqft153 High Point Rd, Erin, TN 37061For SaleMLS ID #3508228, Angie McCormick. RealTracs MLS as distributed by MLS GRID
- $285,5003 bd2 ba1.4k sqft1865 Clydeton Rd, Waverly, TN 37185For SaleMLS ID #3244414, Misty James. RealTracs MLS as distributed by MLS GRID
- $500,0003 bd2 ba1.4k sqft565 Mount Zion Rd, Mc Ewen, TN 37101For SaleMLS ID #3320191, Tommie "Cookie" Tate. RealTracs MLS as distributed by MLS GRID
- $324,9004 bd2 ba2.4k sqft353 Powers Blvd, Waverly, TN 37185For SaleMLS ID #3305952, Taylor Riggins. RealTracs MLS as distributed by MLS GRID
