LOCATION, LOCATION, LOCATION! Highly desirable, friendly neighborhood just outside the city limits. This well maintained home offers a huge, OPEN FLOOR PLAN, 3 Bedroom, 2.5 bath, with an UPSTAIRS BONUS/FLEX ROOM. Additional features include 9 ft ceilings, wood floors, gas fireplace, new stainless steel appliances, new roof in 2025 and incapsulated crawlspace with built-in dehumidifier. Step outside onto the composite deck or relax in the shade under the large, covered back patio. All situated on an acre lot leaves plenty of room to entertain family, friends or neighbors. Only 5 mins from Paris city limits and 15 mins from Paris Landing State Park/Ky Lake.
For sale
$419,000
390 Carmen Dr, Paris, TN 38242
3beds
2,550sqft
:
Get pre-qualified$2,419/mo
Residential
Built in 2006
1 Acres Lot
$401,000 Zestimate®
$164/sqft
$-- HOA
What's special
Gas fireplaceAcre lotNew roofHuge open floor planLarge covered back patioNew stainless steel appliancesComposite deck
- 2 days |
- 1,909 |
- 48 |
Likely to sell faster than
Zillow last checked:
Listing updated:
Listed by:
Becky Hutson 731-336-3662,
Tennessee Real Estate Company 731-924-4018
Source: Tennessee Valley MLS ,MLS#: 137055
Facts & features
Interior
Bedrooms & bathrooms
- Bedrooms: 3
- Bathrooms: 3
- Full bathrooms: 2
- 1/2 bathrooms: 1
- Main level bathrooms: 3
- Main level bedrooms: 3
Rooms
- Room types: Great Room, Dining Room, Kitchen, Utility Room, Bedroom 1, Bedroom 2, Bedroom 3, Rec Room, Bedroom on 1st, Breakfast Nook
Primary bedroom
- Level: Main
- Area: 208
- Dimensions: 16 x 13
Bedroom 2
- Level: Main
- Area: 154
- Dimensions: 14 x 11
Bedroom 3
- Level: Main
- Area: 143
- Dimensions: 13 x 11
Dining room
- Level: Main
- Area: 264
- Dimensions: 22 x 12
Kitchen
- Level: Main
- Area: 275
- Dimensions: 25 x 11
Living room
- Level: Main
- Area: 440
- Dimensions: 22 x 20
Basement
- Area: 0
Heating
- Fireplace Insert, Natural Gas, Central/Electric
Cooling
- Central Air
Appliances
- Included: Refrigerator, Dishwasher, Range Hood, Range/Oven-Gas, Disposal
Features
- Ceiling Fan(s), Walk-In Closet(s), Kitchen Island, Entrance Foyer
- Flooring: Wood & Carpet, Tile
- Doors: Storm-Part, Insulated
- Windows: Screens, Insulated Windows, Fold-out, Window Treatments
- Basement: Crawl Space
- Attic: Walk-In
- Number of fireplaces: 1
- Fireplace features: Insert, Gas Log
Interior area
- Total structure area: 2,550
- Total interior livable area: 2,550 sqft
Property
Parking
- Total spaces: 2
- Parking features: Double Attached Garage, Asphalt
- Attached garage spaces: 2
- Has uncovered spaces: Yes
Features
- Levels: One and One Half
- Patio & porch: Front Porch, Rear Porch, Deck, Concrete, Covered Porch
- Exterior features: Storage
- Has spa: Yes
- Spa features: Bath
- Fencing: None
Lot
- Size: 1 Acres
- Dimensions: 1 acre
- Features: County
Details
- Additional structures: Storage
- Parcel number: 022.00
Construction
Type & style
- Home type: SingleFamily
- Architectural style: Cape Cod
- Property subtype: Residential
Materials
- Brick, Vinyl Siding
- Roof: Composition
Condition
- Year built: 2006
Utilities & green energy
- Sewer: Septic Tank
- Water: Well
- Utilities for property: Cable Available
Community & HOA
Community
- Subdivision: Sunnyside
Location
- Region: Paris
Financial & listing details
- Price per square foot: $164/sqft
- Tax assessed value: $435,500
- Annual tax amount: $1,306
- Date on market: 7/23/2026
- Road surface type: Paved
Estimated market value
$401,000
$381,000 - $421,000
$1,875/mo
Price history
| Date | Event | Price |
|---|---|---|
| 7/23/2026 | Listed for sale | $419,000+56.9%$164/sqft |
Source:  Tennessee Valley MLS #137055 Report a problem Tennessee Valley MLS #137055 Report a problem | ||
| 9/5/2019 | Sold | $267,000+34.2%$105/sqft |
Source: Public Record Report a problem | ||
| 7/31/2014 | Listing removed | $198,900+3.9%$78/sqft |
Source: Shirley Robins #289104627 Report a problem | ||
| 7/29/2014 | Sold | $191,500-18.7%$75/sqft |
Source: Public Record Report a problem | ||
| 11/6/2010 | Listing removed | $235,500$92/sqft |
Source: NCI #104054 Report a problem | ||
| 5/7/2010 | Listed for sale | $235,500+2.6%$92/sqft |
Source: NCI #104054 Report a problem | ||
| 6/21/2008 | Listing removed | $229,500$90/sqft |
Source: Visual Tour #61954 Report a problem | ||
| 5/12/2008 | Listed for sale | $229,500+19.5%$90/sqft |
Source: Visual Tour #61954 Report a problem | ||
| 4/15/2008 | Sold | $192,000-4%$75/sqft |
Source: Public Record Report a problem | ||
| 3/23/2008 | Price change | $199,900-12.9%$78/sqft |
Source: NCI Report a problem | ||
| 3/16/2008 | Listed for sale | $229,500$90/sqft |
Source: NCI Report a problem | ||
Public tax history
| Year | Property taxes | Tax assessment |
|---|---|---|
| 2025 | $1,306 +2.2% | $108,875 +64.7% |
| 2024 | $1,278 +2.1% | $66,100 |
| 2023 | $1,251 | $66,100 |
| 2022 | $1,251 | $66,100 |
| 2021 | $1,251 | $66,100 |
| 2020 | $1,251 +21% | $66,100 +33.7% |
| 2019 | $1,035 | $49,450 |
| 2018 | $1,035 0% | $49,450 |
| 2017 | $1,035 | $49,450 |
| 2016 | $1,035 -4.7% | $49,450 |
| 2015 | $1,086 -5.7% | $49,450 |
| 2014 | $1,152 | $49,450 -5.7% |
| 2013 | $1,152 -0.1% | $52,452 |
| 2012 | $1,154 +0.1% | $52,452 |
| 2011 | $1,152 +7.3% | $52,452 |
| 2010 | $1,074 | $52,452 |
| 2009 | -- | $52,452 +13% |
| 2008 | $1,091 | $46,416 |
| 2007 | $1,091 +1104.4% | $46,416 +1078.7% |
| 2006 | $91 | $3,938 |
Find assessor info on the county website
Monthly payment
Est. payment
Payment breakdown
Explore the cost of this home by adjusting the details. Changes won't be saved.Climate risks
Neighborhood: 38242
Nearby schools
GreatSchools rating
- 7/10Lakewood Elementary SchoolGrades: PK-8Distance: 3.5 mi
- 6/10Henry County High SchoolGrades: PK,9-12Distance: 3.8 mi
- 6/10E. W. Grove SchoolGrades: 9Distance: 5.8 mi
Schools provided by the listing agent
- Elementary: Lakewood
- Middle: Lakewood
- High: Henry / Hchc
Source: Tennessee Valley MLS . This data may not be complete. We recommend contacting the local school district to confirm school assignments for this home.
- $493,200-- bd2 ba2k sqft340 Carmen Dr, Paris, TN 38242Off Market
- $150,000-- bd-- ba-- sqft430 Carmen Dr, Paris, TN 38242Sold
- $34,100-- bd-- ba-- sqftCarmen Dr, Paris, TN 38242Off Market
- $542,100-- bd2 ba2.9k sqft359 Carmen Dr, Paris, TN 38242Off Market
- $484,7003.45 Acres59 Chatham Ln, Paris, TN 38242Off Market
- $643,5004 bd4 ba4.4k sqft429 Carmen Dr, Paris, TN 38242Off Market
- $33,000-- bd-- ba-- sqft429 Carmen Dr, Paris, TN 38242Off Market
- $547,8003 bd3 ba1.9k sqft86 Chatham Ln, Paris, TN 38242Off Market
A local agent can set up tours, give advice and negotiate with sellers.
Similar homes
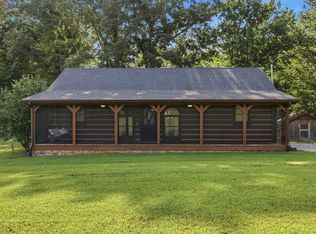
- $349,9003 bd2 ba1.4k sqft4628 County Home Rd, Paris, TN 38242For Sale
 MLS ID #137060, Nathan Scott. Tennessee Valley MLS
 - $349,9003 bd3 ba1.9k sqft25 Clifty Village Ln, Paris, TN 38242For Sale
 MLS ID #137065, Rick Moody. Tennessee Valley MLS
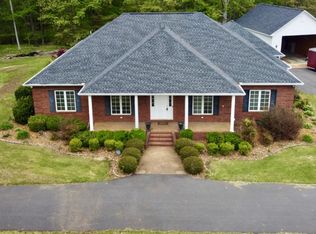
 - $499,0004 bd3 ba2.5k sqft25 Max Dr, Paris, TN 38242For Sale
 MLS ID #3178927, Verna (Tootie) Louie. RealTracs MLS as distributed by MLS GRID
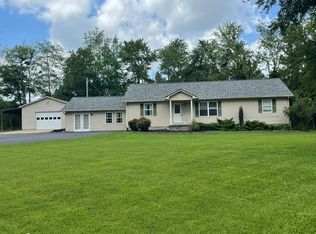
 - $295,0003 bd2 ba2.1k sqft155 Willow Oaks Dr, Paris, TN 38242For Sale
 MLS ID #137045, Brian Foster. Tennessee Valley MLS
 - $444,9004 bd2 ba2k sqft60 Smith Rd, Paris, TN 38242For SaleMLS ID #3288315, Katelynn Schiro. RealTracs MLS as distributed by MLS GRID
- $439,9004 bd2 ba2.1k sqft65 King Arthur Dr, Paris, TN 38242For SaleMLS ID #136402, Belinda Bowers. Tennessee Valley MLS
- $415,0004 bd2 ba2.1k sqft3985 Highway 641s, Paris, TN 38242For SaleMLS ID #136910, Trisha Cannon. Tennessee Valley MLS
- $379,0004 bd3 ba2k sqft195 Scenic Hill Dr, Paris, TN 38242For SaleMLS ID #136799, Brian Foster. Tennessee Valley MLS
- $434,5005 bd3 ba2.8k sqft59 Eiffel Tower Ln, Paris, TN 38242For SaleMLS ID #136624, Teri Edwards. Tennessee Valley MLS
- $435,0004 bd2 ba2.6k sqft790 Vandyke Grove Rd, Paris, TN 38242For Sale By Owner
- $399,5004 bd4 ba3.3k sqft140 Swayne Dr, Paris, TN 38242For SaleMLS ID #136451, Teri Edwards. Tennessee Valley MLS
- $420,0004 bd4 ba2.3k sqft1020 Diggs Rd, Paris, TN 38242For SaleMLS ID #136475, Brian Foster. Tennessee Valley MLS
- $389,9993 bd2 ba2.2k sqft1401 Chickasaw Rd, Paris, TN 38242For SaleMLS ID #134796, Gavin Moody. Tennessee Valley MLS
- $399,9003 bd2 ba1.9k sqft33 King Arthur Dr, Paris, TN 38242For SaleMLS ID #136860, Alexandria Stout. Tennessee Valley MLS
- $425,0003 bd2 ba2.1k sqft611 Volunteer Dr, Paris, TN 38242For SaleMLS ID #136290, Trisha Cannon. Tennessee Valley MLS
- $424,9002 bd1 ba1.4k sqft880 Old Union Rd, Paris, TN 38242For SaleMLS ID #46494, MELISSA YATES, KELLER WILLIAMS EXPERIENCE REALTY. RRAR as distributed by MLS GRID
- $339,9003 bd2 ba2.7k sqft253 Woodland Acres Rd, Paris, TN 38242For SaleMLS ID #136647, Brenda Stewart. Tennessee Valley MLS
- $239,9004 bd2 ba1.5k sqft703 Salem Cir, Paris, TN 38242For SaleMLS ID #137064, Rick Moody. Tennessee Valley MLS
- $399,5003 bd3 ba2.1k sqft1617 Courtyard Ct, Paris, TN 38242For SaleMLS ID #136651, Teri Edwards. Tennessee Valley MLS
- $269,5003 bd2 ba1.6k sqft188 Dixie Village Ln, Paris, TN 38242For SaleMLS ID #137044, Teri Edwards. Tennessee Valley MLS
