This 3- or 4-bedroom brick home is situated in a well-established neighborhood that is located off of Hwy. 79N right outside of the Paris city limits. There is a spacious living room with a fireplace that has gas logs, formal dining room, breakfast room and a large, updated kitchen that features new cabinets, granite counter tops, stainless appliances and a breakfast bar. New flooring throughout the living areas. The large primary bedroom has a huge walk-in closet with built ins and a soaking tub and a walk-in shower in the bathroom. The cozy den in the basement has a fireplace along with a bedroom and full bath which would be a perfect mother-in-law suite or a teenager's dream. The rec room on the main level would make a great TV/gaming area and the 4th bedroom, which is adjacent, will make an excellent office area. The lot has been nicely landscaped in the back plus there is room for a garden. This home is perfect for a large family! NEW ROOF AND GUTTERS
For sale
Price cut: $39.5K (8/14)
$360,000
140 Swayne Dr, Paris, TN 38242
4beds
3,397sqft
Residential
Built in 1973
0.54 Acres Lot
$350,200 Zestimate®
$106/sqft
$-- HOA
What's special
Excellent office areaNew roof and guttersBreakfast barRoom for a gardenLarge updated kitchenStainless appliancesNew cabinets
- 172 days
- 755
- 58
Zillow last checked:
Listing updated:
Listed by:
Teri Edwards 731-336-9100,
Moody Realty Company, Inc. 731-642-5093
Source: Tennessee Valley MLS ,MLS#: 136451
Facts & features
Interior
Bedrooms & bathrooms
- Bedrooms: 4
- Bathrooms: 4
- Full bathrooms: 4
- Main level bedrooms: 1
Rooms
- Room types: Living Room, Dining Room, Kitchen, Bedroom 2, Bedroom 3, Bedroom 4, Rec Room, Bedroom on 1st, Breakfast Nook, Kitchen/Dining Combo, Den
Primary bedroom
- Level: Second
- Area: 240
- Dimensions: 20 x 12
Bedroom 2
- Level: Second
- Area: 143
- Dimensions: 13 x 11
Bedroom 3
- Level: Basement
- Area: 143
- Dimensions: 13 x 11
Bedroom 4
- Level: Main
- Area: 140
- Dimensions: 10 x 14
Dining room
- Level: Main
- Area: 187
- Dimensions: 11 x 17
Kitchen
- Level: Main
- Area: 195
- Dimensions: 15 x 13
Living room
- Level: Main
- Area: 320
- Dimensions: 20 x 16
Basement
- Area: 735
Heating
- Central Gas/Natural, Fireplace(s), Central/Electric
Cooling
- Central Air
Appliances
- Included: Refrigerator, Dishwasher, Range Hood, Range/Oven-Gas, Disposal
- Laundry: Washer/Dryer Hookup, Main Level
Features
- Walk-In Closet(s), Entrance Foyer
- Flooring: Vinyl, Laminate
- Doors: Insulated
- Windows: Insulated Windows
- Basement: Partial,Finished,Exterior Entry
- Number of fireplaces: 2
- Fireplace features: Gas Log
Interior area
- Total structure area: 3,397
- Total interior livable area: 3,397 sqft
Video & virtual tour
Property
Parking
- Total spaces: 2
- Parking features: Double Attached Carport, Asphalt
- Carport spaces: 2
- Has uncovered spaces: Yes
Features
- Levels: Multi/Split
- Patio & porch: Front Porch, Patio, Concrete
- Exterior features: Garden
- Fencing: None
Lot
- Size: 0.54 Acres
- Dimensions: 150 x 156
- Features: County
Details
- Parcel number: 004.00
Construction
Type & style
- Home type: SingleFamily
- Architectural style: Traditional
- Property subtype: Residential
Materials
- Brick
- Roof: Composition
Condition
- Year built: 1973
Utilities & green energy
- Sewer: Septic Tank
- Water: Public
- Utilities for property: Cable Available
Community & HOA
Community
- Subdivision: Scenic Hills
Location
- Region: Paris
Financial & listing details
- Price per square foot: $106/sqft
- Tax assessed value: $330,700
- Annual tax amount: $991
- Date on market: 3/17/2026
- Road surface type: Paved
Estimated market value
$350,200
$333,000 - $368,000
$2,484/mo
Price history
| Date | Event | Price |
|---|---|---|
| 8/14/2026 | Price change | $360,000-9.9%$106/sqft |
Source:  Tennessee Valley MLS #136451 Report a problem Tennessee Valley MLS #136451 Report a problem | ||
| 5/20/2026 | Price change | $399,500-3.7%$118/sqft |
Source: Tennessee Valley MLS #136451 Report a problem | ||
| 4/16/2026 | Price change | $414,900-2.4%$122/sqft |
Source: Tennessee Valley MLS #136451 Report a problem | ||
| 3/17/2026 | Listed for sale | $424,900+10.1%$125/sqft |
Source: Tennessee Valley MLS #136451 Report a problem | ||
| 7/7/2023 | Sold | $385,900-3.4%$114/sqft |
Source:  RealTracs MLS as distributed by MLS GRID #2507345 Report a problem RealTracs MLS as distributed by MLS GRID #2507345 Report a problem | ||
| 5/30/2023 | Contingent | $399,500$118/sqft |
Source: RealTracs MLS as distributed by MLS GRID #2507345 Report a problem | ||
| 5/3/2023 | Price change | $399,500-4.3%$118/sqft |
Source: RealTracs MLS as distributed by MLS GRID #2507345 Report a problem | ||
| 4/28/2023 | Price change | $417,500-2.7%$123/sqft |
Source: RealTracs MLS as distributed by MLS GRID #2507345 Report a problem | ||
| 4/19/2023 | Listed for sale | $429,000+138.3%$126/sqft |
Source: RealTracs MLS as distributed by MLS GRID #2507345 Report a problem | ||
| 4/13/2022 | Sold | $180,000-16.1%$53/sqft |
Source: Tennessee Valley MLS #126270 Report a problem | ||
| 3/7/2022 | Pending sale | $214,500$63/sqft |
Source: Tennessee Valley MLS #126270 Report a problem | ||
| 1/12/2022 | Price change | $214,500-9.5%$63/sqft |
Source: Tennessee Valley MLS #126270 Report a problem | ||
| 12/2/2021 | Listed for sale | $237,000$70/sqft |
Source: Tennessee Valley MLS #126270 Report a problem | ||
| 11/19/2021 | Pending sale | $237,000$70/sqft |
Source: Tennessee Valley MLS #126270 Report a problem | ||
| 10/18/2021 | Price change | $237,000-3.1%$70/sqft |
Source: Tennessee Valley MLS #126270 Report a problem | ||
| 9/7/2021 | Listed for sale | $244,500$72/sqft |
Source: Tennessee Valley MLS #126270 Report a problem | ||
Public tax history
| Year | Property taxes | Tax assessment |
|---|---|---|
| 2025 | $991 -3.5% | $82,675 +55.6% |
| 2024 | $1,028 +2.1% | $53,150 |
| 2023 | $1,006 | $53,150 |
| 2022 | $1,006 | $53,150 |
| 2021 | $1,006 | $53,150 |
| 2020 | $1,006 -1.7% | $53,150 +8.6% |
| 2019 | $1,024 | $48,925 |
| 2018 | $1,024 0% | $48,925 |
| 2017 | $1,024 | $48,925 |
| 2016 | $1,024 -4.7% | $48,925 |
| 2015 | $1,075 +3% | $48,925 |
| 2014 | $1,043 | $48,925 +3% |
| 2013 | $1,043 +2.3% | $47,488 +2.5% |
| 2012 | $1,020 +0.1% | $46,347 |
| 2011 | $1,018 +7.3% | $46,347 |
| 2010 | $949 | $46,347 |
| 2009 | -- | $46,347 +21.7% |
| 2008 | $895 | $38,070 |
| 2007 | $895 +2.2% | $38,070 |
| 2006 | $876 | $38,070 |
| 2005 | $876 -25.1% | $38,070 |
| 2004 | $1,169 +49.1% | $38,070 +12.6% |
| 2002 | $784 | $33,796 +5.4% |
| 2001 | -- | $32,064 -75% |
| 2000 | -- | $128,257 |
Find assessor info on the county website
Monthly payment
Est. payment
Payment breakdown
Explore the cost of this home by adjusting the details. Changes won't be saved.Climate risks
Neighborhood: 38242
Nearby schools
Schools provided by the listing agent
- Elementary: Lakewood
- Middle: Lakewood
- High: Henry County
Source: Tennessee Valley MLS . This data may not be complete. We recommend contacting the local school district to confirm school assignments for this home.
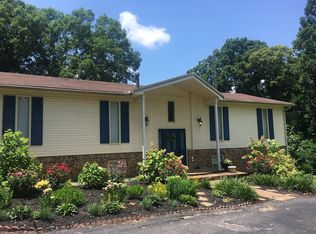
Similar homes

- $379,0004 bd3 ba2k sqft195 Scenic Hill Dr, Paris, TN 38242For Sale
 MLS ID #136799, Brian Foster. Tennessee Valley MLS
 - $415,0004 bd2 ba2.6k sqft3985 Highway 641 S, Paris, TN 38242For Sale
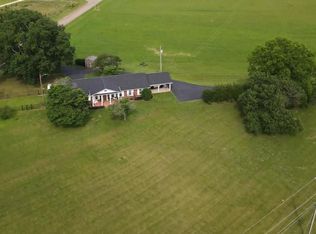
 MLS ID #3529218, Trisha Cannon. RealTracs MLS as distributed by MLS GRID
 - $339,9003 bd2 ba2.7k sqft253 Woodland Acres Rd, Paris, TN 38242For Sale
 MLS ID #136647, Brenda Stewart. Tennessee Valley MLS
 - $371,5003 bd2 ba2k sqft1923 White Oak Dr, Paris, TN 38242For Sale
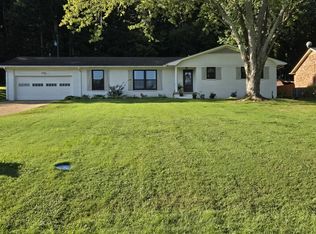 MLS ID #137137, Barbara Roberts. Tennessee Valley MLS
 - $--3 bd4 ba2.4k sqft302A Paris Harbor Dr #A, Paris, TN 38242AuctionMLS ID #3528706, Tucker Kail. RealTracs MLS as distributed by MLS GRID
- $384,9994 bd2 ba1.9k sqft1870 N Market St, Paris, TN 38242For SaleMLS ID #3000037, Christopher (Chris) Dowdy. RealTracs MLS as distributed by MLS GRID
