Space, Convenience & In-Town Living! This spacious split-level home offers just over 2,000 square feet with 4 bedrooms and 2 full bathrooms, all in a convenient location in the heart of Paris, close to shopping, dining, schools, and everyday amenities. Situated on a rare double lot totaling approximately 0.9 acres, this property offers plenty of outdoor space to enjoy while remaining right in town. The main level features 3 bedrooms, 1 full bathroom, and a comfortable living room. The lower level provides additional flexibility with a fourth bedroom, second full bathroom, den, and laundry area. An attached carport offers convenient covered parking, while the generously sized storage shed provides plenty of room for tools, equipment, lawn care items, and more. If you're looking for extra space, a versatile floor plan, and a large in-town lot, this property is full of possibilities!
For sale
$260,000
117 Flower Ln, Paris, TN 38242
4beds
2,072sqft
Residential
Built in 1965
0.89 Acres Lot
$256,300 Zestimate®
$125/sqft
$-- HOA
What's special
Laundry areaSpacious split-level homeLarge in-town lot
- 18 days
- 748
- 53
Zillow last checked:
Listing updated:
Listed by:
Matthew Adams 731-336-0503,
Cannon Realty Group LLC 731-924-4013
Source: Tennessee Valley MLS ,MLS#: 137420
Facts & features
Interior
Bedrooms & bathrooms
- Bedrooms: 4
- Bathrooms: 2
- Full bathrooms: 2
- Main level bedrooms: 3
Rooms
- Room types: Living Room, Kitchen, Utility Room, Bedroom 2, Bedroom 3, Bedroom 4, Kitchen/Dining Combo, Den
Primary bedroom
- Level: Main
- Area: 174
- Dimensions: 12 x 14.5
Bedroom 2
- Level: Main
- Area: 140
- Dimensions: 10 x 14
Bedroom 3
- Level: Main
- Area: 168.75
- Dimensions: 12.5 x 13.5
Bedroom 4
- Level: Basement
- Area: 137.5
- Dimensions: 12.5 x 11
Kitchen
- Level: Basement
- Area: 325
- Dimensions: 13 x 25
Living room
- Level: Main
- Area: 273
- Dimensions: 21 x 13
Basement
- Area: 1036
Heating
- Heat Pump, Central/Electric
Cooling
- Central Air
Appliances
- Included: Refrigerator, Dishwasher, Microwave, Range/Oven-Electric
- Laundry: Washer/Dryer Hookup, In Basement
Features
- Walk-In Closet(s), Kitchen Island
- Flooring: Wood, Vinyl
- Basement: Full,Finished,Exterior Entry
Interior area
- Total structure area: 2,072
- Total interior livable area: 2,072 sqft
Video & virtual tour
Property
Parking
- Total spaces: 1
- Parking features: Attached Carport, Asphalt
- Carport spaces: 1
- Has uncovered spaces: Yes
Features
- Levels: Multi/Split
- Exterior features: Storage
- Fencing: None
Lot
- Size: 0.89 Acres
- Dimensions: .89
- Features: City Lot
Details
- Additional structures: Storage
- Parcel number: 009.00
Construction
Type & style
- Home type: SingleFamily
- Property subtype: Residential
Materials
- Block, Wood Siding
Condition
- Year built: 1965
Utilities & green energy
- Sewer: Public Sewer
- Water: Public
- Utilities for property: Cable Available
Community & HOA
Community
- Subdivision: Lamb & Gatlin Addition
Location
- Region: Paris
Financial & listing details
- Price per square foot: $125/sqft
- Tax assessed value: $232,900
- Annual tax amount: $1,273
- Date on market: 10/15/2026
- Road surface type: Paved
Estimated market value
$256,300
$243,000 - $269,000
$1,825/mo
Price history
| Date | Event | Price |
|---|---|---|
| 10/15/2026 | Listed for sale | $260,000+48.6%$125/sqft |
Source:  RealTracs MLS as distributed by MLS GRID #3621071 Report a problem | ||
| 1/13/2023 | Sold | $175,000-7.8%$84/sqft |
Source:  Tennessee Valley MLS #128334 Report a problem | ||
| 1/7/2023 | Pending sale | $189,900$92/sqft |
Source: Tennessee Valley MLS #128334 Report a problem | ||
| 12/8/2022 | Listed for sale | $189,900$92/sqft |
Source: Tennessee Valley MLS #128334 Report a problem | ||
| 12/8/2022 | Pending sale | $189,900+47.2%$92/sqft |
Source: Tennessee Valley MLS #128334 Report a problem | ||
| 9/28/2018 | Sold | $129,000$62/sqft |
Source: Public Record Report a problem | ||
| 9/11/2018 | Pending sale | $129,000$62/sqft |
Source: Bass Realty Company #118300 Report a problem | ||
| 5/21/2018 | Price change | $129,000-3.7%$62/sqft |
Source: Bass Realty Company #118300 Report a problem | ||
| 2/15/2018 | Listed for sale | $133,900+225.2%$65/sqft |
Source: Bass Realty Company #118300 Report a problem | ||
| 2/27/2017 | Sold | $41,180+3.2%$20/sqft |
Source: Tennessee Valley MLS #116573 Report a problem | ||
| 1/31/2017 | Price change | $39,900-54.1%$19/sqft |
Source: Abbott Realty #116573 Report a problem | ||
| 11/12/2016 | Listed for sale | -- |
Source: Auction.com Report a problem | ||
| 2/17/2006 | Sold | $87,000+17.6%$42/sqft |
Source: Public Record Report a problem | ||
| 2/1/1996 | Sold | $74,000$36/sqft |
Source: Public Record Report a problem | ||
Public tax history
| Year | Property taxes | Tax assessment |
|---|---|---|
| 2025 | $1,215 +42.3% | $58,225 +127.7% |
| 2024 | $854 +1.2% | $25,575 |
| 2023 | $844 +3.1% | $25,575 |
| 2022 | $818 | $25,575 |
| 2021 | $818 +2.6% | $25,575 |
| 2020 | $798 -3.4% | $25,575 +5.8% |
| 2019 | $826 +1.2% | $24,175 |
| 2018 | $817 +0.1% | $24,175 |
| 2017 | $816 | $24,175 |
| 2016 | $816 -0.3% | $24,175 |
| 2015 | $818 -1.5% | $24,175 |
| 2014 | $831 | $24,175 -0.7% |
| 2013 | $831 +0.1% | $24,352 |
| 2012 | $830 -0.1% | $24,352 |
| 2011 | $831 +4.6% | $24,352 |
| 2010 | $795 | $24,352 |
| 2009 | -- | $24,352 +20% |
| 2008 | $753 | $20,295 |
| 2007 | $753 +1.4% | $20,295 |
| 2006 | $743 | $20,295 |
| 2005 | $743 -4.4% | $20,295 |
| 2004 | $777 +3.5% | $20,295 -5.4% |
| 2002 | $751 | $21,459 +5.3% |
| 2001 | -- | $20,385 -75% |
| 2000 | -- | $81,538 |
Find assessor info on the county website
Monthly payment
Est. payment
Payment breakdown
Explore the cost of this home by adjusting the details. Changes won't be saved.Climate risks
Neighborhood: 38242
Nearby schools
Schools provided by the listing agent
- Elementary: Paris
- Middle: Inman
- High: Henry / Hchc
Source: Tennessee Valley MLS . This data may not be complete. We recommend contacting the local school district to confirm school assignments for this home.

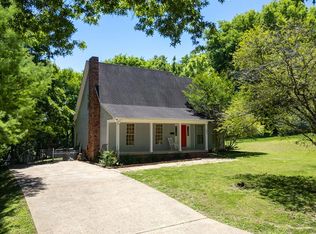

Similar homes
- $270,0003 bd2 ba1.8k sqft440 Jones Bend Rd, Paris, TN 38242For Sale
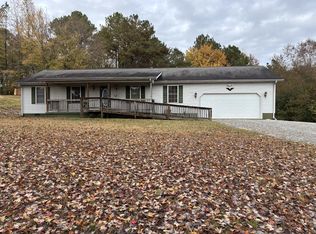 MLS ID #137477, Jerry Gaylord. Tennessee Valley MLS
- $265,5003 bd2 ba1.6k sqft205 Avalon Dr, Paris, TN 38242For Sale
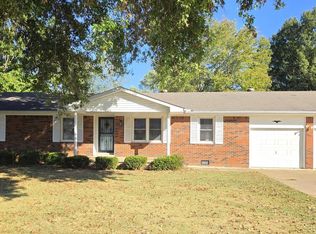 MLS ID #137453, Trisha Cannon. Tennessee Valley MLS
- $274,9004 bd2 ba1.4k sqft104 Lark St, Paris, TN 38242For Sale
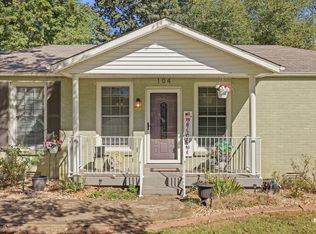 MLS ID #137405, Laura Mangiofico. Tennessee Valley MLS
- $265,0004 bd2 ba1.4k sqft812 Memorial Dr, Paris, TN 38242For Sale
 MLS ID #137190, Rusty Farmer. Tennessee Valley MLS
- $255,0003 bd2 ba1.5k sqft30 Warren St Lot 3, Paris, TN 38242New Construction
 MLS ID #3622567, Alexandria Stout. RealTracs MLS as distributed by MLS GRID
