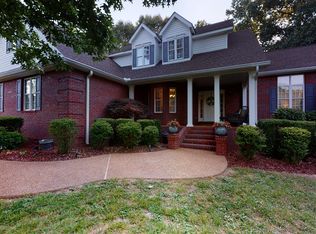
(Currently Under A Sale of Home Contract with 48 Hour First Right of Refusal) STILL SHOWING! STILL TAKING OFFERS! BEST DEAL ON THE BLOCK! NO HOA! BEAUTIFUL ALL BRICK, 4 BR 2.5 BATH Home on 2.52 Acres! Only 4.8 Miles from Walmart and 4.5 Miles from Lowe’s! Located on the East Side of Paris in Peaceful Sunnyside Estates! This Well Built Executive Style Home Features 9 Foot Ceilings, a Spacious Eat-in Kitchen with Solid Surface Counter Tops, Extra Cabinet Storage, Large Pantry, Newer Smooth Top Range and Trash Compactor. Side by Side Refrigerator with Ice & Water, Dishwasher and Microwave. Formal Dining Room for All Those Holiday Dinners! Gorgeous Hardwood Floors Throughout. Great Room has a Lovely Decorative Gas Log Fireplace/Mantle with Access to the Back Patio Area. The Huge Primary Suite has Hardwood Flooring, Recessed Lighting, His & Hers Closets, His & Hers Vanities, Whirlpool Tub & Separate Shower. The 3 Other Bedrooms are Nice Sized with Large Closets. Enjoy Mornings, Evenings, or Family Time on the Partially Covered Back Patio Area with Hookup for an Outdoor TV! No Backyard Neighbors! The 2.52 Acre Lot is Partially Wooded in Back for Privacy. The Newly Repaved Asphalt Circular Driveway Makes Parking a Breeze, Along with the 2 Car Attached Side Garage. The 24X36 Detached Garage with Electricity and Concrete Floor, is Great for Storing Lawn Equipment, Boat, Etc.. Tall Enough to Park an RV. There is Room for a Garden. There are 2 Wells on the Property, And An Irrigation System. As if ALL of This Wasn't Enough, This Wonderful Home Comes with a Generac Generator with a Surge Protector! The Septic System has been Inspected and Pumped. Outdoor Refrigerator Conveys.
Under contract - showing
$499,000
25 Max Dr, Paris, TN 38242
4beds
2,544sqft
Single Family Residence, Residential
Built in 2003
2.52 Acres Lot
$-- Zestimate®
$196/sqft
$-- HOA
What's special
Newer smooth top rangeRoom for a gardenTrash compactorOutdoor refrigerator conveysSpacious eat-in kitchenExtra cabinet storageLarge pantry
- 156 days
- 65
- 2
Zillow last checked:
Listing updated:
Listed by:
Verna (Tootie) Louie 931-237-3810,
Benchmark Realty 931-281-6160
Source: RealTracs MLS as distributed by MLS GRID,MLS#: 3178927
Facts & features
Interior
Bedrooms & bathrooms
- Bedrooms: 4
- Bathrooms: 3
- Full bathrooms: 2
- 1/2 bathrooms: 1
- Main level bedrooms: 4
Bedroom 1
- Features: Suite
- Level: Suite
- Area: 300 Square Feet
- Dimensions: 20x15
Bedroom 2
- Features: Extra Large Closet
- Level: Extra Large Closet
- Area: 168 Square Feet
- Dimensions: 14x12
Bedroom 3
- Features: Extra Large Closet
- Level: Extra Large Closet
- Area: 143 Square Feet
- Dimensions: 13x11
Bedroom 4
- Features: Extra Large Closet
- Level: Extra Large Closet
- Area: 144 Square Feet
- Dimensions: 12x12
Primary bathroom
- Features: Double Vanity
- Level: Double Vanity
Dining room
- Features: Formal
- Level: Formal
- Area: 156 Square Feet
- Dimensions: 13x12
Kitchen
- Area: 286 Square Feet
- Dimensions: 22x13
Living room
- Features: Great Room
- Level: Great Room
- Area: 342 Square Feet
- Dimensions: 19x18
Heating
- Central, Natural Gas
Cooling
- Ceiling Fan(s), Central Air, Electric
Appliances
- Included: Electric Range, Trash Compactor, Dishwasher, Microwave, Refrigerator
Features
- Built-in Features, Ceiling Fan(s), Entrance Foyer, Pantry, Smart Thermostat, Walk-In Closet(s)
- Flooring: Carpet, Wood, Tile
- Basement: Crawl Space
- Number of fireplaces: 1
- Fireplace features: Gas, Great Room
Interior area
- Total structure area: 2,544
- Total interior livable area: 2,544 sqft
- Finished area above ground: 2,544
Property
Parking
- Total spaces: 10
- Parking features: Attached/Detached, Asphalt, Circular Driveway
- Garage spaces: 4
- Uncovered spaces: 6
Features
- Levels: One
- Stories: 1
- Patio & porch: Patio, Covered, Porch
Lot
- Size: 2.52 Acres
Details
- Parcel number: 093P A 07300 000
- Special conditions: Standard
Construction
Type & style
- Home type: SingleFamily
- Architectural style: Ranch
- Property subtype: Single Family Residence, Residential
Materials
- Brick
- Roof: Shingle
Condition
- New construction: No
- Year built: 2003
Utilities & green energy
- Sewer: Septic Tank
- Water: Well
- Utilities for property: Electricity Available, Natural Gas Available
Community & HOA
Community
- Security: Security System, Smoke Detector(s), Smart Camera(s)/Recording
- Subdivision: Sunnyside Est Unit 2 Ph 2
HOA
- Has HOA: No
Location
- Region: Paris
Financial & listing details
- Price per square foot: $196/sqft
- Tax assessed value: $515,500
- Annual tax amount: $1,545
- Date on market: 4/18/2026
- Electric utility on property: Yes
Estimated market value
Not available
Estimated sales range
Not available
Not available
Price history
| Date | Event | Price |
|---|---|---|
| 8/1/2026 | Contingent | $499,000$196/sqft |
Source:  RealTracs MLS as distributed by MLS GRID #3178927 Report a problem RealTracs MLS as distributed by MLS GRID #3178927 Report a problem | ||
| 6/13/2026 | Price change | $499,000-4%$196/sqft |
Source: RealTracs MLS as distributed by MLS GRID #3178927 Report a problem | ||
| 5/5/2026 | Price change | $519,900-1.9%$204/sqft |
Source: RealTracs MLS as distributed by MLS GRID #3178927 Report a problem | ||
| 4/18/2026 | Listed for sale | $529,900$208/sqft |
Source: RealTracs MLS as distributed by MLS GRID #3178927 Report a problem | ||
| 4/9/2026 | Listing removed | $529,900$208/sqft |
Source: RealTracs MLS as distributed by MLS GRID #3072715 Report a problem | ||
| 3/24/2026 | Price change | $529,900-1.9%$208/sqft |
Source: RealTracs MLS as distributed by MLS GRID #3072715 Report a problem | ||
| 1/6/2026 | Listed for sale | $539,900+8%$212/sqft |
Source: RealTracs MLS as distributed by MLS GRID #3072715 Report a problem | ||
| 7/12/2024 | Sold | $500,000-4.8%$197/sqft |
Source:  Tennessee Valley MLS #131551 Report a problem Tennessee Valley MLS #131551 Report a problem | ||
| 6/12/2024 | Pending sale | $525,000$206/sqft |
Source: Tennessee Valley MLS #131551 Report a problem | ||
| 5/17/2024 | Listed for sale | $525,000+94.8%$206/sqft |
Source: Tennessee Valley MLS #131551 Report a problem | ||
| 2/15/2015 | Sold | $269,500$106/sqft |
Source: Agent Provided Report a problem | ||
Public tax history
| Year | Property taxes | Tax assessment |
|---|---|---|
| 2025 | $1,545 +3.3% | $128,875 +66.6% |
| 2024 | $1,496 +2.1% | $77,375 |
| 2023 | $1,465 | $77,375 |
| 2022 | $1,465 | $77,375 |
| 2021 | $1,465 +5.9% | $77,375 +5.9% |
| 2020 | $1,384 +1.7% | $73,075 +12.4% |
| 2019 | $1,360 | $65,025 |
| 2018 | $1,360 +0% | $65,025 |
| 2017 | $1,360 | $65,025 |
| 2016 | $1,360 -4.8% | $65,025 |
| 2015 | $1,429 +7.3% | $65,025 |
| 2014 | $1,331 | $65,025 +7.3% |
| 2013 | $1,331 -0.1% | $60,583 |
| 2012 | $1,333 +0.1% | $60,583 |
| 2011 | $1,331 +7.3% | $60,583 |
| 2010 | $1,241 | $60,583 |
| 2009 | -- | $60,583 +27.5% |
| 2008 | $1,117 | $47,534 |
| 2007 | $1,117 +2.2% | $47,534 |
| 2006 | $1,093 | $47,534 |
| 2005 | $1,093 -25.1% | $47,534 |
| 2004 | $1,459 +1462.7% | $47,534 +1081% |
| 2002 | $93 | $4,025 |
Find assessor info on the county website
Monthly payment
Est. payment
Payment breakdown
Explore the cost of this home by adjusting the details. Changes won't be saved.Climate risks
Neighborhood: 38242
Nearby schools
Schools provided by the listing agent
- Elementary: Lakewood Elementary
- Middle: Lakewood Elementary
- High: McKenzie High School
Source: RealTracs MLS as distributed by MLS GRID. This data may not be complete. We recommend contacting the local school district to confirm school assignments for this home.
Similar homes
- $495,0003 bd3 ba2.3k sqft210 Forest Dr, Paris, TN 38242For Sale
 MLS ID #137188, Bob Burton. Tennessee Valley MLS
 - $549,9003 bd4 ba2.8k sqft3515 County Home Rd, Paris, TN 38242For Sale
 MLS ID #137130, Alexandria Stout. Tennessee Valley MLS
 - $489,9003 bd3 ba2.2k sqft120 Smith Rd, Paris, TN 38242For Sale
 MLS ID #2604342, Katelynn Schiro, Gateway South Real Estate. CWTAR
 - $569,0004 bd3 ba2.4k sqft66 Foxhound Rd, Paris, TN 38242For Sale
 MLS ID #136899, Linda Frantom. Tennessee Valley MLS
 - $--3 bd4 ba2.4k sqft302A Paris Harbor Dr #A, Paris, TN 38242Auction
 MLS ID #3528706, Tucker Kail. RealTracs MLS as distributed by MLS GRID
 - $415,0004 bd2 ba2.6k sqft3985 Highway 641 S, Paris, TN 38242For SaleMLS ID #3529218, Trisha Cannon. RealTracs MLS as distributed by MLS GRID
- $384,9994 bd2 ba1.9k sqft1870 N Market St, Paris, TN 38242For SaleMLS ID #3000037, Christopher (Chris) Dowdy. RealTracs MLS as distributed by MLS GRID
