Totally Renovated & Move-In Ready! This beautiful 4-bedroom, 2 bath home sits on 5.79 acres and has been extensively updated from top to bottom! Featuring a new roof, new HVAC system, new flooring throughout, windows only 3 years old, and fresh paint throughout, and much more! This home is ready for its new owners. Enjoy the convenience of a 2-car carport, 1-car attached garage, and a walk-out basement with endless possibilities for additional living space, storage, a workshop, or recreation area. Plenty of room to spread out both inside and out, this property offers the perfect blend of comfort, privacy, and functionality..Don't miss this opportunity! Call today to schedule your private showing!
Under contract - not showing
$415,000
3985 Highway 641 S, Paris, TN 38242
4beds
2,642sqft
Single Family Residence, Residential
Built in 1970
5.79 Acres Lot
$-- Zestimate®
$157/sqft
$-- HOA
What's special
Fresh paint throughoutNew roofNew hvac systemWalk-out basementNew flooring throughout
- 47 days
- 351
- 36
Zillow last checked:
Listing updated:
Listed by:
Trisha Cannon 731-336-1485,
Cannon Realty Group 731-924-4013
Source: RealTracs MLS as distributed by MLS GRID,MLS#: 3529218
Facts & features
Interior
Bedrooms & bathrooms
- Bedrooms: 4
- Bathrooms: 2
- Full bathrooms: 2
- Main level bedrooms: 4
Bedroom 1
- Area: 204 Square Feet
- Dimensions: 17x12
Bedroom 2
- Area: 180 Square Feet
- Dimensions: 15x12
Bedroom 3
- Area: 132 Square Feet
- Dimensions: 12x11
Bedroom 4
- Area: 192 Square Feet
- Dimensions: 16x12
Dining room
- Area: 192 Square Feet
- Dimensions: 16x12
Kitchen
- Area: 168 Square Feet
- Dimensions: 14x12
Living room
- Area: 418 Square Feet
- Dimensions: 19x22
Heating
- Central, Natural Gas
Cooling
- Central Air
Appliances
- Included: Gas Oven, Gas Range, Dishwasher, Microwave, Refrigerator
- Laundry: Gas Dryer Hookup, Washer Hookup
Features
- Built-in Features, Ceiling Fan(s)
- Flooring: Vinyl
- Basement: Full
- Fireplace features: Gas
Interior area
- Total structure area: 2,642
- Total interior livable area: 2,642 sqft
- Finished area above ground: 2,642
Property
Parking
- Total spaces: 3
- Parking features: Attached
- Attached garage spaces: 1
- Carport spaces: 2
- Covered spaces: 3
Features
- Levels: Two
- Stories: 1
- Patio & porch: Porch, Covered
- Fencing: Chain Link
Lot
- Size: 5.79 Acres
Details
- Additional structures: Storage
- Parcel number: 060.01
- Special conditions: Standard
Construction
Type & style
- Home type: SingleFamily
- Property subtype: Single Family Residence, Residential
Materials
- Brick
Condition
- New construction: No
- Year built: 1970
Utilities & green energy
- Sewer: Septic Tank
- Water: Well
- Utilities for property: Natural Gas Available, Cable Connected
Community & HOA
Community
- Subdivision: None
HOA
- Has HOA: No
Location
- Region: Paris
Financial & listing details
- Price per square foot: $157/sqft
- Annual tax amount: $970
- Date on market: 9/4/2026
Estimated market value
Not available
Estimated sales range
Not available
Not available
Price history
| Date | Event | Price |
|---|---|---|
| 10/10/2026 | Pending sale | $415,000$157/sqft |
Source:  RealTracs MLS as distributed by MLS GRID #3529218 Report a problem RealTracs MLS as distributed by MLS GRID #3529218 Report a problem | ||
| 9/4/2026 | Listed for sale | $415,000$157/sqft |
Source: RealTracs MLS as distributed by MLS GRID #3529218 Report a problem | ||
| 8/30/2026 | Contingent | $415,000+22.1%$157/sqft |
Source: RealTracs MLS as distributed by MLS GRID #3529218 Report a problem | ||
| 3/6/2025 | Sold | $340,000+1.8%$129/sqft |
Source:  Tennessee Valley MLS #133456 Report a problem Tennessee Valley MLS #133456 Report a problem | ||
| 2/7/2025 | Pending sale | $333,900$126/sqft |
Source: Tennessee Valley MLS #133456 Report a problem | ||
| 2/7/2025 | Listed for sale | $333,900$126/sqft |
Source: Tennessee Valley MLS #133456 Report a problem | ||
| 1/17/2025 | Listing removed | $333,900$126/sqft |
Source: Tennessee Valley MLS #133456 Report a problem | ||
| 1/7/2025 | Pending sale | $333,900$126/sqft |
Source: Tennessee Valley MLS #133456 Report a problem | ||
| 12/7/2024 | Listed for sale | $333,900-3.2%$126/sqft |
Source: Tennessee Valley MLS #133456 Report a problem | ||
| 8/1/2024 | Listing removed | $345,000$131/sqft |
Source: Tennessee Valley MLS #131734 Report a problem | ||
| 7/25/2024 | Price change | $345,000-4.1%$131/sqft |
Source: Tennessee Valley MLS #131734 Report a problem | ||
| 6/22/2024 | Listed for sale | $359,900-5.3%$136/sqft |
Source: Tennessee Valley MLS #131734 Report a problem | ||
| 5/8/2024 | Listing removed | $379,900$144/sqft |
Source: Tennessee Valley MLS #129410 Report a problem | ||
| 3/19/2024 | Price change | $379,900-2.6%$144/sqft |
Source: Tennessee Valley MLS #129410 Report a problem | ||
| 11/3/2023 | Price change | $389,900-6.2%$148/sqft |
Source: Tennessee Valley MLS #129410 Report a problem | ||
| 8/18/2023 | Price change | $415,500-5.5%$157/sqft |
Source: Tennessee Valley MLS #129410 Report a problem | ||
| 8/9/2023 | Listed for sale | $439,500+35.2%$166/sqft |
Source: Tennessee Valley MLS #129410 Report a problem | ||
| 12/19/2022 | Sold | $325,000$123/sqft |
Source: Tennessee Valley MLS #126696 Report a problem | ||
Public tax history
Tax history is unavailable.
Monthly payment
Est. payment
Payment breakdown
Explore the cost of this home by adjusting the details. Changes won't be saved.Climate risks
Neighborhood: 38242
Nearby schools
Schools provided by the listing agent
- Elementary: Lakewood Elementary
- Middle: Lakewood Elementary
- High: Henry Co High School
Source: RealTracs MLS as distributed by MLS GRID. This data may not be complete. We recommend contacting the local school district to confirm school assignments for this home.

Similar homes
- $399,9004 bd4 ba2.8k sqft1020 Diggs Rd, Paris, TN 38242For Sale
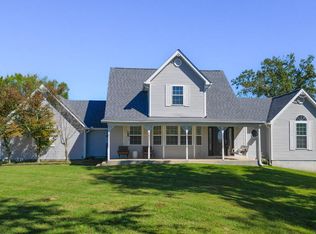 MLS ID #137398, Becky Hutson. Tennessee Valley MLS
 - $384,9994 bd2 ba1.9k sqft1870 N Market St, Paris, TN 38242For Sale
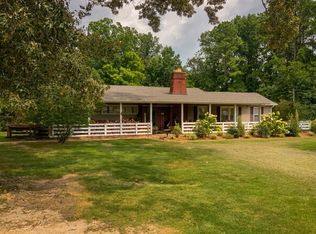
 MLS ID #3000037, Christopher (Chris) Dowdy. RealTracs MLS as distributed by MLS GRID
 - $449,0005 bd3 ba2.5k sqft385 Crutchfield Ln, Paris, TN 38242For Sale
 MLS ID #3611822, Meghan Shannon. RealTracs MLS as distributed by MLS GRID
 - $399,9003 bd3 ba1.6k sqft2000 Highway 77, Paris, TN 38242For Sale
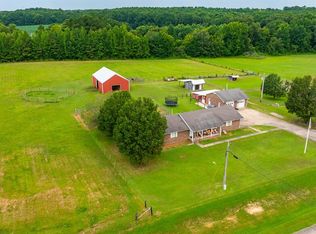 MLS ID #137171, Laura Woodruff. Tennessee Valley MLS
