Built in 2023, this move-in ready 3-bedroom, 2-bath home offers the perfect blend of modern design and everyday comfort. Featuring 9-foot ceilings, a spacious open floor plan, and a large great room, there's plenty of space for gathering and entertaining. The oversized primary suite includes a luxurious bathroom with a soaking tub, walk-in shower, and an enormous walk-in closet. Both guest bedrooms are generously sized, and the two-car garage provides additional storage. Enjoy relaxing on the covered front porch or grilling on the recently stained back deck overlooking the large backyard. Recently resealed driveway. Dehumidifier in the crawlspace. As an added bonus, this home offers a VA assumable loan with a 5.75% interest rate for qualified buyers, compared to current rates around 6.25%, creating a potential opportunity for significant monthly savings. A rare find combining newer construction, spacious living, and financing advantages.
For sale
$399,900
33 King Arthur Dr, Paris, TN 38242
3beds
1,974sqft
:
Get pre-qualified$2,312/mo
Residential
Built in 2023
0.95 Acres Lot
$387,700 Zestimate®
$203/sqft
$4/mo HOA
What's special
Large great roomLarge backyardCovered front porchSpacious open floor planOversized primary suiteEnormous walk-in closetWalk-in shower
- 43 days |
- 429 |
- 25 |
Zillow last checked:
Listing updated:
Listed by:
Alexandria Stout 731-363-0995,
Prosper Realty Group 731-256-9652,
Nathan Scott 731-336-5359,
Prosper Realty Group
Source: Tennessee Valley MLS ,MLS#: 136860
Facts & features
Interior
Bedrooms & bathrooms
- Bedrooms: 3
- Bathrooms: 2
- Full bathrooms: 2
- Main level bedrooms: 3
Rooms
- Room types: Living Room, Utility Room, Bedroom 1, Bedroom 2, Bedroom 3, Kitchen/Dining Combo
Primary bedroom
- Level: Main
- Area: 270
- Dimensions: 15 x 18
Bedroom 2
- Level: Main
- Area: 132
- Dimensions: 12 x 11
Bedroom 3
- Level: Main
- Area: 224
- Dimensions: 14 x 16
Dining room
- Area: 156
- Dimensions: 12 x 13
Kitchen
- Level: Main
- Area: 238
- Dimensions: 17 x 14
Living room
- Level: Main
- Area: 280
- Dimensions: 14 x 20
Basement
- Area: 0
Heating
- Central/Electric
Cooling
- Central Air
Appliances
- Included: Refrigerator, Dishwasher, Range Hood, Range/Oven-Electric
- Laundry: Washer/Dryer Hookup, Main Level
Features
- Ceiling Fan(s), Walk-In Closet(s), Soaking Tub, Kitchen Island
- Flooring: Tile, Laminate
- Doors: Storm-None, Insulated
- Windows: Insulated Windows
- Basement: Crawl Space
- Attic: Access Only
- Has fireplace: No
Interior area
- Total structure area: 1,974
- Total interior livable area: 1,974 sqft
Property
Parking
- Total spaces: 2
- Parking features: Double Attached Garage, Asphalt
- Attached garage spaces: 2
- Has uncovered spaces: Yes
Features
- Levels: One
- Patio & porch: Front Porch, Rear Porch, Deck, Covered Porch
- Fencing: None
- Waterfront features: Other-See Remarks
Lot
- Size: 0.95 Acres
- Dimensions: 215 x 198 APPRO x
- Features: County, Corner Lot
Details
- Parcel number: 002.00
Construction
Type & style
- Home type: SingleFamily
- Architectural style: Traditional
- Property subtype: Residential
Materials
- Vinyl Siding
- Roof: Dimensional
Condition
- Year built: 2023
Utilities & green energy
- Sewer: Septic Tank
- Water: Public
- Utilities for property: Cable Available
Community & HOA
Community
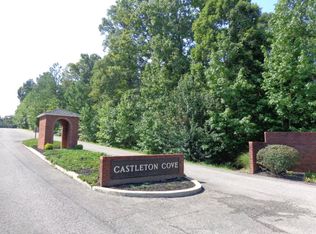
- Subdivision: Castleton Cove
HOA
- Has HOA: Yes
- HOA fee: $4 monthly
Location
- Region: Paris
Financial & listing details
- Price per square foot: $203/sqft
- Annual tax amount: $1,205
- Date on market: 6/14/2026
- Road surface type: Paved
Estimated market value
$387,700
$368,000 - $407,000
$1,957/mo
Price history
| Date | Event | Price |
|---|---|---|
| 6/14/2026 | Listed for sale | $399,900+14.3%$203/sqft |
Source:  RealTracs MLS as distributed by MLS GRID #3242756 Report a problem RealTracs MLS as distributed by MLS GRID #3242756 Report a problem | ||
| 7/2/2024 | Sold | $350,000-7.9%$177/sqft |
Source:  Tennessee Valley MLS #128257 Report a problem Tennessee Valley MLS #128257 Report a problem | ||
| 5/13/2024 | Pending sale | $379,900$192/sqft |
Source: Tennessee Valley MLS #128257 Report a problem | ||
| 1/12/2024 | Listed for sale | $379,900$192/sqft |
Source: Tennessee Valley MLS #128257 Report a problem | ||
| 11/4/2023 | Pending sale | $379,900$192/sqft |
Source: Tennessee Valley MLS #128257 Report a problem | ||
| 11/4/2023 | Listed for sale | $379,900$192/sqft |
Source: Tennessee Valley MLS #128257 Report a problem | ||
| 10/26/2023 | Listing removed | $379,900$192/sqft |
Source: Tennessee Valley MLS #128257 Report a problem | ||
| 9/18/2023 | Pending sale | $379,900$192/sqft |
Source: Tennessee Valley MLS #128257 Report a problem | ||
| 8/25/2023 | Price change | $379,900-2.6%$192/sqft |
Source: Tennessee Valley MLS #128257 Report a problem | ||
| 3/22/2023 | Price change | $389,900-2.5%$198/sqft |
Source: Tennessee Valley MLS #128257 Report a problem | ||
| 10/25/2022 | Listed for sale | $399,900$203/sqft |
Source: Tennessee Valley MLS #128257 Report a problem | ||
Public tax history
Tax history is unavailable.
Monthly payment
Est. payment
Payment breakdown
Explore the cost of this home by adjusting the details. Changes won't be saved.Climate risks
Neighborhood: 38242
Nearby schools
GreatSchools rating
- 7/10Lakewood Elementary SchoolGrades: PK-8Distance: 4.1 mi
- 6/10Henry County High SchoolGrades: PK,9-12Distance: 2.3 mi
- 6/10E. W. Grove SchoolGrades: 9Distance: 4.1 mi
Schools provided by the listing agent
- Elementary: Lakewood
- Middle: Lakewood
- High: Henry County
Source: Tennessee Valley MLS . This data may not be complete. We recommend contacting the local school district to confirm school assignments for this home.
- $439,9004 bd2 ba2.1k sqft65 King Arthur Dr, Paris, TN 38242For Sale

- $--2 Acres0 King Arthur Dr, Paris, TN 38242Off Market

- $439,0003 bd2 ba1.8k sqft30 King Arthur Dr, Paris, TN 38242Sold
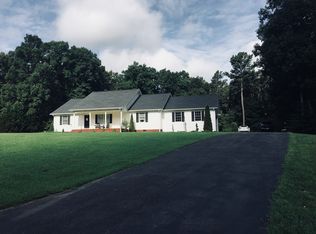
- $336,3003 bd2 ba2.5k sqft840 Highway 218 Byp, Paris, TN 38242Off Market
- $30,0002 AcresKing Arthur Dr, Paris, TN 38242Sold
- $5,000-- sqftIndustrial Park Rd, Paris, TN 38242Off Market
- $314,500-- bd3 ba2.4k sqft10 Scenic Hill Dr, Paris, TN 38242Off Market
- $416,900-- bd3 ba2.3k sqft120 Castleton Cv, Paris, TN 38242Off Market
A local agent can set up tours, give advice and negotiate with sellers.
Similar homes
- $419,0003 bd3 ba2.5k sqft390 Carmen Dr, Paris, TN 38242For Sale
 MLS ID #137055, Becky Hutson. Tennessee Valley MLS
 - $439,9004 bd2 ba2.1k sqft65 King Arthur Dr, Paris, TN 38242For Sale
 MLS ID #3220393, Belinda Bowers. RealTracs MLS as distributed by MLS GRID
 - $425,0003 bd2 ba2.1k sqft611 Volunteer Dr, Paris, TN 38242For Sale
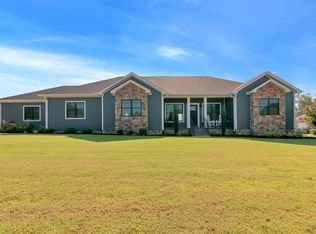 MLS ID #136290, Trisha Cannon. Tennessee Valley MLS
 - $415,0004 bd2 ba2.1k sqft3985 Highway 641s, Paris, TN 38242For Sale
 MLS ID #136910, Trisha Cannon. Tennessee Valley MLS
 - $389,9993 bd2 ba2.2k sqft1401 Chickasaw Rd, Paris, TN 38242For SaleMLS ID #134796, Gavin Moody. Tennessee Valley MLS
- $395,0004 bd2 ba1.8k sqft208 Avalon Dr, Paris, TN 38242For SaleMLS ID #3207969, Ashley Upton. RealTracs MLS as distributed by MLS GRID
- $384,9994 bd2 ba1.9k sqft1870 N Market St, Paris, TN 38242For SaleMLS ID #3000037, Christopher (Chris) Dowdy. RealTracs MLS as distributed by MLS GRID
- $385,0003 bd2 ba1.6k sqft1907 Cooper Dr, Paris, TN 38242For SaleMLS ID #136674, Brian Foster. Tennessee Valley MLS
- $434,5005 bd3 ba2.8k sqft59 Eiffel Tower Ln, Paris, TN 38242For SaleMLS ID #136624, Teri Edwards. Tennessee Valley MLS
- $319,9004 bd3 ba1.7k sqft222 Skyview St, Paris, TN 38242For SaleMLS ID #136903, Jerry Gaylord. Tennessee Valley MLS
- $420,0004 bd4 ba2.3k sqft1020 Diggs Rd, Paris, TN 38242For SaleMLS ID #136475, Brian Foster. Tennessee Valley MLS
- $399,5004 bd2 ba1.8k sqft1322 E Blythe St, Paris, TN 38242For SaleMLS ID #134949, Rick Moody. Tennessee Valley MLS
- $499,9993 bd2 ba1.8k sqft865 Alman Cemetery Rd, Paris, TN 38242For SaleMLS ID #136765, Mark Johnson. Tennessee Valley MLS
- $290,0003 bd2 ba1.6k sqft67 Dixie Village Ln, Paris, TN 38242For SaleMLS ID #136487, Justin McMasters. Tennessee Valley MLS
- $295,0004 bd2 ba1.6k sqft821 Memorial Dr, Paris, TN 38242For SaleMLS ID #136338, Linda Frantom. Tennessee Valley MLS
- $575,0003 bd3 ba2.6k sqft1305 Oakbrook Dr, Paris, TN 38242For SaleMLS ID #136995, Alexandria Stout. Tennessee Valley MLS
- $299,0003 bd2 ba1.5k sqft208 Greenwood Dr, Paris, TN 38242For SaleMLS ID #136944, Jennifer French. Tennessee Valley MLS
- $475,0003 bd4 ba2.2k sqft455 Barrington Ln, Paris, TN 38242For Sale By Owner
- $499,0004 bd3 ba2.5k sqft25 Max Dr, Paris, TN 38242For SaleMLS ID #3178927, Verna (Tootie) Louie. RealTracs MLS as distributed by MLS GRID
- $310,0004 bd2 ba2.6k sqft1208 Sherwood St, Paris, TN 38242For Sale By Owner
