Better than new—this 2024 home is fully finished, upgraded, and truly move‑in ready. Sellers have already added the costly essentials: professional landscaping, gutter guards, premium window treatments, and a builder‑installed storm shelter.
BONUS FLEX ROOM: A tucked‑away, climate‑controlled room on the second level offers rare versatility—ideal for a quiet hobby space, seasonal storage, or a private home office.
This 5BR/2.5BA home offers 2,600+ sq. ft. with a chef’s kitchen featuring a massive island and double ovens, generous living areas, and an oversized covered porch overlooking the expansive cul‑de‑sac lot. Just a short walk to Eiffel Tower Park.
Turnkey, upgraded, and ready for immediate enjoyment—schedule your tour today.
Active
Price cut: $4K (5/20)
$479,900
138 Tamatha Dr, Paris, TN 38242
5beds
2,641sqft
:
Get pre-qualified$2,740/mo
Single Family Residence, Residential
Built in 2024
0.51 Acres Lot
$-- Zestimate®
$182/sqft
$-- HOA
What's special
Massive islandDouble ovensExpansive backyardOpen-concept layoutExpansive cabinetrySunlit living spacesHigh-end finishes
- 352 days |
- 544 |
- 39 |
Zillow last checked:
Listing updated:
Listed by:
Ethan Sall 615-852-2783,
Keller Williams Realty Nashville/Franklin 615-778-1818
Source: RealTracs MLS as distributed by MLS GRID,MLS#: 2971538
Facts & features
Interior
Bedrooms & bathrooms
- Bedrooms: 5
- Bathrooms: 3
- Full bathrooms: 2
- 1/2 bathrooms: 1
- Main level bedrooms: 1
Bedroom 1
- Features: Walk-In Closet(s)
- Level: Walk-In Closet(s)
- Area: 234 Square Feet
- Dimensions: 18x13
Bedroom 2
- Area: 156 Square Feet
- Dimensions: 13x12
Bedroom 3
- Area: 110 Square Feet
- Dimensions: 10x11
Bedroom 4
- Area: 120 Square Feet
- Dimensions: 10x12
Primary bathroom
- Features: Suite
- Level: Suite
Dining room
- Features: Combination
- Level: Combination
- Area: 144 Square Feet
- Dimensions: 12x12
Kitchen
- Area: 204 Square Feet
- Dimensions: 17x12
Living room
- Features: Combination
- Level: Combination
- Area: 357 Square Feet
- Dimensions: 21x17
Heating
- Central, Natural Gas
Cooling
- Central Air, Electric
Appliances
- Included: Built-In Electric Oven, Double Oven, Dishwasher, Disposal, Microwave, Refrigerator, Stainless Steel Appliance(s)
Features
- Ceiling Fan(s), High Ceilings, Open Floorplan, Pantry, Walk-In Closet(s), High Speed Internet, Kitchen Island
- Flooring: Wood
- Basement: Crawl Space
- Number of fireplaces: 1
Interior area
- Total structure area: 2,641
- Total interior livable area: 2,641 sqft
- Finished area above ground: 2,641
Property
Parking
- Total spaces: 2
- Parking features: Attached
- Attached garage spaces: 2
Features
- Levels: Two
- Stories: 2
- Patio & porch: Porch, Covered
Lot
- Size: 0.51 Acres
Details
- Special conditions: Standard
Construction
Type & style
- Home type: SingleFamily
- Architectural style: Contemporary
- Property subtype: Single Family Residence, Residential
Materials
- Vinyl Siding
Condition
- New construction: No
- Year built: 2024
Utilities & green energy
- Sewer: Public Sewer
- Water: Public
- Utilities for property: Electricity Available, Natural Gas Available, Water Available
Community & HOA
Community
- Subdivision: Hamilton Estates
HOA
- Has HOA: No
Location
- Region: Paris
Financial & listing details
- Price per square foot: $182/sqft
- Annual tax amount: $1,589
- Date on market: 8/8/2025
- Electric utility on property: Yes
Estimated market value
Not available
Estimated sales range
Not available
Not available
Price history
| Date | Event | Price |
|---|---|---|
| 5/20/2026 | Price change | $479,900-0.8%$182/sqft |
Source:  RealTracs MLS as distributed by MLS GRID #2971538 Report a problem RealTracs MLS as distributed by MLS GRID #2971538 Report a problem | ||
| 4/8/2026 | Price change | $483,900-0.2%$183/sqft |
Source: RealTracs MLS as distributed by MLS GRID #2971538 Report a problem | ||
| 3/11/2026 | Price change | $484,900-1%$184/sqft |
Source: RealTracs MLS as distributed by MLS GRID #2971538 Report a problem | ||
| 2/26/2026 | Price change | $489,900-0.8%$185/sqft |
Source: RealTracs MLS as distributed by MLS GRID #2971538 Report a problem | ||
| 2/19/2026 | Price change | $494,000-0.2%$187/sqft |
Source: RealTracs MLS as distributed by MLS GRID #2971538 Report a problem | ||
| 11/26/2025 | Price change | $494,900-1%$187/sqft |
Source: RealTracs MLS as distributed by MLS GRID #2971538 Report a problem | ||
| 9/24/2025 | Price change | $499,900-1%$189/sqft |
Source: RealTracs MLS as distributed by MLS GRID #2971538 Report a problem | ||
| 9/9/2025 | Price change | $504,900-1%$191/sqft |
Source: RealTracs MLS as distributed by MLS GRID #2971538 Report a problem | ||
| 8/8/2025 | Listed for sale | $509,900+3.6%$193/sqft |
Source: RealTracs MLS as distributed by MLS GRID #2971538 Report a problem | ||
| 2/27/2025 | Sold | $492,000-1.6%$186/sqft |
Source: RealTracs MLS as distributed by MLS GRID #2696896 Report a problem | ||
| 2/1/2025 | Contingent | $499,900$189/sqft |
Source: RealTracs MLS as distributed by MLS GRID #2696896 Report a problem | ||
| 1/21/2025 | Price change | $499,900-9.1%$189/sqft |
Source: RealTracs MLS as distributed by MLS GRID #2696896 Report a problem | ||
| 10/12/2024 | Price change | $549,900-6.8%$208/sqft |
Source: RealTracs MLS as distributed by MLS GRID #2696896 Report a problem | ||
| 9/1/2024 | Listed for sale | $589,900$223/sqft |
Source: RealTracs MLS as distributed by MLS GRID #2696896 Report a problem | ||
| 8/27/2024 | Listing removed | -- |
Source: Owner Report a problem | ||
| 7/2/2024 | Listed for sale | $589,900$223/sqft |
Source: Owner Report a problem | ||
Public tax history
Tax history is unavailable.
Monthly payment
Est. payment
Payment breakdown
Explore the cost of this home by adjusting the details. Changes won't be saved.Climate risks
Neighborhood: 38242
Nearby schools
GreatSchools rating
- 7/10Paris Elementary SchoolGrades: 3-5Distance: 0.3 mi
- 7/10W O Inman Middle SchoolGrades: 6-8Distance: 2 mi
- NAW G Rhea Elementary SchoolGrades: PK-2Distance: 0.6 mi
Schools provided by the listing agent
- Elementary: Paris Elementary
- Middle: W O Inman Middle School
- High: Henry Co High School
Source: RealTracs MLS as distributed by MLS GRID. This data may not be complete. We recommend contacting the local school district to confirm school assignments for this home.
- $470,0003 bd3 ba2k sqft120 Tamatha Dr LOT 4, Paris, TN 38242Sold

- $479,700-- bd3 ba3.1k sqft611 S Willowbrook Dr, Paris, TN 38242Off Market
- $350,0003 bd2 ba1.7k sqft92 Tamatha Dr, Paris, TN 38242Sold
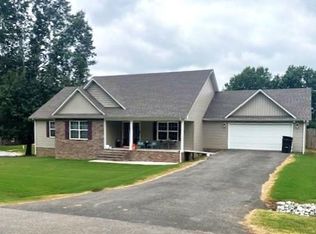
- $374,100-- bd2 ba1.9k sqft609 S Willowbrook Dr, Paris, TN 38242Off Market
- $361,4003 bd2 ba1.8k sqft137 Tamatha Dr, Paris, TN 38242Off Market
- $422,4004 bd3 ba3.2k sqft607 Willowbrook Dr, Paris, TN 38242Off Market
- $794,0006 bd4 ba5k sqft93 Tamatha Dr, Paris, TN 38242For Sale
- $410,000-- bd2 ba2.5k sqft610 S Willowbrook Dr, Paris, TN 38242Sold
A local agent can set up tours, give advice and negotiate with sellers.
A local lender can help you make sure your offer is ready when you are.
Similar homes
- $434,5005 bd3 ba2.8k sqft59 Eiffel Tower Ln, Paris, TN 38242For Sale
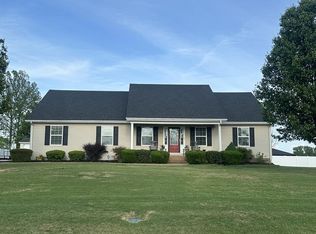 MLS ID #136624, Teri Edwards. Tennessee Valley MLS
 - $575,0003 bd3 ba2.6k sqft1305 Oakbrook Dr, Paris, TN 38242For Sale
 MLS ID #136995, Alexandria Stout. Tennessee Valley MLS
 - $425,0003 bd2 ba2.1k sqft611 Volunteer Dr, Paris, TN 38242For Sale
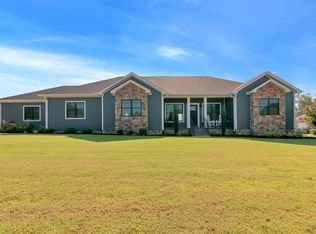 MLS ID #136290, Trisha Cannon. Tennessee Valley MLS
 - $499,0004 bd3 ba2.5k sqft25 Max Dr, Paris, TN 38242For Sale
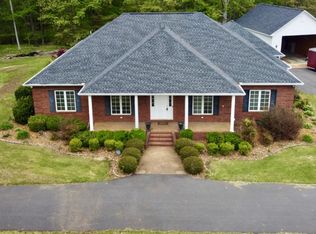
 MLS ID #3178927, Verna (Tootie) Louie. RealTracs MLS as distributed by MLS GRID
 - $439,9004 bd2 ba2.1k sqft65 King Arthur Dr, Paris, TN 38242For SaleMLS ID #136402, Belinda Bowers. Tennessee Valley MLS
- $415,0004 bd2 ba2.1k sqft3985 Highway 641s, Paris, TN 38242For SaleMLS ID #136910, Trisha Cannon. Tennessee Valley MLS
- $395,0004 bd2 ba1.8k sqft208 Avalon Dr, Paris, TN 38242For SaleMLS ID #3207969, Ashley Upton. RealTracs MLS as distributed by MLS GRID
- $475,0003 bd4 ba2.2k sqft455 Barrington Ln, Paris, TN 38242For Sale By Owner
- $389,9993 bd2 ba2.2k sqft1401 Chickasaw Rd, Paris, TN 38242For SaleMLS ID #134796, Gavin Moody. Tennessee Valley MLS
- $319,9004 bd3 ba1.7k sqft222 Skyview St, Paris, TN 38242For SaleMLS ID #136903, Jerry Gaylord. Tennessee Valley MLS
- $399,5004 bd2 ba1.8k sqft1322 E Blythe St, Paris, TN 38242For SaleMLS ID #134949, Rick Moody. Tennessee Valley MLS
- $379,0004 bd3 ba2k sqft195 Scenic Hill Dr, Paris, TN 38242For SaleMLS ID #136799, Brian Foster. Tennessee Valley MLS
- $420,0004 bd4 ba2.3k sqft1020 Diggs Rd, Paris, TN 38242For SaleMLS ID #136475, Brian Foster. Tennessee Valley MLS
- $599,9004 bd3 ba2.4k sqft66 Foxhound Rd, Paris, TN 38242For SaleMLS ID #136899, Linda Frantom. Tennessee Valley MLS
- $499,9993 bd2 ba1.8k sqft865 Alman Cemetery Rd, Paris, TN 38242For SaleMLS ID #136765, Mark Johnson. Tennessee Valley MLS
- $399,5003 bd3 ba2.1k sqft1617 Courtyard Ct, Paris, TN 38242For SaleMLS ID #136651, Teri Edwards. Tennessee Valley MLS
- $399,9003 bd2 ba1.9k sqft33 King Arthur Dr, Paris, TN 38242For SaleMLS ID #136860, Alexandria Stout. Tennessee Valley MLS
- $384,9994 bd2 ba1.9k sqft1870 N Market St, Paris, TN 38242For SaleMLS ID #3000037, Christopher (Chris) Dowdy. RealTracs MLS as distributed by MLS GRID
- $310,0004 bd2 ba2.6k sqft1208 Sherwood St, Paris, TN 38242For Sale By Owner
- $385,0003 bd2 ba1.6k sqft1907 Cooper Dr, Paris, TN 38242For SaleMLS ID #136674, Brian Foster. Tennessee Valley MLS
