Beautiful home just 1 minute from the Boat Ramp on KY Lake! This is a one level, 3 bedroom, 2 full bathroom home. Beautiful hardwood floor and tiled kitchen. Master bedroom has large bathroom and all bedrooms have walk-in closets. Beautiful back deck that over looks a very private yard with no backyard neighbors. Bonuses also include encase blinds, unfinished basement storage under the home, and a double oven. Cosmetic repairs needed to walls and carpet, allowance available with the right offer. Above ground pool and shed stay with property. Do not go on property without an appointment. Call Melody Young 931-221-9510 for an appointment today!
Active
$289,900
35 Boat Dock Rd, Buchanan, TN 38222
3beds
1,734sqft
Single Family Residence, Residential
Built in 1988
0.5 Acres Lot
$-- Zestimate®
$167/sqft
$-- HOA
What's special
Shed stay with propertyAbove ground poolBeautiful back deckOne levelDouble ovenBeautiful hardwood floorTiled kitchen
- 7 days
- 502
- 17
Likely to sell faster than
Zillow last checked:
Listing updated:
Listed by:
Melody Young 931-771-9070,
Century 21 Platinum Properties 931-771-9070
Source: RealTracs MLS as distributed by MLS GRID,MLS#: 3619808
Facts & features
Interior
Bedrooms & bathrooms
- Bedrooms: 3
- Bathrooms: 2
- Full bathrooms: 2
- Main level bedrooms: 3
Bedroom 1
- Features: Suite
- Level: Suite
- Area: 195 Square Feet
- Dimensions: 15x13
Bedroom 2
- Features: Walk-In Closet(s)
- Level: Walk-In Closet(s)
- Area: 140 Square Feet
- Dimensions: 14x10
Bedroom 3
- Features: Walk-In Closet(s)
- Level: Walk-In Closet(s)
- Area: 130 Square Feet
- Dimensions: 13x10
Primary bathroom
- Features: Ceramic
- Level: Ceramic
Den
- Features: Separate
- Level: Separate
- Area: 156 Square Feet
- Dimensions: 13x12
Dining room
- Features: Separate
- Level: Separate
Kitchen
- Features: Eat-in Kitchen
- Level: Eat-in Kitchen
- Area: 180 Square Feet
- Dimensions: 15x12
Living room
- Area: 360 Square Feet
- Dimensions: 24x15
Heating
- Heat Pump
Cooling
- Central Air, Electric
Appliances
- Included: Electric Oven, Electric Range, Dishwasher, Disposal, Ice Maker, Microwave, Refrigerator
Features
- Bookcases, Ceiling Fan(s), High Ceilings, Walk-In Closet(s), Wet Bar
- Flooring: Carpet, Wood, Tile, Vinyl
- Basement: Crawl Space
- Number of fireplaces: 1
- Fireplace features: Living Room
Interior area
- Total structure area: 1,734
- Total interior livable area: 1,734 sqft
- Finished area above ground: 1,734
Property
Parking
- Total spaces: 2
- Parking features: Attached, Driveway
- Attached garage spaces: 2
- Has uncovered spaces: Yes
Features
- Levels: One
- Stories: 1
- Patio & porch: Deck, Porch
- Has private pool: Yes
- Pool features: Above Ground
Lot
- Size: 0.5 Acres
- Features: Cleared, Level
- Topography: Cleared,Level
Details
- Parcel number: 004I A 03200 000
- Special conditions: Standard
Construction
Type & style
- Home type: SingleFamily
- Property subtype: Single Family Residence, Residential
Materials
- Wood Siding
- Roof: Shingle
Condition
- New construction: No
- Year built: 1988
Utilities & green energy
- Sewer: Septic Tank
- Water: Public
- Utilities for property: Electricity Available, Water Available
Community & HOA
Community
- Security: Fire Alarm
- Subdivision: Huckleberry Hill 1/161
HOA
- Has HOA: No
Location
- Region: Buchanan
Financial & listing details
- Price per square foot: $167/sqft
- Tax assessed value: $250,200
- Annual tax amount: $750
- Date on market: 10/19/2026
- Electric utility on property: Yes
Estimated market value
Not available
Estimated sales range
Not available
Not available
Price history
| Date | Event | Price |
|---|---|---|
| 10/19/2026 | Listed for sale | $289,900+65.7%$167/sqft |
Source:  RealTracs MLS as distributed by MLS GRID #3619808 Report a problem | ||
| 9/12/2017 | Sold | $175,000+0.1%$101/sqft |
Source: RealTracs MLS as distributed by MLS GRID #1825328 Report a problem | ||
| 7/29/2017 | Pending sale | $174,900$101/sqft |
Source: Berkshire Hathaway HomeServices PenFed Realty #1825328 Report a problem | ||
| 5/9/2017 | Listed for sale | $174,900+16.6%$101/sqft |
Source: Berkshire Hathaway HomeServices PenFed Realty #1825328 Report a problem | ||
| 6/28/2011 | Sold | $150,000+15.4%$87/sqft |
Source: Public Record Report a problem | ||
| 6/18/2010 | Listing removed | $130,000$75/sqft |
Source: ForeclosureWarehouse.com #100785 Report a problem | ||
| 3/27/2009 | Listed for sale | $130,000-3.7%$75/sqft |
Source: U.S. Cybertek, Inc. #100785 Report a problem | ||
| 12/3/2003 | Sold | $135,000$78/sqft |
Source: Public Record Report a problem | ||
Public tax history
| Year | Property taxes | Tax assessment |
|---|---|---|
| 2025 | $750 +14% | $62,550 +83.8% |
| 2024 | $658 +2.1% | $34,025 |
| 2023 | $644 | $34,025 |
| 2022 | $644 | $34,025 |
| 2021 | $644 | $34,025 |
| 2020 | $644 -3.2% | $34,025 +7% |
| 2019 | $665 | $31,800 |
| 2018 | $665 +4.8% | $31,800 |
| 2017 | $635 | $31,800 +4.8% |
| 2016 | $635 -4.8% | $30,350 |
| 2015 | $667 +0.4% | $30,350 |
| 2014 | $664 | $30,350 +0.4% |
| 2013 | $664 -0.1% | $30,233 |
| 2012 | $665 +0.1% | $30,233 |
| 2011 | $664 +7.3% | $30,233 |
| 2010 | $619 | $30,233 |
| 2009 | -- | $30,233 +9.1% |
| 2008 | $651 | $27,714 |
| 2007 | $651 +4.4% | $27,714 +2.1% |
| 2006 | $624 | $27,136 |
| 2005 | $624 -25.1% | $27,136 |
| 2004 | $833 +24.1% | $27,136 -6.2% |
| 2002 | $672 | $28,945 +13.7% |
| 2001 | -- | $25,453 -75% |
| 2000 | -- | $101,811 |
Find assessor info on the county website
Monthly payment
Est. payment
Payment breakdown
Explore the cost of this home by adjusting the details. Changes won't be saved.Climate risks
Neighborhood: 38222
Nearby schools
Schools provided by the listing agent
- Elementary: Lakewood Elementary
- Middle: W O Inman Middle School
- High: Henry Co High School
Source: RealTracs MLS as distributed by MLS GRID. This data may not be complete. We recommend contacting the local school district to confirm school assignments for this home.
Similar homes
- $274,9003 bd2 ba1.8k sqft144 Hesley Dr, New Concord, KY 42076For Sale
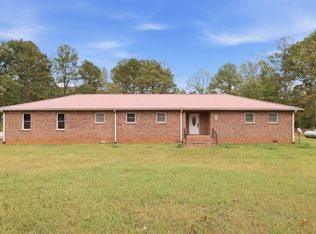 MLS ID #12040190, Tyler Hafford, Whitetail Properties Real Estate, LLC (KY Branch). My State MLS
- $292,5002 bd2 ba1.3k sqft56 Hideaway Cv, Buchanan, TN 38222For Sale
 MLS ID #134403, Rick Moody. Tennessee Valley MLS
- $245,0003 bd2 ba1.2k sqft380 Upchurch Dr, Buchanan, TN 38222For Sale By Owner
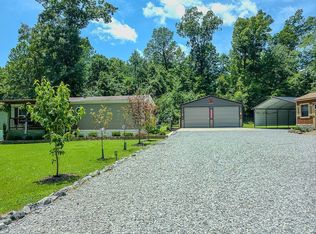
- $329,5003 bd2 ba1.4k sqft2455 Rabbit Creek Rd, Buchanan, TN 38222For Sale
 MLS ID #137153, Carrye Jackson. Tennessee Valley MLS
- $399,9003 bd2 ba1.5k sqft1060 Cypress Rd, Buchanan, TN 38222For Sale
 MLS ID #3231985, Christy Brawner-Thomas. RealTracs MLS as distributed by MLS GRID
- $299,9003 bd2 ba1.4k sqft801 Guthrie Dr, Murray, KY 42071For Sale
 MLS ID #26028935, Earleene Woods, Keller Williams Experience - Murray. Imagine MLS
- $269,9003 bd2 ba2k sqft108 Crossfield Dr, Springville, TN 38256For SaleMLS ID #3545729, Gavin Moody. RealTracs MLS as distributed by MLS GRID
- $320,0003 bd2 ba1.6k sqft3650 Old Newburg Rd, Murray, KY 42071For SaleMLS ID #26023718, Gale B Sharp, Kopperud Realty. Imagine MLS
- $289,0003 bd2 ba1.8k sqft52 Nottingham Ln, Murray, KY 42071For SaleMLS ID #3281025, Brian Settle. RealTracs MLS as distributed by MLS GRID
- $295,0003 bd2 ba1.6k sqft1701 Keenland Dr, Murray, KY 42071For SaleMLS ID #26024153, Angelia Fry, Elite Realty. Imagine MLS
- $420,0003 bd2 ba2.3k sqft3873 Van Cleave Rd, Murray, KY 42071For SaleMLS ID #26029055, Cheryl Roberts, Markethouse Realty, PLLC. Imagine MLS
