Skip main navigation
Closed
  • $259,000

    110 E Ward St, Centerville, TN 37033

    3beds
    1,680sqft
    Single Family Residence, Residential
    Built in 1972
    0.3 Acres Lot
    $259,300 Zestimate®
    $154/sqft
    $1,929 Estimated rent

    Home value

    $259,300

    Estimated sales range

    Not available

    $1,929/mo

    Zestimate® history
    Loading
    Loading...

    Owner options

    List your home for rent

    $1,929/mo

    Rent Zestimate®

    Find your next renter with Zillow Rental Manager. Plus, with online applications, you can quickly screen prospective tenants – for free.

    Learn more

    $1,929/mo

    Rent Zestimate®

    Refinance and save

    $1,500/mo

    Est. payment

    Refinancing to a lower rate could help reduce your monthly payments and save thousands over the life of the loan.

    See today's rates

    $1,500/mo

    Est. payment

    Explore your selling options

    Work with a Zillow partner agent

    Leverage their expertise and Zillow's premium Showcase listings to get your home seen by more buyers.

    Get started

    List with your own agent

    Get your home in front of millions of buyers by listing it on Zillow.

    Learn how to do it

    Sell it yourself

    Take full control of how buyers see your home on Zillow by listing For Sale by Owner (FSBO).

    List your home

    What's special

    Charming brick ranchVintage charmSpacious corner lotAttached carport
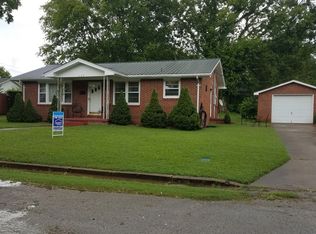
    Welcome to this charming brick ranch nestled on a spacious corner lot just minutes from downtown Centerville! This home is full of timeless character, showcasing its warmth while offering a layout that fits today’s needs. Step inside to find a formal living room perfect for gatherings, along with a generously sized flex space featuring its own private entrance—ideal for a home office, guest suite, hobby area, or potential rental opportunity. The possibilities here are endless. Outside, you’ll appreciate the convenience of an attached carport, a concrete patio area for relaxing or entertaining, and a large 16x24 shed providing ample storage or workshop space. With solid construction, vintage charm, and a prime location close to local shops, dining, and amenities, this home is a fantastic opportunity to enjoy classic style with room to make it your own.

    Zillow last checked:

    Listing updated:

    Listing Provided by:

    Jen Walters 970-778-7810,

    Keller Williams Realty

    Bought with:

    Karen Felts, 345775

    Crye-Leike, Inc., REALTORS

    Source: RealTracs MLS as distributed by MLS GRID,MLS#: 3170635MLS Logo

    Facts & features

    Interior

    Bedrooms & bathrooms
    • Bedrooms: 3
    • Bathrooms: 3
    • Full bathrooms: 2
    • 1/2 bathrooms: 1
    • Main level bedrooms: 3
    Bedroom 1
    • Features: Full Bath
    • Level: Full Bath
    • Area: 144 Square Feet
    • Dimensions: 12x12
    Bedroom 2
    • Area: 144 Square Feet
    • Dimensions: 12x12
    Bedroom 3
    • Area: 132 Square Feet
    • Dimensions: 12x11
    Den
    • Features: Combination
    • Level: Combination
    • Area: 225 Square Feet
    • Dimensions: 15x15
    Kitchen
    • Area: 165 Square Feet
    • Dimensions: 15x11
    Living room
    • Features: Formal
    • Level: Formal
    • Area: 144 Square Feet
    • Dimensions: 12x12
    Other
    • Features: Office
    • Level: Office
    • Area: 312 Square Feet
    • Dimensions: 24x13
    Heating
    • Central
    Cooling
    • Central Air
    Appliances
    • Included: Electric Oven, Electric Range, Dishwasher, Microwave, Refrigerator
    • Laundry: Electric Dryer Hookup, Washer Hookup
    Features
    • Ceiling Fan(s), High Speed Internet
    • Flooring: Carpet, Laminate, Tile
    • Basement: Crawl Space
    Interior area
    • Total structure area: 1,680
    • Total interior livable area: 1,680 sqft
    • Finished area above ground: 1,680

    Property

    Parking
    • Total spaces: 4
    • Parking features: Attached, Driveway
    • Carport spaces: 2
    • Uncovered spaces: 2
    Accessibility
    • Accessibility features: Accessible Approach with Ramp
    Features
    • Levels: One
    • Stories: 1
    • Patio & porch: Porch, Covered, Patio
    Lot
    • Size: 0.30 Acres
    • Dimensions: 100 x 150
    • Features: Corner Lot
    • Topography: Corner Lot
    Details
    • Additional structures: Storage
    • Parcel number: 041108I F 01100 00001108I
    • Special conditions: Standard

    Construction

    Type & style
    • Home type: SingleFamily
    • Architectural style: Ranch
    • Property subtype: Single Family Residence, Residential
    Materials
    • Brick
    • Roof: Metal
    Condition
    • New construction: No
    • Year built: 1972

    Utilities & green energy

    • Sewer: Public Sewer
    • Water: Public
    • Utilities for property: Water Available, Cable Connected

    Community & neighborhood

    Security
    • Security features: Smoke Detector(s)
    Location
    • Region: Centerville
    • Subdivision: None

    Price history

    DateEventPrice
    5/22/2026Sold$259,000$154/sqft
    Source: RealTracs MLS as distributed by MLS GRID #3170635 Report a problem
    4/14/2026Contingent$259,000$154/sqft
    Source: RealTracs MLS as distributed by MLS GRID #3170635 Report a problem
    4/9/2026Listed for sale$259,000-4%$154/sqft
    Source: RealTracs MLS as distributed by MLS GRID #3170635 Report a problem
    1/5/2026Listing removed$269,900$161/sqft
    Source: RealTracs MLS as distributed by MLS GRID #2897030 Report a problem
    12/4/2025Price change$269,900-15.6%$161/sqft
    Source: RealTracs MLS as distributed by MLS GRID #2897030 Report a problem
    6/25/2025Price change$319,900-3%$190/sqft
    Source: RealTracs MLS as distributed by MLS GRID #2897030 Report a problem
    6/10/2025Listed for sale$329,900+312.4%$196/sqft
    Source: RealTracs MLS as distributed by MLS GRID #2897030 Report a problem
    5/20/2009Sold$80,000$48/sqft
    Source: Public Record Report a problem

    Public tax history

    YearProperty taxesTax assessment
    2025$1,202 +2.4%$31,925
    2024$1,173 +6.9%$31,925
    2023$1,098 +259.8%$31,925
    2022$305 $31,925 +25.7%
    2021-- $25,400
    2020-- $25,400
    2018$994 $25,400 +8.7%
    2017$994 +44.7%$23,375
    2016$687 $23,375 +0%
    2014$687 $23,374
    2013-- $23,374 -11.9%
    2012$835 +0.1%$26,519
    2011$834 +6.1%$26,519
    2010$786 $26,519
    2009$786 $26,519
    2008-- $26,519 +18.2%
    2007$803 +3.2%$22,442
    2006$779 $22,442
    2005$779 $22,442
    2004$779 +16.1%$22,442 +12.5%
    2002$671 $19,957 +6.2%
    2001-- $18,793 -75%
    2000-- $75,171

    Find assessor info on the county website

    Neighborhood: 37033

    Nearby schools

    GreatSchools rating
    Schools provided by the listing agent
    • Elementary: Centerville Elementary
    • Middle: East Hickman Middle School
    • High: Hickman Co Sr High School

    Source: RealTracs MLS as distributed by MLS GRID. This data may not be complete. We recommend contacting the local school district to confirm school assignments for this home.

    Get pre-qualified for a loan
    At Zillow Home Loans, we can pre-qualify you in as little as 5 minutes with no impact to your credit score.

    An equal housing lender. NMLS #10287.