Skip main navigation
Under contract - not showing
  • $260,000

    1266 Darbytown Rd, Hohenwald, TN 38462

    3beds
    2,112sqft
    Manufactured On Land, Residential
    Built in 2004
    5.12 Acres Lot
    $-- Zestimate®
    $123/sqft
    $-- HOA

    What's special

    Established gardensScreened-in porch
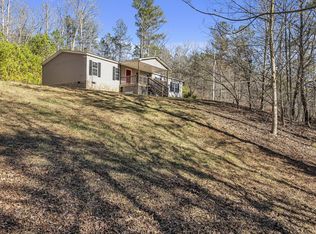
    Escape to the quiet beauty of the Tennessee heartland with this beautifully maintained 3-bedroom, 2.5-bath home resting on a little over 5 acres of true peace and seclusion. From the moment you arrive, the pride of ownership shows inside and out. Every detail has been cared for, making this home move-in ready and waiting for its next owner. Relax on the screened-in porch as evening settles over the property, or spread out across acreage that invites gardening, hobbies, and room to simply enjoy the land. Established gardens are ready for the next green thumb, with plenty of space to grow your own. Built for those who love to work with their hands, the property features a large outdoor shop with power, ideal for projects, storage, equipment, or the workshop you have always wanted. A 4-car carport with power keeps vehicles, tools, and toys sheltered and close at hand. Whether you tinker, build, garden, or simply crave elbow room, this property delivers. Homes like this, thoughtfully maintained and wrapped in privacy, do not come along often near Hohenwald. Here you will find a slower, richer pace of life, wide open skies, and the freedom that comes with owning your own corner of Middle Tennessee, all within easy reach of town. Come experience the space, the quiet, and the possibilities for yourself. Schedule your private showing today.
    33 days
    |
    185
    |
    8
    |

    Likely to sell faster than

    Zillow last checked:

    Listing updated:

    Listed by:

    John Barrs 615-425-3600,

    Keller Williams Realty 615-425-3600

    Source: RealTracs MLS as distributed by MLS GRID,MLS#: 3262076MLS Logo

      Facts & features

      Interior

      Bedrooms & bathrooms
      • Bedrooms: 3
      • Bathrooms: 3
      • Full bathrooms: 2
      • 1/2 bathrooms: 1
      • Main level bedrooms: 3
      Primary bathroom
      • Features: Double Vanity
      • Level: Double Vanity
      Den
      • Features: Bookcases
      • Level: Bookcases
      Heating
      • Central, Electric
      Cooling
      • Ceiling Fan(s), Central Air, Electric
      Appliances
      • Included: Electric Oven, Electric Range, Dishwasher
      • Laundry: Electric Dryer Hookup, Washer Hookup
      Features
      • Ceiling Fan(s), Entrance Foyer, Extra Closets, Open Floorplan, Pantry, Walk-In Closet(s), High Speed Internet
      • Flooring: Carpet, Laminate, Tile, Vinyl
      • Basement: Crawl Space
      • Number of fireplaces: 1
      • Fireplace features: Great Room
      Interior area
      • Total structure area: 2,112
      • Total interior livable area: 2,112 sqft
      • Finished area above ground: 2,112

      Property

      Parking
      • Total spaces: 14
      • Parking features: Detached, Gravel
      • Carport spaces: 4
      • Uncovered spaces: 10
      Features
      • Levels: One
      • Stories: 1
      • Patio & porch: Deck, Covered, Patio, Screened
      • Has view: Yes
      Lot
      • Size: 5.12 Acres
      • Features: Private, Rolling Slope, Wooded
      • Topography: Private,Rolling Slope,Wooded
      Details
      • Additional structures: Storage
      • Parcel number: 020 01503 000
      • Special conditions: Standard
      • Other equipment: Satellite Dish

      Construction

      Type & style
      • Home type: MobileManufactured
      • Architectural style: Ranch
      • Property subtype: Manufactured On Land, Residential
      Materials
      • Vinyl Siding
      • Roof: Metal
      Condition
      • New construction: No
      • Year built: 2004

      Utilities & green energy

      • Sewer: Septic Tank
      • Water: Cistern
      • Utilities for property: Electricity Available, Cable Connected

      Community & HOA

      Community
      • Security: Smoke Detector(s)
      HOA
      • Has HOA: No
      Location
      • Region: Hohenwald

      Financial & listing details

      • Price per square foot: $123/sqft
      • Tax assessed value: $127,000
      • Annual tax amount: $328
      • Date on market: 7/7/2026
      • Electric utility on property: Yes

        Estimated market value

        Not available

        Estimated sales range

        Not available

        Not available

        Price history

        DateEventPrice
        7/13/2026Pending sale$260,000$123/sqft
        Source: RealTracs MLS as distributed by MLS GRID #3262076 Report a problem
        7/7/2026Listed for sale$260,000+2274.4%$123/sqft
        Source: RealTracs MLS as distributed by MLS GRID #3262076 Report a problem
        12/4/2001Sold$10,950+8.2%$5/sqft
        Source: Public Record Report a problem
        6/14/1995Sold$10,120$5/sqft
        Source: Public Record Report a problem

        Public tax history

        YearProperty taxesTax assessment
        2025$328 -18%$31,750 +49.4%
        2024$400 $21,250
        2023$400 $21,250
        2022$400 $21,250
        2021$400 $21,250
        2020$400 -21.9%$21,250 -4.9%
        2019$513 $22,350
        2018$513 -0.1%$22,350
        2017$513 $22,350
        2016$513 $22,350
        2015-- $22,350
        2014-- $22,350 -13.8%
        2013-- $25,925 +0%
        2011$495 $25,924
        2010$495 $25,924
        2009-- $25,924 -4%
        2008$551 +28.2%$27,011 +28.2%
        2007$430 $21,064
        2006$430 -10.5%$21,064
        2005$480 +816.9%$21,064 +648%
        2004$52 -75%$2,816
        2002$210 $2,816
        2001-- $2,816 -72.2%
        2000-- $10,120
        Find assessor info on the county website

        Monthly payment

        Estimated monthly payment$1,822
        All calculations are estimates and provided by Zillow, Inc. for informational purposes only. Actual amounts may vary.
        HOA fees may include property taxes on listings classified as Co-Ops. Contact the listing agent and/or owner for fee details.
        Mortgage interest rates are dependent on a number of factors, including credit score, down payment, and repayment length. Interest rate data provided by Zillow Group Marketplace, Inc. as of 1/1/1970 from various mortgage lenders with which we have lead or other similar arrangements; the Estimated Payment is an average of those rates.
        See how much you could borrow to make a competitive offer.

        Climate risks

        Neighborhood: 38462

        Getting around

        0 / 100
        Car-Dependent
        2 / 100
        Somewhat Bikeable

        Nearby schools

        GreatSchools rating
        Schools provided by the listing agent
        • Elementary: Lewis County Elementary
        • Middle: Lewis County Middle School
        • High: Lewis Co High School

        Source: RealTracs MLS as distributed by MLS GRID. This data may not be complete. We recommend contacting the local school district to confirm school assignments for this home.

        A local agent can set up tours, give advice and negotiate with sellers.

        A local lender can help you make sure your offer is ready when you are.

        Browse local experts

        Similar homes