Live here. Work here. Invest here. A unique property with prime location, character and flexibility in the heart of Hohenwald!
This charming 1949 renovated tudor-style cottage offers the perfect blend of character, updates and versatility with major 2025 updates.
Just minutes from and within walking distance of historic downtown Hohenwald.
Beautifully renovated with 3 Bedrooms & 2 full baths, new Samsung stainless steel appliances, granite countertop, fresh paint, new flooring and PVC plumbing. The big-ticket items are already done—roof, HVAC and water heater all replaced in 2025! Enjoy a great yard plus an unfinished basement with sump system for additional storage. Currently used as a residental property, however, the property’s C-2 zoning opens the door to numerous potential uses, including administrative services, consumer repair, entertainment, food & beverage, general retail, medical and professional services, and more. (See Zone Uses Sheet in Documents Section) *French Glass Door to be repaired* Unfinished basement with 1,134 sq ft.
Active
$265,000
206 W Main St, Hohenwald, TN 38462
3beds
1,602sqft
Single Family Residence, Residential
Built in 1949
0.37 Acres Lot
$-- Zestimate®
$165/sqft
$-- HOA
What's special
Fresh paintGreat yardNew flooringGranite countertop
- 13 days
- 378
- 41
Likely to sell faster than
Zillow last checked:
Listing updated:
Listed by:
Leigh Gillig 615-300-5788,
Keller Williams Realty 615-302-4242,
Terria Staggs 931-922-6090,
Keller Williams Realty
Source: RealTracs MLS as distributed by MLS GRID,MLS#: 3610328
Facts & features
Interior
Bedrooms & bathrooms
- Bedrooms: 3
- Bathrooms: 2
- Full bathrooms: 2
- Main level bedrooms: 2
Bedroom 1
- Area: 154 Square Feet
- Dimensions: 11x14
Bedroom 2
- Features: Bath
- Level: Bath
- Area: 154 Square Feet
- Dimensions: 11x14
Bedroom 3
- Area: 121 Square Feet
- Dimensions: 11x11
Primary bathroom
- Features: Double Vanity
- Level: Double Vanity
Kitchen
- Features: Eat-in Kitchen
- Level: Eat-in Kitchen
- Area: 247 Square Feet
- Dimensions: 13x19
Living room
- Area: 234 Square Feet
- Dimensions: 18x13
Heating
- Central
Cooling
- Central Air
Appliances
- Included: Built-In Electric Range, Dishwasher, Microwave, Refrigerator, Stainless Steel Appliance(s)
- Laundry: Electric Dryer Hookup, Washer Hookup
Features
- Ceiling Fan(s), Open Floorplan
- Flooring: Other, Tile
- Basement: Unfinished
- Number of fireplaces: 1
- Fireplace features: Living Room, Wood Burning
Interior area
- Total structure area: 1,602
- Total interior livable area: 1,602 sqft
- Finished area above ground: 1,602
Video & virtual tour
Property
Features
- Levels: One
- Stories: 3
Lot
- Size: 0.37 Acres
- Dimensions: 88 x 172 IRR
Details
- Additional structures: Storm Shelter
- Parcel number: 036M J 00800 000
- Special conditions: Standard
Construction
Type & style
- Home type: SingleFamily
- Architectural style: Tudor
- Property subtype: Single Family Residence, Residential
Materials
- Brick, Vinyl Siding
- Roof: Shingle
Condition
- New construction: No
- Year built: 1949
Utilities & green energy
- Sewer: Public Sewer
- Water: Public
- Utilities for property: Water Available
Community & HOA
Community
- Subdivision: Downtown
HOA
- Has HOA: No
Location
- Region: Hohenwald
Financial & listing details
- Price per square foot: $165/sqft
- Tax assessed value: $206,900
- Annual tax amount: $874
- Date on market: 10/2/2026
Estimated market value
Not available
Estimated sales range
Not available
Not available
Price history
| Date | Event | Price |
|---|---|---|
| 10/2/2026 | Listed for sale | $265,000$165/sqft |
Source:  RealTracs MLS as distributed by MLS GRID #3610328 Report a problem RealTracs MLS as distributed by MLS GRID #3610328 Report a problem | ||
| 6/11/2026 | Listing removed | $265,000$165/sqft |
Source: RealTracs MLS as distributed by MLS GRID #3061425 Report a problem | ||
| 12/12/2025 | Listed for sale | $265,000+562.5%$165/sqft |
Source: RealTracs MLS as distributed by MLS GRID #3061425 Report a problem | ||
| 3/14/2025 | Sold | $40,000-27.3%$25/sqft |
Source: Public Record Report a problem | ||
| 10/18/2016 | Listing removed | -- |
Source: Auction.com Report a problem | ||
| 10/9/2016 | Listed for sale | -- |
Source: Auction.com Report a problem | ||
| 1/6/1998 | Sold | $55,000$34/sqft |
Source: Public Record Report a problem | ||
Public tax history
| Year | Property taxes | Tax assessment |
|---|---|---|
| 2025 | $874 +14% | $51,725 +103.2% |
| 2024 | $767 | $25,450 |
| 2023 | $767 -7.5% | $25,450 -7.5% |
| 2022 | $829 | $27,500 |
| 2021 | $829 +0.2% | $27,500 |
| 2020 | $828 +28.8% | $27,500 +56% |
| 2019 | $642 +0% | $17,625 |
| 2018 | $642 -3.9% | $17,625 |
| 2017 | $668 | $17,625 |
| 2016 | $668 | $17,625 |
| 2015 | -- | $17,625 |
| 2014 | -- | $17,625 +4.3% |
| 2013 | -- | $16,900 0% |
| 2011 | $495 | $16,908 |
| 2010 | $495 | $16,908 |
| 2009 | -- | $16,908 +3.3% |
| 2008 | $509 | $16,372 |
| 2007 | $509 | $16,372 |
| 2006 | $509 -8.8% | $16,372 |
| 2005 | $558 +27.3% | $16,372 +11.6% |
| 2004 | $439 -75% | $14,673 |
| 2002 | $1,755 | $14,673 |
| 2001 | -- | $14,673 -74.9% |
| 2000 | -- | $58,530 |
Find assessor info on the county website
Monthly payment
Est. payment
Payment breakdown
Explore the cost of this home by adjusting the details. Changes won't be saved.Climate risks
Neighborhood: 38462
Nearby schools
Schools provided by the listing agent
- Elementary: Lewis County Elementary
- Middle: Lewis County Middle School
- High: Lewis Co High School
Source: RealTracs MLS as distributed by MLS GRID. This data may not be complete. We recommend contacting the local school district to confirm school assignments for this home.
Similar homes
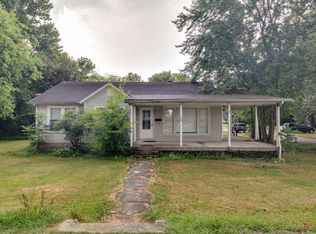
- $229,9003 bd2 ba1.4k sqft113 Chandler St, Hohenwald, TN 38462For Sale
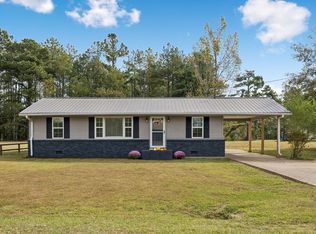
 MLS ID #3611333, Anna Beath. RealTracs MLS as distributed by MLS GRID
 - $332,5004 bd3 ba2.4k sqft20 S Walnut St, Hohenwald, TN 38462For Sale
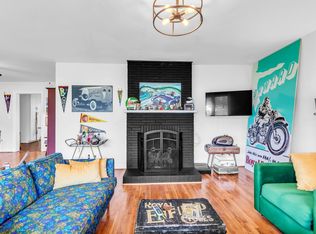 MLS ID #3000490, Kirsten Hoover. RealTracs MLS as distributed by MLS GRID
 - $239,9003 bd2 ba1.2k sqft234 N Walnut St, Hohenwald, TN 38462For Sale
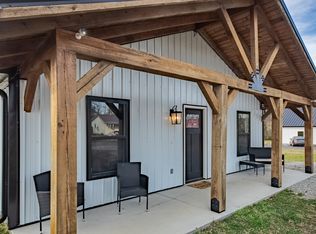 MLS ID #3515997, Marlina Ervin. RealTracs MLS as distributed by MLS GRID
 - $235,0003 bd2 ba1.4k sqft521 Thomas Ave, Hohenwald, TN 38462For Sale
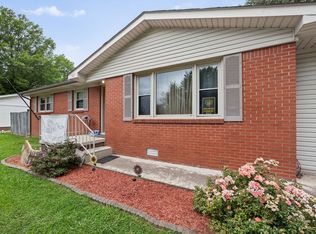 MLS ID #3263046, Shane Shaffner. RealTracs MLS as distributed by MLS GRID
 - $304,9003 bd2 ba1.7k sqft140 Ashley Marie Dr, Hohenwald, TN 38462For SaleMLS ID #3526469, Carole Willoughby. RealTracs MLS as distributed by MLS GRID
- $349,9004 bd4 ba2.1k sqft103 S Park St, Hohenwald, TN 38462For SaleMLS ID #3215873, Kim Buchanan. RealTracs MLS as distributed by MLS GRID
- $209,9002 bd1 ba1k sqft226 N Pine St, Hohenwald, TN 38462For SaleMLS ID #3244843, Casey Long. RealTracs MLS as distributed by MLS GRID
- $189,0003 bd2 ba1.3k sqft501 Smith Ave, Hohenwald, TN 38462For SaleMLS ID #3508233, Jeanine Higgins. RealTracs MLS as distributed by MLS GRID
- $279,9003 bd2 ba1.2k sqft119 Bella Way, Hohenwald, TN 38462New ConstructionMLS ID #3316371, George Vrailas. RealTracs MLS as distributed by MLS GRID
- $347,0004 bd4 ba2k sqft303 Borum Ave, Hohenwald, TN 38462For SaleMLS ID #3499695, Jonathan Hickerson "The Real Estate Man". RealTracs MLS as distributed by MLS GRID
- $279,9003 bd2 ba1.2k sqft111 Bella Way, Hohenwald, TN 38462New ConstructionMLS ID #3316370, George Vrailas. RealTracs MLS as distributed by MLS GRID
- $369,8993 bd2 ba1.4k sqft173 Mitchell St, Hohenwald, TN 38462For SaleMLS ID #3613015, Michelle Sampson. RealTracs MLS as distributed by MLS GRID
- $178,5003 bd1 ba1.3k sqft127 Rockhouse Rd, Hohenwald, TN 38462For SaleMLS ID #3545012, Billy Bruster. RealTracs MLS as distributed by MLS GRID
- $209,0003 bd2 ba1.1k sqft249 N Walnut St, Hohenwald, TN 38462New ConstructionMLS ID #3261510, Clasha Tanner. RealTracs MLS as distributed by MLS GRID
- $380,0003 bd2 ba1.5k sqft463 Woodland Rd, Hohenwald, TN 38462For SaleMLS ID #3602854, Lauren Hankins. RealTracs MLS as distributed by MLS GRID
- $379,9002 bd2 ba1.6k sqft620 Kimmins St, Hohenwald, TN 38462For SaleMLS ID #3515454, THOMAS (TOM) CUNNINGHAM. RealTracs MLS as distributed by MLS GRID
- $189,0003 bd1 ba1k sqft110 Totty Dr, Hohenwald, TN 38462For SaleMLS ID #3545040, Vickie Turnbow. RealTracs MLS as distributed by MLS GRID
- $389,9003 bd3 ba1.7k sqft119 Pondview Dr, Hohenwald, TN 38462For SaleMLS ID #3508230, Jeanine Higgins. RealTracs MLS as distributed by MLS GRID
- $149,0002 bd1 ba912 sqft219 Cedar St, Hohenwald, TN 38462For SaleMLS ID #3599185, Vickie Bean - THE PREFERRED GROUP. RealTracs MLS as distributed by MLS GRID
- $380,0003 bd2 ba1.4k sqft115 Boyd Ln, Hohenwald, TN 38462For SaleMLS ID #3068240, Lori Moseley. RealTracs MLS as distributed by MLS GRID
