Brand-new construction offering the perfect blend of quality craftsmanship, modern design, and everyday comfort! This beautiful 3-bedroom, 2-bath home features an inviting open-concept floor plan that's perfect for entertaining or spending time with family. Built on a durable concrete slab foundation, this home offers low-maintenance living and lasting value. Enjoy relaxing mornings or evenings on the charming covered front porch accented with beautiful wood beams, creating outstanding curb appeal. Inside, you'll find bright, open living spaces designed for today's lifestyle.
Located in a great location with convenient access to shopping, schools, dining, and local amenities, this home also includes high-speed fiber optic internet availability—perfect for working from home, streaming, and staying connected. For added peace of mind, the builder is providing a one-year limited home warranty.
Active
Price cut: $4K (9/21)
$215,000
249 N Walnut St, Hohenwald, TN 38462
3beds
1,112sqft
Single Family Residence, Residential
Built in 2026
0.25 Acres Lot
$-- Zestimate®
$193/sqft
$-- HOA
What's special
Inviting open-concept floor planBright open living spacesCharming covered front porchBeautiful wood beams
- 92 days
- 462
- 39
Zillow last checked:
Listing updated:
Listed by:
Clasha Tanner 931-306-7138,
United Country - Columbia Realty & Auction 931-388-3600
Source: RealTracs MLS as distributed by MLS GRID,MLS#: 3261510
Facts & features
Interior
Bedrooms & bathrooms
- Bedrooms: 3
- Bathrooms: 2
- Full bathrooms: 2
- Main level bedrooms: 3
Bedroom 1
- Area: 100 Square Feet
- Dimensions: 10x10
Bedroom 2
- Area: 100 Square Feet
- Dimensions: 10x10
Bedroom 3
- Area: 156 Square Feet
- Dimensions: 13x12
Kitchen
- Area: 135 Square Feet
- Dimensions: 9x15
Living room
- Area: 150 Square Feet
- Dimensions: 10x15
Heating
- Central
Cooling
- Central Air
Appliances
- Included: Electric Oven, Electric Range, Dishwasher, Microwave
Features
- High Speed Internet
- Flooring: Laminate
- Basement: None
Interior area
- Total structure area: 1,112
- Total interior livable area: 1,112 sqft
- Finished area above ground: 1,112
Property
Features
- Levels: One
- Stories: 1
Lot
- Size: 0.25 Acres
Details
- Special conditions: Standard
Construction
Type & style
- Home type: SingleFamily
- Property subtype: Single Family Residence, Residential
Materials
- Vinyl Siding
Condition
- New construction: Yes
- Year built: 2026
Utilities & green energy
- Sewer: Public Sewer
- Water: Public
- Utilities for property: Water Available
Community & HOA
Community
- Subdivision: None
HOA
- Has HOA: No
Location
- Region: Hohenwald
Financial & listing details
- Price per square foot: $193/sqft
- Date on market: 7/6/2026
Estimated market value
Not available
Estimated sales range
Not available
Not available
Price history
| Date | Event | Price |
|---|---|---|
| 9/21/2026 | Price change | $215,000-1.8%$193/sqft |
Source:  RealTracs MLS as distributed by MLS GRID #3261510 Report a problem RealTracs MLS as distributed by MLS GRID #3261510 Report a problem | ||
| 9/16/2026 | Price change | $219,000-2.2%$197/sqft |
Source: RealTracs MLS as distributed by MLS GRID #3261510 Report a problem | ||
| 8/25/2026 | Price change | $224,000-2.2%$201/sqft |
Source: RealTracs MLS as distributed by MLS GRID #3261510 Report a problem | ||
| 8/4/2026 | Price change | $229,000-4.6%$206/sqft |
Source: RealTracs MLS as distributed by MLS GRID #3261510 Report a problem | ||
| 7/20/2026 | Price change | $240,000-4%$216/sqft |
Source: RealTracs MLS as distributed by MLS GRID #3261510 Report a problem | ||
| 7/6/2026 | Listed for sale | $250,000$225/sqft |
Source: RealTracs MLS as distributed by MLS GRID #3261510 Report a problem | ||
Public tax history
Tax history is unavailable.
Monthly payment
Est. payment
Payment breakdown
Explore the cost of this home by adjusting the details. Changes won't be saved.Climate risks
Neighborhood: 38462
Nearby schools
Schools provided by the listing agent
- Elementary: Lewis County Elementary
- Middle: Lewis County Middle School
- High: Lewis Co High School
Source: RealTracs MLS as distributed by MLS GRID. This data may not be complete. We recommend contacting the local school district to confirm school assignments for this home.


Similar homes
- $229,9003 bd2 ba1.4k sqft113 Chandler St, Hohenwald, TN 38462For Sale
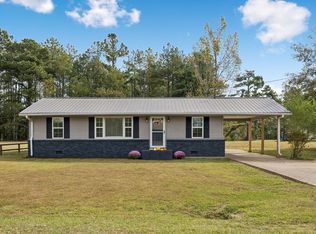
 MLS ID #3611333, Anna Beath. RealTracs MLS as distributed by MLS GRID
 - $189,0003 bd2 ba1.3k sqft501 Smith Ave, Hohenwald, TN 38462For Sale
 MLS ID #3508233, Jeanine Higgins. RealTracs MLS as distributed by MLS GRID
 - $239,9003 bd2 ba1.2k sqft234 N Walnut St, Hohenwald, TN 38462For Sale
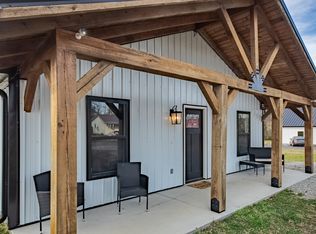 MLS ID #3515997, Marlina Ervin. RealTracs MLS as distributed by MLS GRID
 - $235,0003 bd2 ba1.4k sqft521 Thomas Ave, Hohenwald, TN 38462For Sale
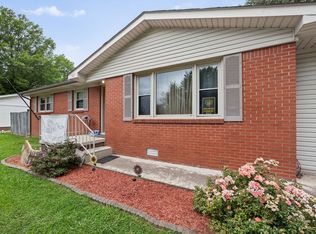 MLS ID #3263046, Shane Shaffner. RealTracs MLS as distributed by MLS GRID
 - $265,0003 bd2 ba1.6k sqft206 W Main St, Hohenwald, TN 38462For SaleMLS ID #3610328, Leigh Gillig. RealTracs MLS as distributed by MLS GRID
- $209,9002 bd1 ba1k sqft226 N Pine St, Hohenwald, TN 38462For SaleMLS ID #3244843, Casey Long. RealTracs MLS as distributed by MLS GRID
- $185,0003 bd1 ba1k sqft424 Kimmins St, Hohenwald, TN 38462For SaleMLS ID #3181840, Matt Hobbs. RealTracs MLS as distributed by MLS GRID
- $189,0003 bd1 ba1k sqft110 Totty Dr, Hohenwald, TN 38462For SaleMLS ID #3545040, Vickie Turnbow. RealTracs MLS as distributed by MLS GRID
- $178,5003 bd1 ba1.3k sqft127 Rockhouse Rd, Hohenwald, TN 38462For SaleMLS ID #3545012, Billy Bruster. RealTracs MLS as distributed by MLS GRID
- $177,9003 bd2 ba1k sqft111 Jana Ln, Hohenwald, TN 38462For SaleMLS ID #3242561, JIMMY D. DUGGER BROKER VICE PRESIDENT. RealTracs MLS as distributed by MLS GRID
- $149,0002 bd1 ba912 sqft219 Cedar St, Hohenwald, TN 38462For SaleMLS ID #3599185, Vickie Bean - THE PREFERRED GROUP. RealTracs MLS as distributed by MLS GRID
- $119,9002 bd1 ba1k sqft315 Willis Ave, Hohenwald, TN 38462For SaleMLS ID #3528895, Beth Baker. RealTracs MLS as distributed by MLS GRID
- $279,9003 bd2 ba1.2k sqft119 Bella Way, Hohenwald, TN 38462New ConstructionMLS ID #3316371, George Vrailas. RealTracs MLS as distributed by MLS GRID
- $279,9003 bd2 ba1.2k sqft111 Bella Way, Hohenwald, TN 38462New ConstructionMLS ID #3316370, George Vrailas. RealTracs MLS as distributed by MLS GRID
- $159,9002 bd1 ba816 sqft108 Hunters Ln, Hohenwald, TN 38462For SaleMLS ID #3602739, Becca Bretherick. RealTracs MLS as distributed by MLS GRID
- $139,0003 bd2 ba1.2k sqft121 Sealtest Dr, Hohenwald, TN 38462For SaleMLS ID #3260332, Jeanine Higgins. RealTracs MLS as distributed by MLS GRID
- $155,0002 bd2 ba840 sqft261 Joe Ave, Hohenwald, TN 38462For SaleMLS ID #3302286, Allison Tanner. RealTracs MLS as distributed by MLS GRID
- $152,0002 bd2 ba1.4k sqft201 Victor Cabbage Rd, Hohenwald, TN 38462For SaleMLS ID #3309469, Matt Sargent. RealTracs MLS as distributed by MLS GRID
- $115,0002 bd1 ba768 sqft1080 Summertown Hwy, Hohenwald, TN 38462For SaleMLS ID #3520864, Kirsten Hoover. RealTracs MLS as distributed by MLS GRID
- $119,9001 bd1 ba623 sqft280 Rush Branch Rd, Hohenwald, TN 38462For SaleMLS ID #3530440, Vickie Turnbow. RealTracs MLS as distributed by MLS GRID
