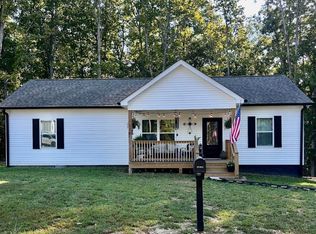
Discover peaceful country living with modern comfort in this beautiful new-construction home in Hohenwald! From the Columbia by
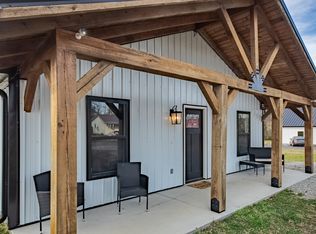
-pass 25 miles and only 5 miles to the Walmart in Hohenwald. Situated on a wooded llot. This approximately 1,200-square-foot home offers 3 bedrooms and 2 full bathrooms in a thoughtfully designed layout. The bright kitchen features granite countertops, custom cabinetry, stainless-steel appliances, an island, and a spacious walk-in pantry with built-in shelving. Durable, high-end luxury vinyl flooring flows throughout the home, combining style with easy maintenance. The main bedroom includes a generous walk-in closet for added convenience. Outside, enjoy the covered front porch, rear deck, and private setting surrounded by mature trees. Located just minutes from Walmart and other local conveniences, this move-in-ready home provides the perfect blend of privacy, quality finishes, and everyday accessibility. All the schools are with in 5 miles. Good restrictions. Schedule your showing today.
Active
$279,900
119 Bella Way, Hohenwald, TN 38462
3beds
1,200sqft
Single Family Residence, Residential
Built in 2026
1 Acres Lot
$-- Zestimate®
$233/sqft
$-- HOA
What's special
Covered front porchStainless-steel appliancesBright kitchenRear deckGranite countertopsCustom cabinetry
- 65 days
- 194
- 19
Zillow last checked:
Listing updated:
Listed by:
George Vrailas 931-580-4669,
The Way Realty 931-580-4669
Source: RealTracs MLS as distributed by MLS GRID,MLS#: 3316371
Facts & features
Interior
Bedrooms & bathrooms
- Bedrooms: 3
- Bathrooms: 2
- Full bathrooms: 2
- Main level bedrooms: 3
Bedroom 1
- Features: Suite
- Level: Suite
- Area: 168 Square Feet
- Dimensions: 14x12
Bedroom 2
- Area: 120 Square Feet
- Dimensions: 10x12
Bedroom 3
- Area: 120 Square Feet
- Dimensions: 10x12
Dining room
- Features: Combination
- Level: Combination
Kitchen
- Area: 132 Square Feet
- Dimensions: 11x12
Living room
- Features: Great Room
- Level: Great Room
- Area: 204 Square Feet
- Dimensions: 17x12
Other
- Features: Utility Room
- Level: Utility Room
- Area: 20 Square Feet
- Dimensions: 4x5
Other
- Area: 24 Square Feet
- Dimensions: 4x6
Heating
- Central
Cooling
- Central Air
Appliances
- Included: Electric Oven, Electric Range, Dishwasher, Microwave
- Laundry: Electric Dryer Hookup, Washer Hookup
Features
- Air Filter, Built-in Features, Ceiling Fan(s), High Ceilings, Open Floorplan, Pantry, High Speed Internet, Kitchen Island
- Flooring: Laminate, Luxury Vinyl
- Basement: Crawl Space
Interior area
- Total structure area: 1,200
- Total interior livable area: 1,200 sqft
- Finished area above ground: 1,200
Property
Parking
- Total spaces: 2
- Parking features: Open
- Uncovered spaces: 2
Features
- Levels: One
- Stories: 1
- Patio & porch: Porch, Covered, Deck
- Has view: Yes
Lot
- Size: 1 Acres
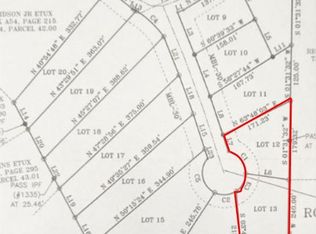
- Features: Cul-De-Sac, Level, Views, Wooded
- Topography: Cul-De-Sac,Level,Views,Wooded
Details
- Parcel number: 034 04220 000
- Special conditions: Owner Agent
- Other equipment: Air Purifier
Construction
Type & style
- Home type: SingleFamily
- Architectural style: Traditional
- Property subtype: Single Family Residence, Residential
Materials
- Frame, Vinyl Siding
- Roof: Asphalt
Condition
- New construction: Yes
- Year built: 2026
Utilities & green energy
- Sewer: Septic Tank
- Water: Private
- Utilities for property: Water Available
Community & HOA
Community
- Subdivision: Banner Hills
HOA
- Has HOA: No
Location
- Region: Hohenwald
Financial & listing details
- Price per square foot: $233/sqft
- Tax assessed value: $21,500
- Annual tax amount: $56
- Date on market: 7/31/2026
- Date available: 09/09/2026
Estimated market value
Not available
Estimated sales range
Not available
Not available
Price history
| Date | Event | Price |
|---|---|---|
| 7/31/2026 | Listed for sale | $279,900$233/sqft |
Source:  RealTracs MLS as distributed by MLS GRID #3316371 Report a problem RealTracs MLS as distributed by MLS GRID #3316371 Report a problem | ||
Public tax history
| Year | Property taxes | Tax assessment |
|---|---|---|
| 2025 | $56 +31% | $5,375 +138.9% |
| 2024 | $42 | $2,250 |
| 2023 | $42 | $2,250 |
Find assessor info on the county website
Monthly payment
Est. payment
Payment breakdown
Explore the cost of this home by adjusting the details. Changes won't be saved.Climate risks
Neighborhood: 38462
Nearby schools
Schools provided by the listing agent
- Elementary: Lewis County Elementary
- Middle: Lewis County Middle School
- High: Lewis Co High School
Source: RealTracs MLS as distributed by MLS GRID. This data may not be complete. We recommend contacting the local school district to confirm school assignments for this home.

Similar homes
- $279,9003 bd2 ba1.2k sqft111 Bella Way, Hohenwald, TN 38462New Construction
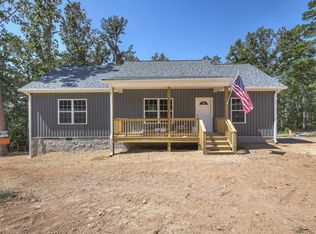
 MLS ID #3316370, George Vrailas. RealTracs MLS as distributed by MLS GRID
 - $265,0003 bd2 ba1.6k sqft206 W Main St, Hohenwald, TN 38462For Sale
 MLS ID #3610328, Leigh Gillig. RealTracs MLS as distributed by MLS GRID
 - $304,9003 bd2 ba1.7k sqft140 Ashley Marie Dr, Hohenwald, TN 38462For Sale
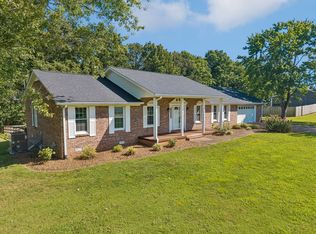 MLS ID #3526469, Carole Willoughby. RealTracs MLS as distributed by MLS GRID
 - $239,9003 bd2 ba1.2k sqft234 N Walnut St, Hohenwald, TN 38462For Sale
 MLS ID #3515997, Marlina Ervin. RealTracs MLS as distributed by MLS GRID
 - $235,0003 bd2 ba1.4k sqft521 Thomas Ave, Hohenwald, TN 38462For SaleMLS ID #3263046, Shane Shaffner. RealTracs MLS as distributed by MLS GRID
- $209,5003 bd2 ba1.2k sqft416 Ski St, Hohenwald, TN 38462For SaleMLS ID #3280996, Margie Martin. RealTracs MLS as distributed by MLS GRID
- $380,0003 bd2 ba1.5k sqft463 Woodland Rd, Hohenwald, TN 38462For SaleMLS ID #3602854, Lauren Hankins. RealTracs MLS as distributed by MLS GRID
- $369,9003 bd2 ba1.5k sqft1133 Summertown Hwy, Hohenwald, TN 38462For SaleMLS ID #3316011, Vickie Bean - THE PREFERRED GROUP. RealTracs MLS as distributed by MLS GRID
- $335,0003 bd2 ba1.2k sqft475 McCord Hollow Rd, Hohenwald, TN 38462For SaleMLS ID #3501500, Allison Tanner. RealTracs MLS as distributed by MLS GRID
- $215,0003 bd2 ba1.1k sqft249 N Walnut St, Hohenwald, TN 38462New ConstructionMLS ID #3261510, Clasha Tanner. RealTracs MLS as distributed by MLS GRID
- $199,0003 bd2 ba1.3k sqft501 Smith Ave, Hohenwald, TN 38462For SaleMLS ID #3508233, Jeanine Higgins. RealTracs MLS as distributed by MLS GRID
- $379,9002 bd2 ba1.6k sqft620 Kimmins St, Hohenwald, TN 38462For SaleMLS ID #3515454, THOMAS (TOM) CUNNINGHAM. RealTracs MLS as distributed by MLS GRID
- $299,0003 bd2 ba1.3k sqft316 Summertown Hwy, Summertown, TN 38483New ConstructionMLS ID #3599100, David Eicholtz. RealTracs MLS as distributed by MLS GRID
- $375,0003 bd2 ba1.4k sqft173 Mitchell St, Hohenwald, TN 38462For SaleMLS ID #3183472, Michelle Sampson. RealTracs MLS as distributed by MLS GRID
- $178,5003 bd1 ba1.3k sqft127 Rockhouse Rd, Hohenwald, TN 38462For SaleMLS ID #3545012, Billy Bruster. RealTracs MLS as distributed by MLS GRID
- $415,0003 bd2 ba1.4k sqft131 Gatlyn Ln, Hohenwald, TN 38462For SaleMLS ID #3183060, Darlene Dubose. RealTracs MLS as distributed by MLS GRID
- $209,9002 bd1 ba1k sqft226 N Pine St, Hohenwald, TN 38462For SaleMLS ID #3244843, Casey Long. RealTracs MLS as distributed by MLS GRID
- $319,9003 bd2 ba1.5k sqft450 N Point Dr, Summertown, TN 38483For SaleMLS ID #3312222, Shannan Maxwell. RealTracs MLS as distributed by MLS GRID
- $259,9004 bd2 ba1.6k sqft8361 Mount Joy Rd, Mt Pleasant, TN 38474For SaleMLS ID #3245906, Kerry Harris. RealTracs MLS as distributed by MLS GRID
- $268,0003 bd3 ba976 sqft122 Day Break Rd, Summertown, TN 38483For SaleMLS ID #3500799, Conia Wright. RealTracs MLS as distributed by MLS GRID
