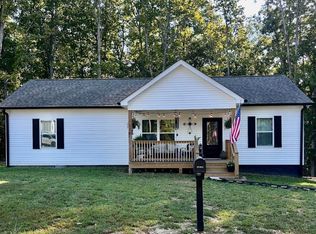
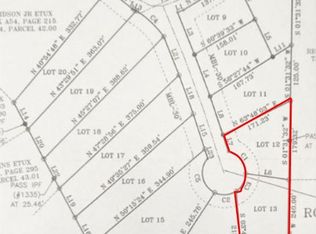
Brand-new construction in Hohenwald! Situated on two spacious lots and surrounded by beautiful mature trees, this thoughtfully designed 3-bedroom, 2-bath home offers approximately 1,200 square feet of comfortable, low-maintenance living. The open-concept floor plan features 9-foot ceilings throughout, plus a vaulted living-room ceiling that creates a bright and spacious atmosphere. The kitchen showcases granite countertops, custom cabinetry, quality finishes, and durable luxury vinyl plank flooring that flows throughout the home. Custom woodworking adds character, while beautifully trimmed closets and a large walk-in pantry provide exceptional storage and organization. The primary suite includes a generous walk-in closet. Additional conveniences include a separate utility/laundry room, a welcoming covered front porch, and a rear deck overlooking the peaceful wooded surroundings. Located in a quiet, desirable neighborhood just minutes from Walmart, shopping, and everyday conveniences, this exceptional home combines quality craftsmanship, modern finishes, privacy, and a beautiful natural setting. Good Restrictions. Don’t miss this opportunity to be the first owner of this thoughtfully crafted new home!
Active
$279,900
111 Bella Way, Hohenwald, TN 38462
3beds
1,200sqft
Single Family Residence, Residential
Built in 2026
1.51 Acres Lot
$-- Zestimate®
$233/sqft
$-- HOA
What's special
Quality finishesLarge walk-in pantryOpen-concept floor planWelcoming covered front porchSpacious lotsBright and spacious atmosphereVaulted living-room ceiling
- 66 days
- 199
- 13
Zillow last checked:
Listing updated:
Listed by:
George Vrailas 931-580-4669,
The Way Realty 931-580-4669
Source: RealTracs MLS as distributed by MLS GRID,MLS#: 3316370
Facts & features
Interior
Bedrooms & bathrooms
- Bedrooms: 3
- Bathrooms: 2
- Full bathrooms: 2
- Main level bedrooms: 3
Bedroom 1
- Features: Suite
- Level: Suite
- Area: 168 Square Feet
- Dimensions: 14x12
Bedroom 2
- Area: 120 Square Feet
- Dimensions: 10x12
Bedroom 3
- Area: 120 Square Feet
- Dimensions: 10x12
Dining room
- Features: Combination
- Level: Combination
Kitchen
- Area: 132 Square Feet
- Dimensions: 11x12
Living room
- Features: Great Room
- Level: Great Room
- Area: 204 Square Feet
- Dimensions: 17x12
Other
- Features: Utility Room
- Level: Utility Room
- Area: 20 Square Feet
- Dimensions: 4x5
Other
- Area: 24 Square Feet
- Dimensions: 4x6
Heating
- Central
Cooling
- Central Air
Appliances
- Included: Electric Oven, Electric Range, Dishwasher, Microwave
- Laundry: Electric Dryer Hookup, Washer Hookup
Features
- Air Filter, Built-in Features, Ceiling Fan(s), Extra Closets, High Ceilings, Open Floorplan, Pantry, High Speed Internet, Kitchen Island
- Flooring: Laminate, Luxury Vinyl
- Basement: Crawl Space
Interior area
- Total structure area: 1,200
- Total interior livable area: 1,200 sqft
- Finished area above ground: 1,200
Property
Parking
- Total spaces: 2
- Parking features: Open
- Uncovered spaces: 2
Features
- Levels: One
- Stories: 1
- Patio & porch: Porch, Covered, Deck
- Has view: Yes
Lot
- Size: 1.51 Acres
- Features: Level, Views, Wooded
- Topography: Level,Views,Wooded
Details
- Parcel number: 03404218000
- Special conditions: Owner Agent
- Other equipment: Air Purifier
Construction
Type & style
- Home type: SingleFamily
- Architectural style: Cape Cod
- Property subtype: Single Family Residence, Residential
Materials
- Frame, Vinyl Siding
- Roof: Asphalt
Condition
- New construction: Yes
- Year built: 2026
Utilities & green energy
- Sewer: Septic Tank
- Water: Private
- Utilities for property: Water Available
Community & HOA
Community
- Subdivision: Banner Hills
HOA
- Has HOA: No
Location
- Region: Hohenwald
Financial & listing details
- Price per square foot: $233/sqft
- Tax assessed value: $21,500
- Annual tax amount: $56
- Date on market: 7/31/2026
- Date available: 09/08/2026
Estimated market value
Not available
Estimated sales range
Not available
Not available
Price history
| Date | Event | Price |
|---|---|---|
| 7/31/2026 | Listed for sale | $279,900$233/sqft |
Source:  RealTracs MLS as distributed by MLS GRID #3316370 Report a problem RealTracs MLS as distributed by MLS GRID #3316370 Report a problem | ||
Public tax history
| Year | Property taxes | Tax assessment |
|---|---|---|
| 2025 | $56 +31% | $5,375 +138.9% |
| 2024 | $42 | $2,250 |
| 2023 | $42 | $2,250 |
Find assessor info on the county website
Monthly payment
Est. payment
Payment breakdown
Explore the cost of this home by adjusting the details. Changes won't be saved.Climate risks
Neighborhood: 38462
Nearby schools
Schools provided by the listing agent
- Elementary: Lewis County Elementary
- Middle: Lewis County Middle School
- High: Lewis Co High School
Source: RealTracs MLS as distributed by MLS GRID. This data may not be complete. We recommend contacting the local school district to confirm school assignments for this home.

Similar homes
- $279,9003 bd2 ba1.2k sqft119 Bella Way, Hohenwald, TN 38462New Construction

 MLS ID #3316371, George Vrailas. RealTracs MLS as distributed by MLS GRID
 - $265,0003 bd2 ba1.6k sqft206 W Main St, Hohenwald, TN 38462For Sale
 MLS ID #3610328, Leigh Gillig. RealTracs MLS as distributed by MLS GRID
 - $304,9003 bd2 ba1.7k sqft140 Ashley Marie Dr, Hohenwald, TN 38462For Sale
 MLS ID #3526469, Carole Willoughby. RealTracs MLS as distributed by MLS GRID
 - $239,9003 bd2 ba1.2k sqft234 N Walnut St, Hohenwald, TN 38462For Sale
 MLS ID #3515997, Marlina Ervin. RealTracs MLS as distributed by MLS GRID
 - $335,0003 bd2 ba1.2k sqft475 McCord Hollow Rd, Hohenwald, TN 38462For SaleMLS ID #3501500, Allison Tanner. RealTracs MLS as distributed by MLS GRID
- $369,9003 bd2 ba1.5k sqft1133 Summertown Hwy, Hohenwald, TN 38462For SaleMLS ID #3316011, Vickie Bean - THE PREFERRED GROUP. RealTracs MLS as distributed by MLS GRID
- $209,5003 bd2 ba1.2k sqft416 Ski St, Hohenwald, TN 38462For SaleMLS ID #3280996, Margie Martin. RealTracs MLS as distributed by MLS GRID
- $235,0003 bd2 ba1.4k sqft521 Thomas Ave, Hohenwald, TN 38462For SaleMLS ID #3263046, Shane Shaffner. RealTracs MLS as distributed by MLS GRID
- $380,0003 bd2 ba1.5k sqft463 Woodland Rd, Hohenwald, TN 38462For SaleMLS ID #3602854, Lauren Hankins. RealTracs MLS as distributed by MLS GRID
- $215,0003 bd2 ba1.1k sqft249 N Walnut St, Hohenwald, TN 38462New ConstructionMLS ID #3261510, Clasha Tanner. RealTracs MLS as distributed by MLS GRID
- $379,9002 bd2 ba1.6k sqft620 Kimmins St, Hohenwald, TN 38462For SaleMLS ID #3515454, THOMAS (TOM) CUNNINGHAM. RealTracs MLS as distributed by MLS GRID
- $189,0003 bd2 ba1.3k sqft501 Smith Ave, Hohenwald, TN 38462For SaleMLS ID #3508233, Jeanine Higgins. RealTracs MLS as distributed by MLS GRID
- $375,0003 bd2 ba1.4k sqft173 Mitchell St, Hohenwald, TN 38462For SaleMLS ID #3183472, Michelle Sampson. RealTracs MLS as distributed by MLS GRID
- $415,0003 bd2 ba1.4k sqft131 Gatlyn Ln, Hohenwald, TN 38462For SaleMLS ID #3183060, Darlene Dubose. RealTracs MLS as distributed by MLS GRID
- $389,9003 bd3 ba1.7k sqft119 Pondview Dr, Hohenwald, TN 38462For SaleMLS ID #3508230, Jeanine Higgins. RealTracs MLS as distributed by MLS GRID
- $178,5003 bd1 ba1.3k sqft127 Rockhouse Rd, Hohenwald, TN 38462For SaleMLS ID #3545012, Billy Bruster. RealTracs MLS as distributed by MLS GRID
- $268,0003 bd3 ba976 sqft122 Day Break Rd, Summertown, TN 38483For SaleMLS ID #3500799, Conia Wright. RealTracs MLS as distributed by MLS GRID
- $299,0003 bd2 ba1.3k sqft316 Summertown Hwy, Summertown, TN 38483New ConstructionMLS ID #3599100, David Eicholtz. RealTracs MLS as distributed by MLS GRID
- $209,9002 bd1 ba1k sqft226 N Pine St, Hohenwald, TN 38462For SaleMLS ID #3244843, Casey Long. RealTracs MLS as distributed by MLS GRID
- $319,9003 bd2 ba1.5k sqft450 N Point Dr, Summertown, TN 38483For SaleMLS ID #3312222, Shannan Maxwell. RealTracs MLS as distributed by MLS GRID
