Charming 3-bedroom, 2-bath home situated on 1.6 acres. Features include a split-bedroom floor plan, recessed lighting, and LVP flooring throughout. The living room offers a vaulted ceiling, while the eat-in kitchen features granite countertops and a complete appliance package. The primary suite includes a tray ceiling, abundant natural light, and a large walk-in closet, while the primary bath offers double vanities. Enjoy quiet mornings on the covered front porch or unwind on the back deck. Conveniently located near Highway 43 with easy access to I-65, approximately 15 minutes from Lawrenceburg and 30 minutes from Columbia. ***Buyer's Financing Fell Thru***
Active
$279,900
59 Dukes Park Rd Lot 1, Summertown, TN 38483
3beds
1,258sqft
Single Family Residence, Residential
Built in 2026
1.6 Acres Lot
$-- Zestimate®
$222/sqft
$-- HOA
What's special
Covered front porchSplit-bedroom floor planEat-in kitchenBack deckLvp flooring throughoutGranite countertopsComplete appliance package
- 4 days
- 191
- 28
Zillow last checked:
Listing updated:
Listed by:
Lori Dawn Garner, ABR, SRES 931-212-8450,
Keller Williams Realty 615-302-4242
Source: RealTracs MLS as distributed by MLS GRID,MLS#: 3594182
Facts & features
Interior
Bedrooms & bathrooms
- Bedrooms: 3
- Bathrooms: 2
- Full bathrooms: 2
- Main level bedrooms: 3
Bedroom 1
- Features: Walk-In Closet(s)
- Level: Walk-In Closet(s)
- Area: 221 Square Feet
- Dimensions: 17x13
Bedroom 2
- Features: Extra Large Closet
- Level: Extra Large Closet
- Area: 121 Square Feet
- Dimensions: 11x11
Bedroom 3
- Area: 100 Square Feet
- Dimensions: 10x10
Primary bathroom
- Features: Double Vanity
- Level: Double Vanity
Kitchen
- Features: Eat-in Kitchen
- Level: Eat-in Kitchen
- Area: 176 Square Feet
- Dimensions: 16x11
Living room
- Area: 256 Square Feet
- Dimensions: 16x16
Other
- Features: Utility Room
- Level: Utility Room
- Area: 56 Square Feet
- Dimensions: 8x7
Heating
- Central, Electric
Cooling
- Central Air, Electric
Appliances
- Included: Electric Oven, Electric Range, Dishwasher, Microwave, Refrigerator, Stainless Steel Appliance(s)
- Laundry: Electric Dryer Hookup, Washer Hookup
Features
- Ceiling Fan(s), High Ceilings, Walk-In Closet(s)
- Flooring: Luxury Vinyl
- Basement: Crawl Space
Interior area
- Total structure area: 1,258
- Total interior livable area: 1,258 sqft
- Finished area above ground: 1,258
Property
Parking
- Total spaces: 3
- Parking features: Driveway, Gravel
- Uncovered spaces: 3
Features
- Levels: One
- Stories: 1
- Patio & porch: Deck, Covered, Porch
Lot
- Size: 1.6 Acres
Details
- Parcel number: 007 11600 000
- Special conditions: Standard
Construction
Type & style
- Home type: SingleFamily
- Architectural style: Ranch
- Property subtype: Single Family Residence, Residential
Materials
- Vinyl Siding
- Roof: Shingle
Condition
- New construction: Yes
- Year built: 2026
Utilities & green energy
- Sewer: Septic Tank
- Water: Private
- Utilities for property: Electricity Available, Water Available
Community & HOA
Community
- Security: Smoke Detector(s)
- Subdivision: Creekway Subdivision Phase 2
HOA
- Has HOA: No
Location
- Region: Summertown
Financial & listing details
- Price per square foot: $222/sqft
- Annual tax amount: $1
- Date on market: 10/26/2026
- Date available: 09/10/2026
- Electric utility on property: Yes
Estimated market value
Not available
Estimated sales range
Not available
Not available
Price history
| Date | Event | Price |
|---|---|---|
| 10/26/2026 | Listed for sale | $279,900$222/sqft |
Source: RealTracs MLS as distributed by MLS GRID #3594182 Report a problem | ||
| 9/23/2026 | Contingent | $279,900$222/sqft |
Source:  RealTracs MLS as distributed by MLS GRID #3594182 Report a problem | ||
| 9/18/2026 | Listed for sale | $279,900$222/sqft |
Source: RealTracs MLS as distributed by MLS GRID #3594182 Report a problem | ||
Public tax history
Tax history is unavailable.
Monthly payment
Est. payment
Payment breakdown
Explore the cost of this home by adjusting the details. Changes won't be saved.Climate risks
Neighborhood: 38483
Nearby schools
Schools provided by the listing agent
- Elementary: Summertown Elementary
- Middle: Summertown Elementary
- High: Summertown High School
Source: RealTracs MLS as distributed by MLS GRID. This data may not be complete. We recommend contacting the local school district to confirm school assignments for this home.
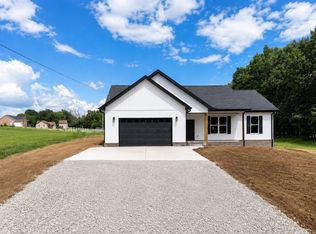
Similar homes
- $324,7503 bd2 ba1.4k sqft3969 Buffalo Rd, Summertown, TN 38483New Construction
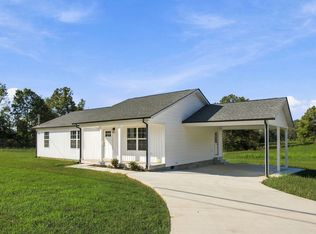
 MLS ID #3628546, Donna Corbin Wesson. RealTracs MLS as distributed by MLS GRID
- $299,9003 bd2 ba1.5k sqft450 N Point Dr, Summertown, TN 38483For Sale
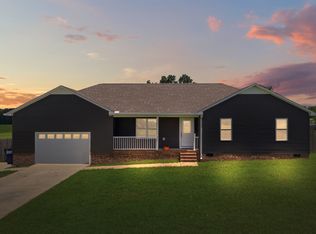 MLS ID #3312222, Shannan Maxwell. RealTracs MLS as distributed by MLS GRID
- $332,0003 bd2 ba1.5k sqft204 Brace Rd, Summertown, TN 38483For Sale
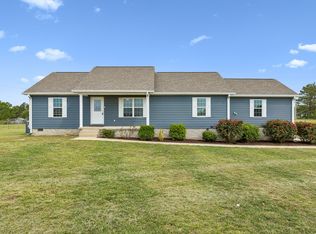 MLS ID #3191571, George W Weeks. RealTracs MLS as distributed by MLS GRID
- $299,0003 bd2 ba1.3k sqft316 Summertown Hwy, Summertown, TN 38483New Construction
 MLS ID #3599100, David Eicholtz. RealTracs MLS as distributed by MLS GRID
- $290,0003 bd2 ba1.3k sqft148 Napier Dr, Columbia, TN 38401For SaleMLS ID #3628853, Trisha Johnson. RealTracs MLS as distributed by MLS GRID
- $360,0003 bd2 ba1.5k sqft370 Dugout Rd, Summertown, TN 38483New ConstructionMLS ID #3255102, Laurie Hendrickson. RealTracs MLS as distributed by MLS GRID
- $298,0003 bd2 ba1.6k sqft1606 Whippoorwill Dr, Lawrenceburg, TN 38464For SaleMLS ID #3629648, Christie Hagan. RealTracs MLS as distributed by MLS GRID
- $279,9003 bd2 ba1.2k sqft111 Bella Way, Hohenwald, TN 38462New ConstructionMLS ID #3624090, George Vrailas. RealTracs MLS as distributed by MLS GRID
- $279,9003 bd2 ba1.2k sqft119 Bella Way, Hohenwald, TN 38462New ConstructionMLS ID #3624101, George Vrailas. RealTracs MLS as distributed by MLS GRID
- $339,0004 bd2 ba1.7k sqft4982 Highway 43 N, Mount Pleasant, TN 38474For SaleMLS ID #3530935, Brittany Plunkett. RealTracs MLS as distributed by MLS GRID
- $224,9002 bd1 ba1k sqft210 S Maple Ave, Ethridge, TN 38456For SaleMLS ID #3622431, Monica Holden. RealTracs MLS as distributed by MLS GRID
- $379,9003 bd2 ba1.5k sqft184 Ashmore Rd, Summertown, TN 38483New ConstructionMLS ID #3256230, Donna Corbin Wesson. RealTracs MLS as distributed by MLS GRID
- $250,0003 bd2 ba1.7k sqft174 Mavis Dr, Ethridge, TN 38456For SaleMLS ID #3252147, Ralph Pearson. RealTracs MLS as distributed by MLS GRID
- $259,9004 bd2 ba1.6k sqft8361 Mount Joy Rd, Mt Pleasant, TN 38474For SaleMLS ID #3245906, Kerry Harris. RealTracs MLS as distributed by MLS GRID
- $279,9003 bd2 ba1.3k sqft2308 Rhea Branch Rd, Ethridge, TN 38456For SaleMLS ID #3255534, Rebecca Peden. RealTracs MLS as distributed by MLS GRID
- $417,0002 bd2 ba1.2k sqft162 Webb Rd, Summertown, TN 38483For SaleMLS ID #3612422, Beth Edwards. RealTracs MLS as distributed by MLS GRID
- $--3 bd2 ba1.7k sqft403 Carpenter St, Mount Pleasant, TN 38474AuctionMLS ID #3615392, Barry Huber. RealTracs MLS as distributed by MLS GRID
- $375,0002 bd2 ba1.3k sqft8364 Old Highway 43, Mount Pleasant, TN 38474For SaleMLS ID #3542382, Melissa Potts. RealTracs MLS as distributed by MLS GRID
- $399,0003 bd2 ba1.7k sqft106 Christina Dr, Columbia, TN 38401For SaleMLS ID #3626638, Laurie Hendrickson. RealTracs MLS as distributed by MLS GRID
- $384,9003 bd2 ba1.8k sqft107 Christina Dr, Columbia, TN 38401For SaleMLS ID #3629474, Jason Huck. RealTracs MLS as distributed by MLS GRID
