Welcome to Baker Ridge, where country living meets modern comfort in the heart of Ethridge. This thoughtfully designed 3-bedroom, 2-bath home sits on a generous 1.38-acre lot in one of Giles County's most charming and unique communities. Step inside to a spacious Great Room that flows seamlessly into an open kitchen and dining area — perfect for everyday living and effortless entertaining. The kitchen features a large island with an eating bar, ample prep space, and direct access to your back patio. A large laundry room with generous storage keeps life organized. The master en suite offers dual vanities, a linen closet, and a tub/shower combo. Secondary bedrooms are equally sized with great closet space — ideal for family, guests, or a home office. Then there's the front porch. Sit a spell and experience something you simply can't find in a subdivision — the rhythmic click-clack of Amish horse and buggies passing by, a reminder that life here moves at a pace worth savoring. As the day winds down, Ethridge treats you to some of the most breathtaking sunsets in all of Middle Tennessee, painting the sky in colors that never get old. Ethridge is home to one of the largest Amish communities in Tennessee, giving this area a one-of-a-kind character, peaceful atmosphere, and a true sense of community that buyers from across the region are discovering. Located in Giles County with easy access to Pulaski and Lawrenceburg, Baker Ridge offers the best of rural Tennessee living. This is more than a home. It's a lifestyle. You want this. You need this. Come home. #saywhen.
Active
$314,900
2308 Rhea Branch Rd, Ethridge, TN 38456
3beds
1,311sqft
:
Get pre-qualified$1,871/mo
Single Family Residence, Residential
Built in 2024
1.38 Acres Lot
$-- Zestimate®
$240/sqft
$-- HOA
What's special
Front porchSpacious great roomAmple prep spaceLinen closet
- 26 days |
- 451 |
- 34 |
Zillow last checked:
Listing updated:
Listed by:
Rebecca Peden 615-788-1131,
Benchmark Realty, LLC 615-371-1544
Source: RealTracs MLS as distributed by MLS GRID,MLS#: 3255534
Facts & features
Interior
Bedrooms & bathrooms
- Bedrooms: 3
- Bathrooms: 2
- Full bathrooms: 2
- Main level bedrooms: 3
Bedroom 1
- Features: Suite
- Level: Suite
- Area: 156 Square Feet
- Dimensions: 13x12
Bedroom 2
- Features: Extra Large Closet
- Level: Extra Large Closet
- Area: 100 Square Feet
- Dimensions: 10x10
Bedroom 3
- Features: Extra Large Closet
- Level: Extra Large Closet
- Area: 100 Square Feet
- Dimensions: 10x10
Primary bathroom
- Features: Suite
- Level: Suite
Dining room
- Features: Combination
- Level: Combination
Kitchen
- Features: Eat-in Kitchen
- Level: Eat-in Kitchen
- Area: 96 Square Feet
- Dimensions: 12x8
Living room
- Features: Great Room
- Level: Great Room
- Area: 255 Square Feet
- Dimensions: 17x15
Other
- Features: Utility Room
- Level: Utility Room
- Area: 16 Square Feet
- Dimensions: 8x2
Heating
- Central, Electric
Cooling
- Central Air, Electric
Appliances
- Included: Dishwasher
- Laundry: Electric Dryer Hookup, Washer Hookup
Features
- Air Filter, Ceiling Fan(s), Extra Closets, Walk-In Closet(s)
- Flooring: Luxury Vinyl
- Basement: Crawl Space,None
Interior area
- Total structure area: 1,311
- Total interior livable area: 1,311 sqft
- Finished area above ground: 1,311
Property
Parking
- Parking features: Driveway
- Has uncovered spaces: Yes
Features
- Levels: One
- Stories: 1
- Patio & porch: Porch, Covered
Lot
- Size: 1.38 Acres
- Dimensions: 1.38
- Features: Rolling Slope
- Topography: Rolling Slope
Details
- Parcel number: 034 02006 000
- Special conditions: Standard
- Other equipment: Air Purifier
Construction
Type & style
- Home type: SingleFamily
- Architectural style: Ranch
- Property subtype: Single Family Residence, Residential
Materials
- Hardboard Siding
- Roof: Shingle
Condition
- New construction: No
- Year built: 2024
Utilities & green energy
- Sewer: Septic Tank
- Water: Public
- Utilities for property: Electricity Available, Water Available
Community & HOA
Community
- Subdivision: Baker Ridge Sub Phase 2
HOA
- Has HOA: No
Location
- Region: Ethridge
Financial & listing details
- Price per square foot: $240/sqft
- Annual tax amount: $1,100
- Date on market: 7/1/2026
- Electric utility on property: Yes
Estimated market value
Not available
Estimated sales range
Not available
Not available
Price history
| Date | Event | Price |
|---|---|---|
| 7/17/2026 | Listed for sale | $314,900$240/sqft |
Source:  RealTracs MLS as distributed by MLS GRID #3255534 Report a problem RealTracs MLS as distributed by MLS GRID #3255534 Report a problem | ||
Public tax history
Tax history is unavailable.
Monthly payment
Est. payment
Payment breakdown
Explore the cost of this home by adjusting the details. Changes won't be saved.Climate risks
Neighborhood: 38456
Nearby schools
GreatSchools rating
- 6/10Richland Elementary SchoolGrades: PK-5Distance: 7.7 mi
- 7/10Richland SchoolGrades: 6-12Distance: 7.8 mi
Schools provided by the listing agent
- Elementary: Richland Elementary
- Middle: Richland School
- High: Richland School
Source: RealTracs MLS as distributed by MLS GRID. This data may not be complete. We recommend contacting the local school district to confirm school assignments for this home.
- $245,0003 bd1 ba2k sqft2310 Rhea Branch Rd, Ethridge, TN 38456Sold
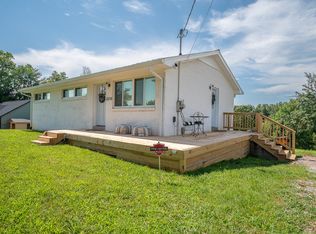
- $314,700-- bd1 ba1.1k sqft638 Rea Branch Rd, Ethridge, TN 38456Off Market
- $211,000-- bd2 ba2.6k sqft393-415 Rea Branch Rd, Ethridge, TN 38456Off Market
- $24,320-- bd1 ba757 sqft1564-1754 Rea Branch Rd, Ethridge, TN 38456Sold
- $263,800-- bd-- ba-- sqft1118 Rea Branch Rd, Ethridge, TN 38456Off Market
- $416,700-- bd1 ba1.7k sqft520 Rea Branch Rd, Ethridge, TN 38456Off Market
- $259,9003 bd2 ba1.3k sqft2303 Rhea Branch Rd, Ethridge, TN 38456Sold
- $100,0002.71 Acres2423 Rhea Branch Rd, Ethridge, TN 38456Sold
A local agent can set up tours, give advice and negotiate with sellers.
A local lender can help you make sure your offer is ready when you are.
Similar homes
- $289,9003 bd2 ba1.5k sqft760 Rose Hill Rd, Pulaski, TN 38478For Sale
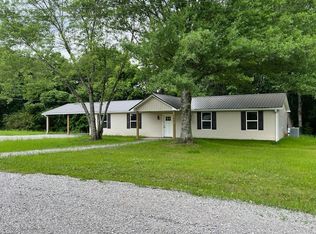
 MLS ID #3178875, Maryn Foster. RealTracs MLS as distributed by MLS GRID
 - $314,0003 bd2 ba1.4k sqft8836 W Sheepneck Rd, Mount Pleasant, TN 38474For Sale
 MLS ID #3224672, Detorie Vaughn Walker. RealTracs MLS as distributed by MLS GRID
 - $333,0003 bd2 ba1.6k sqft2877 Bryant Rd, Culleoka, TN 38451For Sale
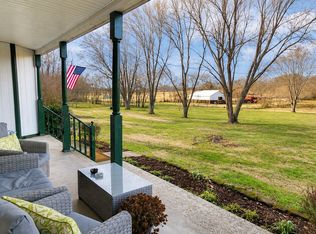 MLS ID #3263921, Russell Ali. RealTracs MLS as distributed by MLS GRID
 - $--3 bd2 ba1.3k sqft264 Johns Cemetery Rd, Pulaski, TN 38478AuctionXome
- $332,0003 bd2 ba1.5k sqft204 Brace Rd, Summertown, TN 38483For SaleMLS ID #3191571, George W Weeks. RealTracs MLS as distributed by MLS GRID
- $319,9003 bd2 ba1.4k sqft81 Lighthouse Dr Lot 3, Summertown, TN 38483New ConstructionMLS ID #3145332, Tracy Minton. RealTracs MLS as distributed by MLS GRID
- $380,0003 bd2 ba1.5k sqft9372 Elk Ridge Rd, Mount Pleasant, TN 38474For SaleMLS ID #3262563, JD Shannon. RealTracs MLS as distributed by MLS GRID
- $370,0003 bd2 ba1.3k sqft8659 Dog Branch Rd, Mt Pleasant, TN 38474For SaleMLS ID #3136642, Brenda Perry. RealTracs MLS as distributed by MLS GRID
- $347,7703 bd2 ba1.7k sqft153 Commodore Cir, Summertown, TN 38483For SaleMLS ID #3247142, Brenda Perry. RealTracs MLS as distributed by MLS GRID
- $358,0003 bd2 ba1.5k sqft2075 Collier Rd, Lewisburg, TN 37091For SaleMLS ID #3288093, Isaac Zimmerle. RealTracs MLS as distributed by MLS GRID
- $359,0003 bd2 ba1.5k sqft301 Rosson St, Summertown, TN 38483For SaleMLS ID #3099132, Sandra D Perry. RealTracs MLS as distributed by MLS GRID
- $319,9002 bd1 ba1k sqft2039 Blackburn Hollow Rd, Cornersville, TN 37047For SaleMLS ID #21922200, Robert Brindley. ValleyMLS
- $375,0003 bd2 ba1.4k sqft240 Hidden Hills Ln Lot 42, Summertown, TN 38483New ConstructionMLS ID #3242665, Sandra D Perry. RealTracs MLS as distributed by MLS GRID
- $280,0003 bd2 ba1.3k sqft206 Poling Dr, Pulaski, TN 38478For SaleMLS ID #3232475, Seth Duncan. RealTracs MLS as distributed by MLS GRID
- $269,9003 bd2 ba1.2k sqft149 Hawthorne Rd, Pulaski, TN 38478For SaleMLS ID #3215811, Michael (Cody) Kimbrough. RealTracs MLS as distributed by MLS GRID
- $275,0003 bd2 ba1.3k sqft324 Oak St, Summertown, TN 38483For SaleMLS ID #3221799, Kim Hinske. RealTracs MLS as distributed by MLS GRID
- $290,0004 bd2 ba1.9k sqft11 Sunrise Dr, Lawrenceburg, TN 38464For SaleMLS ID #3247377, Travis Cauwels. RealTracs MLS as distributed by MLS GRID
- $269,9003 bd2 ba1.4k sqft226 Lanier Private Ln, Pulaski, TN 38478New ConstructionMLS ID #3242881, LeAnne Jones. RealTracs MLS as distributed by MLS GRID
- $298,5003 bd2 ba1k sqft207 N Cedar Ln, Pulaski, TN 38478For SaleMLS ID #3233681, Ashley Oman Chapman. RealTracs MLS as distributed by MLS GRID
- $379,0003 bd2 ba1.5k sqft370 Dugout Rd, Summertown, TN 38483New ConstructionMLS ID #3255102, Laurie Hendrickson. RealTracs MLS as distributed by MLS GRID
