Private Country Retreat on 4.35 Acres
Experience the perfect blend of modern comfort, privacy, and peaceful country living in this beautifully maintained, just 3-year-old home nestled on 4.35 acres of picturesque land. Set in a truly private setting with no neighbors in sight, this property offers a rare opportunity to enjoy the tranquility of nature without sacrificing convenience.
Inside, you’ll find a beautifully designed floor plan created for comfortable everyday living and effortless entertaining, with the appliances remaining for added convenience. Step outside onto the private rear decks, the perfect place to unwind with your morning coffee, entertain guests, or simply relax and take in the sights and sounds of Mother Nature. The storage building also comes in handy for all your storage needs.
The property features a wonderful combination of wooded acreage, open areas, partial fencing for animals, and a small natural stream, creating an ideal setting for those looking for a private homestead, recreational property, or peaceful country escape.
Conveniently located close to Lawrence County with an easy commute toward Maury County, this property gives you the best of both worlds—secluded country living with convenient access to surrounding communities.
If privacy, acreage, nature, and a newer home are on your wish list, this exceptional property is one you won’t want to miss.
Active
$360,000
837 Womble Ridge Rd, Ethridge, TN 38456
3beds
1,311sqft
Single Family Residence, Residential
Built in 2023
4.35 Acres Lot
$-- Zestimate®
$275/sqft
$-- HOA
What's special
Small natural streamModern comfortWooded acreageStorage buildingPartial fencing for animalsOpen areasPrivate rear decks
- 8 days
- 704
- 91
Likely to sell faster than
Zillow last checked:
Listing updated:
Listed by:
Seth Duncan 931-638-1556,
Peoples Choice Realty, LLC 931-424-7253,
BreeAnn Johnson,
Peoples Choice Realty, LLC
Source: RealTracs MLS as distributed by MLS GRID,MLS#: 3593840
Facts & features
Interior
Bedrooms & bathrooms
- Bedrooms: 3
- Bathrooms: 2
- Full bathrooms: 2
- Main level bedrooms: 3
Bedroom 1
- Features: Extra Large Closet
- Level: Extra Large Closet
- Area: 156 Square Feet
- Dimensions: 12x13
Bedroom 2
- Area: 143 Square Feet
- Dimensions: 11x13
Bedroom 3
- Area: 143 Square Feet
- Dimensions: 11x13
Primary bathroom
- Features: Double Vanity
- Level: Double Vanity
Dining room
- Features: Combination
- Level: Combination
- Area: 128 Square Feet
- Dimensions: 8x16
Kitchen
- Area: 128 Square Feet
- Dimensions: 8x16
Living room
- Features: Great Room
- Level: Great Room
- Area: 187 Square Feet
- Dimensions: 11x17
Other
- Features: Utility Room
- Level: Utility Room
- Area: 78 Square Feet
- Dimensions: 6x13
Heating
- Central
Cooling
- Central Air
Appliances
- Included: Electric Oven, Gas Range, Dishwasher, Dryer, Microwave, Refrigerator, Washer
- Laundry: Electric Dryer Hookup, Washer Hookup
Features
- Kitchen Island
- Flooring: Luxury Vinyl
- Basement: Crawl Space
- Number of fireplaces: 1
- Fireplace features: Living Room
Interior area
- Total structure area: 1,311
- Total interior livable area: 1,311 sqft
- Finished area above ground: 1,311
Property
Features
- Levels: One
- Stories: 1
- Fencing: Partial
Lot
- Size: 4.35 Acres
Details
- Parcel number: 053 02601 000
- Special conditions: Standard
Construction
Type & style
- Home type: SingleFamily
- Property subtype: Single Family Residence, Residential
Materials
- Other
Condition
- New construction: No
- Year built: 2023
Utilities & green energy
- Sewer: Septic Tank
- Water: Well
Community & HOA
Community
- Subdivision: Muckle Branch Farms
HOA
- Has HOA: No
Location
- Region: Ethridge
Financial & listing details
- Price per square foot: $275/sqft
- Tax assessed value: $216,600
- Annual tax amount: $1,248
- Date on market: 9/17/2026
Estimated market value
Not available
Estimated sales range
Not available
Not available
Price history
| Date | Event | Price |
|---|---|---|
| 9/17/2026 | Listed for sale | $360,000+1536.4%$275/sqft |
Source:  RealTracs MLS as distributed by MLS GRID #3593840 Report a problem RealTracs MLS as distributed by MLS GRID #3593840 Report a problem | ||
| 4/8/2021 | Sold | $22,000-12%$17/sqft |
Source: RealTracs MLS as distributed by MLS GRID #2213885 Report a problem | ||
| 3/30/2021 | Pending sale | $25,000$19/sqft |
Source: RealTracs MLS as distributed by MLS GRID #2213885 Report a problem | ||
| 12/30/2020 | Contingent | $25,000$19/sqft |
Source: RealTracs MLS as distributed by MLS GRID #2213885 Report a problem | ||
| 12/15/2020 | Listed for sale | $25,000+66.7%$19/sqft |
Source: Peoples Choice Realty, LLC #2213885 Report a problem | ||
| 2/1/2013 | Sold | $15,000-31.5%$11/sqft |
Source: RealTracs MLS as distributed by MLS GRID #1404552 Report a problem | ||
| 10/31/2012 | Listed for sale | $21,900+73.8%$17/sqft |
Source: Keller Williams Realty Dream Team Franklin #1404552 Report a problem | ||
| 9/21/2012 | Sold | $12,600-25%$10/sqft |
Source: Public Record Report a problem | ||
| 7/13/2009 | Sold | $16,800+68%$13/sqft |
Source: Public Record Report a problem | ||
| 10/28/1998 | Sold | $10,000+150%$8/sqft |
Source: Public Record Report a problem | ||
| 9/15/1995 | Sold | $4,000$3/sqft |
Source: Public Record Report a problem | ||
Public tax history
| Year | Property taxes | Tax assessment |
|---|---|---|
| 2025 | $1,248 +15.3% | $54,150 -0.6% |
| 2024 | $1,083 | $54,500 |
| 2023 | $1,083 +522.9% | $54,500 +522.9% |
| 2022 | $174 +20.1% | $8,750 +70.7% |
| 2021 | $145 | $5,125 |
| 2020 | $145 | $5,125 |
| 2019 | $145 | $5,125 |
| 2018 | $145 -0.2% | $5,125 |
| 2017 | $145 -8.2% | $5,125 -3.8% |
| 2016 | $158 +7.1% | $5,325 |
| 2015 | $148 +0.2% | $5,325 +0.2% |
| 2014 | $147 | $5,313 |
| 2013 | $147 +0% | $5,313 |
| 2012 | $147 | $5,313 |
| 2011 | $147 -9.8% | $5,313 |
| 2010 | $163 +17.7% | $5,313 +17.7% |
| 2009 | $139 -33.2% | $4,513 -33.2% |
| 2008 | $207 | $6,753 |
| 2007 | $207 | $6,753 |
| 2006 | $207 | $6,753 |
| 2005 | $207 | $6,753 |
Find assessor info on the county website
Monthly payment
Est. payment
Payment breakdown
Explore the cost of this home by adjusting the details. Changes won't be saved.Climate risks
Neighborhood: 38456
Nearby schools
Schools provided by the listing agent
- Elementary: Richland Elementary
- Middle: Richland School
- High: Richland School
Source: RealTracs MLS as distributed by MLS GRID. This data may not be complete. We recommend contacting the local school district to confirm school assignments for this home.
Similar homes
- $399,0003 bd2 ba1.4k sqft228 Campbellsville Pike, Ethridge, TN 38456For Sale
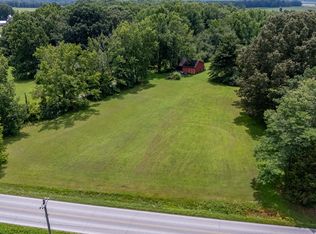
 MLS ID #3304270, Brad Story. RealTracs MLS as distributed by MLS GRID
 - $279,9003 bd2 ba1.3k sqft2308 Rhea Branch Rd, Ethridge, TN 38456For Sale
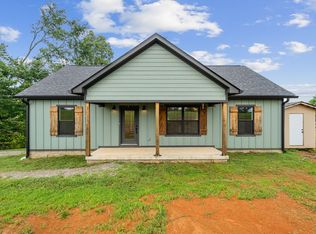 MLS ID #3255534, Rebecca Peden. RealTracs MLS as distributed by MLS GRID
 - $305,0004 bd2 ba1.5k sqft4861 Little Dry Creek Rd, Pulaski, TN 38478For Sale
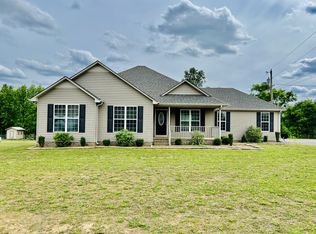 MLS ID #3189980, Meri Bigham. RealTracs MLS as distributed by MLS GRID
 - $298,9003 bd3 ba1.7k sqft4311 Highway 43 N, Ethridge, TN 38456For Sale
 MLS ID #3255536, Kasie Nunley. RealTracs MLS as distributed by MLS GRID
 - $329,0003 bd2 ba1.9k sqft225 Caperton Ave, Lawrenceburg, TN 38464For SaleMLS ID #3598661, Jeff Hood. RealTracs MLS as distributed by MLS GRID
- $332,0003 bd2 ba1.5k sqft204 Brace Rd, Summertown, TN 38483For SaleMLS ID #3191571, George W Weeks. RealTracs MLS as distributed by MLS GRID
- $289,9003 bd2 ba1.8k sqft99 Jordan Rd, Lawrenceburg, TN 38464For SaleMLS ID #3536022, THOMAS (TOM) CUNNINGHAM. RealTracs MLS as distributed by MLS GRID
- $324,9993 bd2 ba1.5k sqft127 Fiddlers Ct, Pulaski, TN 38478For SaleMLS ID #3546234, Alex Plunkett. RealTracs MLS as distributed by MLS GRID
- $324,0003 bd2 ba1.5k sqft24 Fleeman Rd, Lawrenceburg, TN 38464For SaleMLS ID #3546005, Gina Old. RealTracs MLS as distributed by MLS GRID
- $399,0003 bd2 ba1.6k sqft1194 Harmony Way Rd, Lawrenceburg, TN 38464For SaleMLS ID #3032482, David Gulley. RealTracs MLS as distributed by MLS GRID
- $334,9004 bd3 ba1.8k sqft1083 Mattox Town Rd, Lawrenceburg, TN 38464For SaleMLS ID #3529944, Holly Cavins, Broker/Owner. RealTracs MLS as distributed by MLS GRID
- $359,9003 bd2 ba1.5k sqft71 Dukes Park Rd Lot 7, Summertown, TN 38483New ConstructionMLS ID #3322418, Lori Dawn Garner, ABR, SRES. RealTracs MLS as distributed by MLS GRID
- $275,0003 bd2 ba1.2k sqft601 Herb Dr, Lawrenceburg, TN 38464For SaleMLS ID #3597807, Anne Morrow. RealTracs MLS as distributed by MLS GRID
- $344,9003 bd2 ba1.8k sqft105 Jill Dr, Lawrenceburg, TN 38464For SaleMLS ID #3248776, Brenda Perry. RealTracs MLS as distributed by MLS GRID
- $345,0003 bd2 ba1.6k sqft150 Sundance Dr, Lawrenceburg, TN 38464New ConstructionMLS ID #3593300, Heidi Osterheld. RealTracs MLS as distributed by MLS GRID
- $279,0003 bd2 ba1.3k sqft154 E Beasley Rd, Lawrenceburg, TN 38464For SaleMLS ID #3594571, Jennifer A. Spergl. RealTracs MLS as distributed by MLS GRID
- $375,0003 bd2 ba1.8k sqft204 Alex Dr, Pulaski, TN 38478For SaleMLS ID #3167607, LeAnne Jones. RealTracs MLS as distributed by MLS GRID
- $349,9003 bd2 ba1.7k sqft707 7th St, Lawrenceburg, TN 38464For SaleMLS ID #3527164, Chelsea Dawson. RealTracs MLS as distributed by MLS GRID
- $269,9003 bd2 ba1.5k sqft2709 Columbia Hwy, Pulaski, TN 38478For SaleMLS ID #3540385, Robert Brindley, Jr.. RealTracs MLS as distributed by MLS GRID
