Looking for a move-in ready home with land and workshop space near Columbia? Welcome to 121 Monument Cir in Summertown, TN! Located just off Highway 412, this single-level ranch offers a quiet neighborhood setting with easy access to Columbia.
Inside, you'll find 3 bedrooms, 2 bathrooms, vaulted ceilings, a spacious layout, and a bright sunroom perfect for enjoying your morning coffee. Recent updates include an almost-new metal roof, tankless water heater, and updated primary bathroom.
Outside, the level 1-acre lot offers plenty of room for gardening, outdoor gatherings, or simply enjoying the open space. Two large workshops with 220-volt power connections and air piping (one has water), plus a garage, make this property ideal for hobbyists, collectors, or anyone needing a home workspace.
With high-speed internet, city water, private septic, gas heat, central air and NO RESTRICTIONS, this home offers flexibility and comfort.
Schedule your tour today and explore the possibilities!
Active
$396,000
121 Monument Cir, Summertown, TN 38483
3beds
1,802sqft
Single Family Residence, Residential
Built in 1997
1 Acres Lot
$-- Zestimate®
$220/sqft
$-- HOA
What's special
Single-level ranchGas heatCentral airAlmost-new metal roofVaulted ceilingsUpdated primary bathroomSpacious layout
- 2 days
- 143
- 15
Likely to sell faster than
Zillow last checked:
Listing updated:
Listed by:
Bethany Rayl 615-738-7941,
Compass 615-790-3400
Source: RealTracs MLS as distributed by MLS GRID,MLS#: 3632481
Facts & features
Interior
Bedrooms & bathrooms
- Bedrooms: 3
- Bathrooms: 2
- Full bathrooms: 2
- Main level bedrooms: 3
Bedroom 1
- Features: Full Bath
- Area: 224 Square Feet
- Dimensions: 16x14
Bedroom 2
- Features: Extra Large Closet
- Area: 156 Square Feet
- Dimensions: 13x12
Bedroom 3
- Features: Extra Large Closet
- Area: 143 Square Feet
- Dimensions: 13x11
Primary bathroom
- Features: Double Vanity
Dining room
- Features: Separate
- Area: 140 Square Feet
- Dimensions: 14x10
Kitchen
- Features: Pantry
- Area: 110 Square Feet
- Dimensions: 11x10
Living room
- Features: Great Room
- Area: 272 Square Feet
- Dimensions: 17x16
Other
- Features: Florida Room
- Area: 240 Square Feet
- Dimensions: 12x20
Other
- Features: Utility Room
Heating
- Central, Natural Gas
Cooling
- Central Air, Wall/Window Unit(s)
Appliances
- Included: Electric Oven, Cooktop, Dishwasher, Dryer, Microwave, Refrigerator, Stainless Steel Appliance(s), Washer
- Laundry: Electric Dryer Hookup, Washer Hookup
Features
- Ceiling Fan(s), Extra Closets, High Ceilings, Pantry, Redecorated, High Speed Internet
- Flooring: Bamboo, Laminate
- Basement: Crawl Space
- Has fireplace: No
Interior area
- Total structure area: 1,802
- Total interior livable area: 1,802 sqft
- Finished area above ground: 1,802
Property
Parking
- Total spaces: 4
- Parking features: Garage Door Opener, Garage Faces Front, Driveway
- Attached garage spaces: 1
- Uncovered spaces: 3
Features
- Levels: One
- Stories: 1
- Patio & porch: Porch, Covered, Deck
Lot
- Size: 1 Acres
- Features: Cleared, Level
- Topography: Cleared,Level
Details
- Additional structures: Storage
- Parcel number: 007C A 01500 000
- Special conditions: Standard
- Other equipment: Dehumidifier
Construction
Type & style
- Home type: SingleFamily
- Property subtype: Single Family Residence, Residential
Materials
- Brick, Vinyl Siding
- Roof: Metal
Condition
- New construction: No
- Year built: 1997
Utilities & green energy
- Sewer: Private Sewer
- Water: Public
- Utilities for property: Natural Gas Available, Water Available
Community & HOA
Community
- Security: Smart Camera(s)/Recording
- Subdivision: Monument Circle Subd
HOA
- Has HOA: No
Location
- Region: Summertown
Financial & listing details
- Price per square foot: $220/sqft
- Tax assessed value: $211,500
- Annual tax amount: $1,063
- Date on market: 11/5/2026
Estimated market value
Not available
Estimated sales range
Not available
Not available
Price history
| Date | Event | Price |
|---|---|---|
| 11/5/2026 | Listed for sale | $396,000+4.2%$220/sqft |
Source:  RealTracs MLS as distributed by MLS GRID #3632481 Report a problem | ||
| 2/20/2025 | Sold | $379,999$211/sqft |
Source: RealTracs MLS as distributed by MLS GRID #2768501 Report a problem | ||
| 12/27/2024 | Contingent | $379,999$211/sqft |
Source: RealTracs MLS as distributed by MLS GRID #2768501 Report a problem | ||
| 12/12/2024 | Listed for sale | $379,999$211/sqft |
Source: RealTracs MLS as distributed by MLS GRID #2768501 Report a problem | ||
| 11/30/2024 | Listing removed | $379,999$211/sqft |
Source: RealTracs MLS as distributed by MLS GRID #2684578 Report a problem | ||
| 9/15/2024 | Price change | $379,999-2.6%$211/sqft |
Source: RealTracs MLS as distributed by MLS GRID #2684578 Report a problem | ||
| 8/28/2024 | Price change | $389,999-1.3%$216/sqft |
Source: RealTracs MLS as distributed by MLS GRID #2684578 Report a problem | ||
| 8/14/2024 | Price change | $394,999-1.3%$219/sqft |
Source: RealTracs MLS as distributed by MLS GRID #2684578 Report a problem | ||
| 7/29/2024 | Listed for sale | $399,999+186.7%$222/sqft |
Source: RealTracs MLS as distributed by MLS GRID #2684578 Report a problem | ||
| 12/17/2012 | Sold | $139,500-0.3%$77/sqft |
Source: RealTracs MLS as distributed by MLS GRID #1403456 Report a problem | ||
| 10/26/2012 | Listed for sale | $139,900+3.6%$78/sqft |
Source: RE/MAX Pros #1403456 Report a problem | ||
| 8/1/2008 | Sold | $135,000+55.2%$75/sqft |
Source: Public Record Report a problem | ||
| 8/26/1998 | Sold | $87,000+770%$48/sqft |
Source: Public Record Report a problem | ||
| 12/31/1996 | Sold | $10,000$6/sqft |
Source: Public Record Report a problem | ||
Public tax history
| Year | Property taxes | Tax assessment |
|---|---|---|
| 2025 | $1,063 | $52,875 |
| 2024 | $1,063 | $52,875 |
| 2023 | $1,063 | $52,875 |
| 2022 | $1,063 +14.5% | $52,875 +68.5% |
| 2021 | $928 | $31,375 |
| 2020 | $928 | $31,375 |
| 2019 | $928 | $31,375 |
| 2018 | $928 +0% | $31,375 |
| 2017 | $928 | $31,375 |
| 2016 | $928 +8% | $31,375 |
| 2015 | $859 +1.5% | $31,375 +1.5% |
| 2014 | $847 | $30,925 |
| 2013 | $847 | $30,925 |
| 2011 | $847 | $30,925 |
| 2010 | $847 | $30,925 |
| 2009 | -- | $30,925 +14.4% |
| 2008 | $816 -0.7% | $27,025 -0.7% |
| 2007 | $822 | $27,225 |
| 2006 | $822 +8.1% | $27,225 -1.5% |
| 2005 | $760 +17.3% | $27,650 +17.3% |
| 2004 | $648 +8.4% | $23,575 +3.5% |
| 2003 | $598 | $22,775 0% |
| 2001 | -- | $22,781 -75% |
| 2000 | -- | $91,125 |
Find assessor info on the county website
Monthly payment
Est. payment
Payment breakdown
Explore the cost of this home by adjusting the details. Changes won't be saved.Climate risks
Neighborhood: 38483
Nearby schools
Schools provided by the listing agent
- Elementary: Summertown Elementary
- Middle: Summertown Middle
- High: Summertown High School
Source: RealTracs MLS as distributed by MLS GRID. This data may not be complete. We recommend contacting the local school district to confirm school assignments for this home.


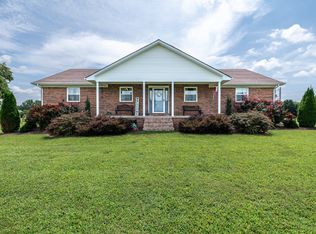
Similar homes
- $329,0003 bd2 ba1.4k sqft1072 Dugout Rd, Summertown, TN 38483For Sale
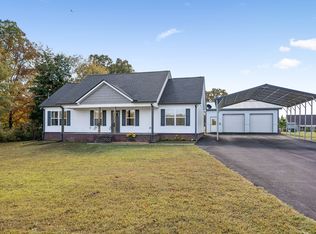
 MLS ID #3633163, Sharon Parsons. RealTracs MLS as distributed by MLS GRID
- $479,9004 bd3 ba2.2k sqft387 Center Point Dr, Summertown, TN 38483For Sale
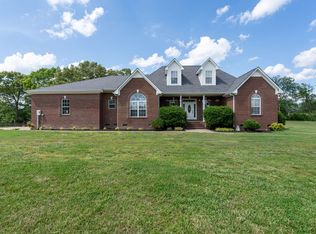 MLS ID #3217365, Stacey Springer. RealTracs MLS as distributed by MLS GRID
- $499,0003 bd2 ba1.6k sqft106 Blaine Ln, Summertown, TN 38483For Sale
 MLS ID #3630591, Laurie Hendrickson. RealTracs MLS as distributed by MLS GRID
- $439,9993 bd2 ba1.6k sqft1508 Turnpike Rd, Summertown, TN 38483For Sale
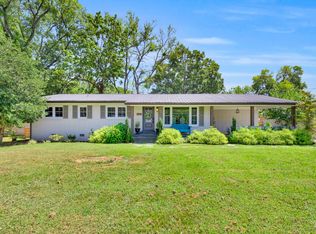 MLS ID #3527309, Tiffany S. Cope, Vice Pres., CRS. RealTracs MLS as distributed by MLS GRID
- $349,9003 bd2 ba1.7k sqft153 Centerpoint Dr, Summertown, TN 38483For SaleMLS ID #3242496, Stacey Springer. RealTracs MLS as distributed by MLS GRID
- $339,0004 bd2 ba1.7k sqft4982 Highway 43 N, Mount Pleasant, TN 38474For SaleMLS ID #3530935, Brittany Plunkett. RealTracs MLS as distributed by MLS GRID
- $399,7003 bd3 ba1.7k sqft1038 S Cross Bridges Rd, Mt Pleasant, TN 38474For SaleMLS ID #3630943, Alex Blake. RealTracs MLS as distributed by MLS GRID
- $349,9003 bd2 ba1.9k sqft9 Caldwell Rd, Summertown, TN 38483For SaleMLS ID #3183805, Bobby Patterson. RealTracs MLS as distributed by MLS GRID
- $444,9003 bd2 ba1.6k sqft8980 S Old Highway 43, Mount Pleasant, TN 38474For SaleMLS ID #3547741, Jennifer Graham. RealTracs MLS as distributed by MLS GRID
- $365,0003 bd3 ba2.2k sqft704 Redwood Cir, Columbia, TN 38401For SaleMLS ID #3632233, Kate Smart. RealTracs MLS as distributed by MLS GRID
- $332,0003 bd2 ba1.5k sqft204 Brace Rd, Summertown, TN 38483For SaleMLS ID #3191571, George W Weeks. RealTracs MLS as distributed by MLS GRID
- $324,7503 bd2 ba1.4k sqft3969 Buffalo Rd, Summertown, TN 38483New ConstructionMLS ID #3628546, Donna Corbin Wesson. RealTracs MLS as distributed by MLS GRID
- $299,9003 bd2 ba1.5k sqft450 N Point Dr, Summertown, TN 38483For SaleMLS ID #3312222, Shannan Maxwell. RealTracs MLS as distributed by MLS GRID
- $399,0003 bd2 ba1.7k sqft106 Christina Dr, Columbia, TN 38401For SaleMLS ID #3626638, Laurie Hendrickson. RealTracs MLS as distributed by MLS GRID
- $379,9003 bd2 ba1.5k sqft184 Ashmore Rd, Summertown, TN 38483New ConstructionMLS ID #3256230, Donna Corbin Wesson. RealTracs MLS as distributed by MLS GRID
- $384,9003 bd2 ba1.8k sqft107 Christina Dr, Columbia, TN 38401For SaleMLS ID #3629474, Jason Huck. RealTracs MLS as distributed by MLS GRID
- $375,0002 bd2 ba1.3k sqft8364 Old Highway 43, Mount Pleasant, TN 38474For SaleMLS ID #3542382, Melissa Potts. RealTracs MLS as distributed by MLS GRID
- $417,0002 bd2 ba1.2k sqft162 Webb Rd, Summertown, TN 38483For SaleMLS ID #3612422, Beth Edwards. RealTracs MLS as distributed by MLS GRID
- $549,0003 bd3 ba2.3k sqft2013 Powell Dr, Culleoka, TN 38451For SaleMLS ID #3632204, Nathan Lankford. RealTracs MLS as distributed by MLS GRID
- $399,9003 bd2 ba2k sqft303 Springdale Dr, Columbia, TN 38401For SaleMLS ID #3547784, Wanda Kay Daughrity GRI, CRS. RealTracs MLS as distributed by MLS GRID
