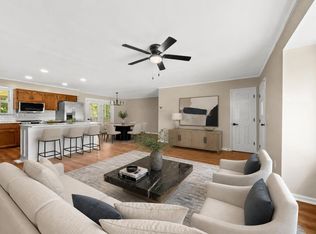
8980 and 8982!! TWO HOMES + 30x40 SHOP on 1.3 acres! Offering $5000 towards a RATE BUY DOWN! Perfectly situated between the charming communities of Mount Pleasant and Summertown, this unique property offers space, flexibility and incredible income potential—all in one package! The main home offers 1,689 sq ft with 3 bedrooms, 2 baths, a dedicated office and recent updates. The second home features 1,030 sq ft with 2 bedrooms, 1 bath and an attached one-car garage. And there’s more—a spacious 30x40 two-bay shop gives you plenty of room for hobbies, storage, a home-based business or potential additional rental income.
Bring the whole family and enjoy having everyone close while still giving each household its own private space. Live in one home and rent the other, or add both homes to your investment portfolio. The second home has the potential to generate at least $1,000 per month in rental income, giving this property multiple possibilities for an owner-occupant or investor.
Both homes received extensive updates approximately five years ago, with additional recent improvements to the 3-bedroom home. See list in attached documents for details.
Two homes. A big shop. 1.3 acres. Multiple possibilities. Whether you’re looking for a multi-generational property, room for family and friends, or an investment with multiple potential income streams, this one is definitely worth a look!
Active
Price cut: $5K (10/12)
$444,900
8980 S Old Highway 43, Mount Pleasant, TN 38474
3beds
1,689sqft
Single Family Residence, Residential
Built in 1946
1.3 Acres Lot
$-- Zestimate®
$263/sqft
$-- HOA
What's special
Dedicated officeAttached one-car garage
- 43 days
- 142
- 13
Zillow last checked:
Listing updated:
Listed by:
Jennifer Graham 931-242-2844,
RE/MAX Encore 931-388-9400
Source: RealTracs MLS as distributed by MLS GRID,MLS#: 3547741
Facts & features
Interior
Bedrooms & bathrooms
- Bedrooms: 3
- Bathrooms: 2
- Full bathrooms: 2
- Main level bedrooms: 3
Bedroom 1
- Features: Suite
- Level: Suite
- Area: 143 Square Feet
- Dimensions: 11x13
Bedroom 2
- Features: Extra Large Closet
- Level: Extra Large Closet
- Area: 121 Square Feet
- Dimensions: 11x11
Bedroom 3
- Area: 112 Square Feet
- Dimensions: 8x14
Primary bathroom
- Features: Double Vanity
- Level: Double Vanity
Kitchen
- Features: Eat-in Kitchen
- Level: Eat-in Kitchen
- Area: 216 Square Feet
- Dimensions: 9x24
Living room
- Area: 168 Square Feet
- Dimensions: 12x14
Heating
- Central
Cooling
- Central Air
Appliances
- Included: Electric Oven, Electric Range, Dishwasher, Microwave, Refrigerator, Stainless Steel Appliance(s)
Features
- Flooring: Carpet, Laminate
- Basement: None
Interior area
- Total structure area: 1,689
- Total interior livable area: 1,689 sqft
- Finished area above ground: 1,689
Property
Parking
- Total spaces: 3
- Parking features: Detached
- Garage spaces: 3
Features
- Levels: One
- Stories: 1
- Patio & porch: Porch, Covered, Patio
Lot
- Size: 1.3 Acres
- Features: Cleared, Cul-De-Sac, Level, Private
- Topography: Cleared,Cul-De-Sac,Level,Private
Details
- Parcel number: 174 00700 000
- Special conditions: Standard
Construction
Type & style
- Home type: SingleFamily
- Architectural style: Cottage
- Property subtype: Single Family Residence, Residential
Materials
- Roof: Metal
Condition
- New construction: No
- Year built: 1946
Utilities & green energy
- Sewer: Septic Tank
- Water: Public
- Utilities for property: Water Available
Community & HOA
Community
- Subdivision: None
HOA
- Has HOA: No
Location
- Region: Mount Pleasant
Financial & listing details
- Price per square foot: $263/sqft
- Annual tax amount: $1,617
- Date on market: 9/13/2026
Estimated market value
Not available
Estimated sales range
Not available
Not available
Price history
| Date | Event | Price |
|---|---|---|
| 10/12/2026 | Price change | $444,900-1.1%$263/sqft |
Source:  RealTracs MLS as distributed by MLS GRID #3547741 Report a problem RealTracs MLS as distributed by MLS GRID #3547741 Report a problem | ||
| 9/13/2026 | Listed for sale | $449,900$266/sqft |
Source: RealTracs MLS as distributed by MLS GRID #3547741 Report a problem | ||
Public tax history
Tax history is unavailable.
Monthly payment
Est. payment
Payment breakdown
Explore the cost of this home by adjusting the details. Changes won't be saved.Climate risks
Neighborhood: 38474
Nearby schools
Schools provided by the listing agent
- Elementary: Mt Pleasant Elementary
- Middle: Mount Pleasant Middle School
- High: Mt Pleasant High School
Source: RealTracs MLS as distributed by MLS GRID. This data may not be complete. We recommend contacting the local school district to confirm school assignments for this home.
- $---- bd-- ba-- sqft8982 S Old Highway 43, Mount Pleasant, TN 38474Off Market
- $8,100-- bd1 ba672 sqft8976 S Old Highway 43, Mount Pleasant, TN 38474Off Market
- $43,400-- bd0 ba825 sqft8972 S Old Highway 43, Mount Pleasant, TN 38474Off Market
- $158,100-- bd0 ba668 sqft8963 & 8973 S Old Highway 43, Mount Pleasant, TN 38474Off Market
Similar homes
- $339,0004 bd2 ba1.7k sqft4982 Highway 43 N, Mount Pleasant, TN 38474For Sale
 MLS ID #3530935, Brittany Plunkett. RealTracs MLS as distributed by MLS GRID
 - $375,0002 bd2 ba1.3k sqft8364 Old Highway 43, Mount Pleasant, TN 38474For Sale
 MLS ID #3542382, Melissa Potts. RealTracs MLS as distributed by MLS GRID
 - $545,0004 bd3 ba2.3k sqft8637 Dog Branch Rd, Mt Pleasant, TN 38474For Sale
 MLS ID #3594122, Melinda Keys. RealTracs MLS as distributed by MLS GRID
 - $424,9003 bd2 ba1.5k sqft71 Dukes Park Rd, Summertown, TN 38483New Construction
 MLS ID #3309391, Lori Dawn Garner, ABR, SRES. RealTracs MLS as distributed by MLS GRID
 - $429,0003 bd2 ba1.8k sqft378 Dugout Rd, Summertown, TN 38483New ConstructionMLS ID #3514078, Laurie Hendrickson. RealTracs MLS as distributed by MLS GRID
- $329,0003 bd2 ba1.9k sqft406 Adams Ave, Mt Pleasant, TN 38474For SaleMLS ID #3611312, Jennifer Graham. RealTracs MLS as distributed by MLS GRID
- $349,9003 bd2 ba1.9k sqft9 Caldwell Rd, Summertown, TN 38483For SaleMLS ID #3183805, Bobby Patterson. RealTracs MLS as distributed by MLS GRID
- $419,9003 bd2 ba1.5k sqft5071 Campbellsville Pike, Culleoka, TN 38451New ConstructionMLS ID #3624109, George Vrailas. RealTracs MLS as distributed by MLS GRID
- $259,9004 bd2 ba1.6k sqft8361 Mount Joy Rd, Mt Pleasant, TN 38474For SaleMLS ID #3245906, Kerry Harris. RealTracs MLS as distributed by MLS GRID
- $332,0003 bd2 ba1.5k sqft204 Brace Rd, Summertown, TN 38483For SaleMLS ID #3191571, George W Weeks. RealTracs MLS as distributed by MLS GRID
- $475,0003 bd4 ba2k sqft3971 Cantebury Dr, Culleoka, TN 38451For SaleMLS ID #3611831, Lauren Magli. RealTracs MLS as distributed by MLS GRID
- $444,9003 bd2 ba1.6k sqft1408 Lyon St, Columbia, TN 38401For SaleMLS ID #3611475, Wanda Kay Daughrity GRI, CRS. RealTracs MLS as distributed by MLS GRID
- $417,0002 bd2 ba1.2k sqft162 Webb Rd, Summertown, TN 38483For SaleMLS ID #3612422, Beth Edwards. RealTracs MLS as distributed by MLS GRID
- $429,0005 bd2 ba2.4k sqft1401 Manor Rd, Columbia, TN 38401For SaleMLS ID #3250356, Chris Moore. RealTracs MLS as distributed by MLS GRID
- $299,9003 bd2 ba1.5k sqft450 N Point Dr, Summertown, TN 38483For SaleMLS ID #3312222, Shannan Maxwell. RealTracs MLS as distributed by MLS GRID
- $494,9003 bd2 ba2.1k sqft216 Napier Lake Rd, Hohenwald, TN 38462For SaleMLS ID #3511089, Kim Buchanan. RealTracs MLS as distributed by MLS GRID
- $279,9003 bd1 ba1.3k sqft204 Canaan Rd, Mount Pleasant, TN 38474For SaleMLS ID #3548133, Kerry Harris. RealTracs MLS as distributed by MLS GRID
- $428,9003 bd2 ba1.9k sqft1906 Wedgewood Dr, Columbia, TN 38401For SaleMLS ID #3545702, Tyler Davis. RealTracs MLS as distributed by MLS GRID
- $419,9003 bd2 ba2k sqft303 Springdale Dr, Columbia, TN 38401For SaleMLS ID #3547784, Wanda Kay Daughrity GRI, CRS. RealTracs MLS as distributed by MLS GRID
