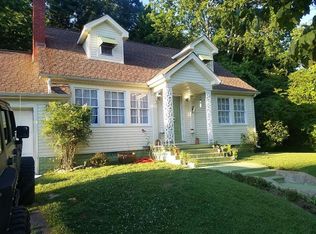
There’s just something special about an old Southern home—and this sweet cottage in the heart of Historic Downtown Mount Pleasant is full of the charm and character that make you fall in love the minute you walk through the door!
Original white oak hardwood floors, a cozy wood-burning fireplace, built-in bookcases and beautiful French doors are wonderful reminders of the home’s history, while thoughtful updates make everyday living comfortable and easy. You’ll love the renovated kitchen and full bath, along with new plumbing and HVAC. Upstairs you’ll find a new half bath, new windows and fresh carpet, and the roof was replaced in 2019.
But the location may be the best part! Stroll down to Mount Pleasant’s revitalized downtown for a bite to eat, a little shopping, festivals, music and all the fun of small-town living. You’re even within a block or two of several of the porches that come alive during the beloved Music on the Porch event! Schools are just a few blocks away, Highway 43 is close by for an easy trip to Columbia, Lawrenceburg and beyond, and you’re right in the middle of a neighborhood where front porches, friendly faces and a slower pace still feel right at home. If you’ve been dreaming of a charming little cottage with a story to tell, this one just might steal your heart.
Active
$329,000
406 Adams Ave, Mt Pleasant, TN 38474
3beds
1,953sqft
Single Family Residence, Residential
Built in 1950
0.49 Acres Lot
$-- Zestimate®
$168/sqft
$-- HOA
What's special
Cozy wood-burning fireplaceNew half bathNew windowsRenovated kitchenBeautiful french doorsFresh carpetBuilt-in bookcases
- 6 days
- 155
- 12
Likely to sell faster than
Zillow last checked:
Listing updated:
Listed by:
Jennifer Graham 931-242-2844,
RE/MAX Encore 931-388-9400
Source: RealTracs MLS as distributed by MLS GRID,MLS#: 3611312
Facts & features
Interior
Bedrooms & bathrooms
- Bedrooms: 3
- Bathrooms: 2
- Full bathrooms: 1
- 1/2 bathrooms: 1
- Main level bedrooms: 2
Bedroom 1
- Area: 156 Square Feet
- Dimensions: 13x12
Bedroom 2
- Area: 130 Square Feet
- Dimensions: 13x10
Bedroom 3
- Features: Bath
- Level: Bath
- Area: 299 Square Feet
- Dimensions: 23x13
Dining room
- Features: Separate
- Level: Separate
- Area: 120 Square Feet
- Dimensions: 10x12
Kitchen
- Area: 104 Square Feet
- Dimensions: 13x8
Living room
- Features: Separate
- Level: Separate
- Area: 252 Square Feet
- Dimensions: 18x14
Other
- Features: Utility Room
- Level: Utility Room
- Area: 144 Square Feet
- Dimensions: 18x8
Heating
- Central
Cooling
- Central Air
Appliances
- Included: Electric Oven, Electric Range, Dishwasher, Refrigerator
- Laundry: Electric Dryer Hookup, Washer Hookup
Features
- High Speed Internet
- Flooring: Carpet, Concrete, Wood, Laminate, Tile
- Basement: Unfinished
- Number of fireplaces: 1
Interior area
- Total structure area: 1,953
- Total interior livable area: 1,953 sqft
- Finished area above ground: 1,953
Property
Parking
- Total spaces: 2
- Parking features: Detached
- Garage spaces: 2
Features
- Levels: Two
- Stories: 2
- Patio & porch: Porch, Covered
Lot
- Size: 0.49 Acres
- Dimensions: 118 x 195
- Features: Level
- Topography: Level
Details
- Parcel number: 133I J 00900 000
- Special conditions: Standard
Construction
Type & style
- Home type: SingleFamily
- Property subtype: Single Family Residence, Residential
Materials
- Aluminum Siding
Condition
- New construction: No
- Year built: 1950
Utilities & green energy
- Sewer: Public Sewer
- Water: Public
- Utilities for property: Water Available
Community & HOA
Community
- Subdivision: Frierson Add
HOA
- Has HOA: No
Location
- Region: Mt Pleasant
Financial & listing details
- Price per square foot: $168/sqft
- Tax assessed value: $149,200
- Annual tax amount: $1,343
- Date on market: 10/3/2026
Estimated market value
Not available
Estimated sales range
Not available
Not available
Price history
| Date | Event | Price |
|---|---|---|
| 10/4/2026 | Listed for sale | $329,000+33.2%$168/sqft |
Source:  RealTracs MLS as distributed by MLS GRID #3611312 Report a problem RealTracs MLS as distributed by MLS GRID #3611312 Report a problem | ||
| 12/2/2024 | Sold | $247,000+83%$126/sqft |
Source: Public Record Report a problem | ||
| 6/1/2023 | Sold | $135,000+93.1%$69/sqft |
Source: Public Record Report a problem | ||
| 1/31/2001 | Sold | $69,900$36/sqft |
Source: Public Record Report a problem | ||
Public tax history
| Year | Property taxes | Tax assessment |
|---|---|---|
| 2025 | $1,343 | $37,300 |
| 2024 | $1,343 | $37,300 |
| 2023 | $1,343 | $37,300 |
| 2022 | $1,343 +54.4% | $37,300 +68.4% |
| 2021 | $870 +0.8% | $22,150 |
| 2020 | $863 +74.2% | $22,150 |
| 2019 | $495 -42% | $22,150 |
| 2018 | $854 -0.1% | $22,150 +14.9% |
| 2017 | $855 | $19,275 +3.5% |
| 2016 | $855 +8.3% | $18,625 |
| 2015 | $790 | $18,625 |
| 2014 | $790 | $18,625 |
| 2013 | -- | $18,625 +3.3% |
| 2012 | $760 +6.2% | $18,025 0% |
| 2011 | $715 | $18,034 |
| 2010 | $715 | $18,034 |
| 2009 | -- | $18,034 -2.7% |
| 2008 | $719 +6.9% | $18,531 |
| 2007 | $673 | $18,531 |
| 2006 | $673 -6.2% | $18,531 +5.9% |
| 2005 | $718 +4.1% | $17,500 |
| 2004 | $690 +1.5% | $17,500 |
| 2002 | $679 | $17,500 |
| 2001 | -- | $17,500 -70.2% |
| 2000 | -- | $58,668 |
Find assessor info on the county website
Monthly payment
Est. payment
Payment breakdown
Explore the cost of this home by adjusting the details. Changes won't be saved.Climate risks
Neighborhood: 38474
Nearby schools
Schools provided by the listing agent
- Elementary: Mt Pleasant Elementary
- Middle: Mount Pleasant Middle School
- High: Mt Pleasant High School
Source: RealTracs MLS as distributed by MLS GRID. This data may not be complete. We recommend contacting the local school district to confirm school assignments for this home.

Similar homes
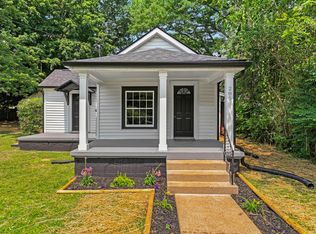
- $--3 bd2 ba1.7k sqft403 Carpenter St, Mount Pleasant, TN 38474Auction

 MLS ID #3615392, Barry Huber. RealTracs MLS as distributed by MLS GRID
 - $399,0003 bd2 ba2.3k sqft104 N Fairview Dr, Mount Pleasant, TN 38474For Sale
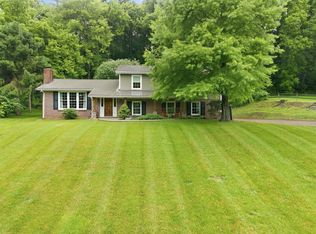 MLS ID #3243433, Jennifer Graham. RealTracs MLS as distributed by MLS GRID
 - $375,0004 bd2 ba2k sqft8639 King Hollow Rd, Mt Pleasant, TN 38474For Sale
 MLS ID #3611756, JIMMY D. DUGGER BROKER VICE PRESIDENT. RealTracs MLS as distributed by MLS GRID
 - $274,9003 bd2 ba1.5k sqft110 E Merchant St, Mount Pleasant, TN 38474For Sale
 MLS ID #3336299, Brendon Hanson. RealTracs MLS as distributed by MLS GRID
 - $424,9903 bd3 ba1.7k sqft1038 S Cross Bridges Rd, Mt Pleasant, TN 38474For SaleMLS ID #3304315, Mitzi De La Cruz. RealTracs MLS as distributed by MLS GRID
- $259,9004 bd2 ba1.6k sqft8361 Mount Joy Rd, Mt Pleasant, TN 38474For SaleMLS ID #3245906, Kerry Harris. RealTracs MLS as distributed by MLS GRID
- $349,9994 bd2 ba1.7k sqft4982 Highway 43 N, Mount Pleasant, TN 38474For SaleMLS ID #3530935, Brittany Plunkett. RealTracs MLS as distributed by MLS GRID
- $279,9003 bd1 ba1.3k sqft204 Canaan Rd, Mount Pleasant, TN 38474For SaleMLS ID #3548133, Kerry Harris. RealTracs MLS as distributed by MLS GRID
- $349,9994 bd2 ba1.6k sqft214 Stonewall Rd, Columbia, TN 38401For SaleMLS ID #3618948, Dayla Bray- The Preferred Group. RealTracs MLS as distributed by MLS GRID
- $325,0003 bd2 ba1.5k sqft1612 London Dr, Columbia, TN 38401For SaleMLS ID #3611962, Gary Ashton. RealTracs MLS as distributed by MLS GRID
- $275,0003 bd1 ba1.4k sqft8565 Lawrenceburg Hwy, Mt Pleasant, TN 38474For SaleMLS ID #3335732, Casey Long. RealTracs MLS as distributed by MLS GRID
- $430,0003 bd2 ba1.4k sqft8302 Lawrenceburg Hwy, Mount Pleasant, TN 38474For SaleMLS ID #2900232, Araceli Quezada. RealTracs MLS as distributed by MLS GRID
- $350,0004 bd2 ba2.2k sqft17627 Campbellsville Rd, Lynnville, TN 38472For SaleMLS ID #3615469, Kim Bennett. RealTracs MLS as distributed by MLS GRID
- $333,9003 bd2 ba1.4k sqft3094 Williamsport Pike, Columbia, TN 38401For SaleMLS ID #3531683, Taylor Garner. RealTracs MLS as distributed by MLS GRID
- $284,9004 bd2 ba1.6k sqft1801 Scribner Ave, Columbia, TN 38401For SaleMLS ID #3610919, George Vrailas. RealTracs MLS as distributed by MLS GRID
- $449,9003 bd2 ba1.6k sqft8980 S Old Highway 43, Mount Pleasant, TN 38474For SaleMLS ID #3547741, Jennifer Graham. RealTracs MLS as distributed by MLS GRID
- $349,9003 bd2 ba1.9k sqft9 Caldwell Rd, Summertown, TN 38483For SaleMLS ID #3183805, Bobby Patterson. RealTracs MLS as distributed by MLS GRID
- $334,9003 bd2 ba1.2k sqft536 Lenape Path, Columbia, TN 38401For SaleMLS ID #3611252, Hannah Street. RealTracs MLS as distributed by MLS GRID
- $329,0003 bd2 ba1.1k sqft514 Winning Dr, Columbia, TN 38401For SaleMLS ID #3305612, Chase Blanchard. RealTracs MLS as distributed by MLS GRID
- $305,0003 bd2 ba1.5k sqft1904 Gettysburg Ln, Columbia, TN 38401For SaleMLS ID #3527850, Jennifer Graham. RealTracs MLS as distributed by MLS GRID
