Now offering 1% lender credit with preferred lender and acceptable offer!
Welcome to this well-maintained, move-in ready home in a friendly Hohenwald neighborhood. Renovated in 2020, this property offers comfort, functionality, and great outdoor living space.
Interior & System Updates include the central HVAC unit, water heater, and Solar Panels!
Detached Garage improvements include roof replaced in 2020, 220-volt wiring, and Insulated walls—ideal for workshop or storage.
Outdoor Features Include a Large back deck, perfect for entertaining, above-ground pool and a fully fenced backyard for privacy and pets.
This home checks the boxes so schedule your showing today!
Active
$235,000
521 Thomas Ave, Hohenwald, TN 38462
3beds
1,444sqft
Single Family Residence, Residential
Built in 1965
0.27 Acres Lot
$-- Zestimate®
$163/sqft
$-- HOA
What's special
Detached garageWell-maintained move-in ready homeAbove-ground poolGreat outdoor living spaceCentral hvac unitSolar panels
- 89 days
- 193
- 27
Zillow last checked:
Listing updated:
Listed by:
Shane Shaffner 901-406-4730,
Epique Realty 888-893-3537
Source: RealTracs MLS as distributed by MLS GRID,MLS#: 3263046
Facts & features
Interior
Bedrooms & bathrooms
- Bedrooms: 3
- Bathrooms: 2
- Full bathrooms: 2
- Main level bedrooms: 3
Heating
- Central
Cooling
- Central Air
Appliances
- Included: Electric Oven, Range, Dishwasher, Refrigerator, Stainless Steel Appliance(s)
- Laundry: Electric Dryer Hookup, Washer Hookup
Features
- Air Filter, Ceiling Fan(s), Open Floorplan
- Flooring: Carpet, Laminate, Tile
- Basement: None,Crawl Space
Interior area
- Total structure area: 1,444
- Total interior livable area: 1,444 sqft
- Finished area above ground: 1,444
Property
Parking
- Total spaces: 2
- Parking features: Detached
- Garage spaces: 2
Features
- Levels: One
- Stories: 1
- Patio & porch: Deck, Patio
- Has private pool: Yes
- Pool features: Above Ground
- Fencing: Privacy
Lot
- Size: 0.27 Acres
- Dimensions: 79 x 150
- Features: Cleared, Level
- Topography: Cleared,Level
Details
- Parcel number: 036L C 01500 000
- Special conditions: Standard
- Other equipment: Air Purifier
Construction
Type & style
- Home type: SingleFamily
- Property subtype: Single Family Residence, Residential
Materials
- Brick
- Roof: Shingle
Condition
- New construction: No
- Year built: 1965
Utilities & green energy
- Sewer: Public Sewer
- Water: Public
- Utilities for property: Water Available
Community & HOA
Community
- Subdivision: Hyland Subdivision
HOA
- Has HOA: No
Location
- Region: Hohenwald
Financial & listing details
- Price per square foot: $163/sqft
- Tax assessed value: $203,600
- Annual tax amount: $736
- Date on market: 7/7/2026
Estimated market value
Not available
Estimated sales range
Not available
Not available
Price history
| Date | Event | Price |
|---|---|---|
| 7/8/2026 | Listed for sale | $235,000$163/sqft |
Source:  RealTracs MLS as distributed by MLS GRID #3263046 Report a problem RealTracs MLS as distributed by MLS GRID #3263046 Report a problem | ||
| 7/6/2026 | Listing removed | $235,000$163/sqft |
Source: RealTracs MLS as distributed by MLS GRID #3072954 Report a problem | ||
| 7/2/2026 | Price change | $235,000-2.1%$163/sqft |
Source: RealTracs MLS as distributed by MLS GRID #3072954 Report a problem | ||
| 3/17/2026 | Listed for sale | $240,000$166/sqft |
Source: RealTracs MLS as distributed by MLS GRID #3072954 Report a problem | ||
| 1/26/2026 | Listing removed | $240,000$166/sqft |
Source: RealTracs MLS as distributed by MLS GRID #3072954 Report a problem | ||
| 1/7/2026 | Listed for sale | $240,000-2%$166/sqft |
Source: RealTracs MLS as distributed by MLS GRID #3072954 Report a problem | ||
| 1/1/2026 | Listing removed | $245,000$170/sqft |
Source: RealTracs MLS as distributed by MLS GRID #2941800 Report a problem | ||
| 9/25/2025 | Price change | $245,000-2%$170/sqft |
Source: RealTracs MLS as distributed by MLS GRID #2941800 Report a problem | ||
| 8/8/2025 | Listed for sale | $250,000+103.3%$173/sqft |
Source: RealTracs MLS as distributed by MLS GRID #2941800 Report a problem | ||
| 1/23/2020 | Sold | $123,000-5.3%$85/sqft |
Source: RealTracs MLS as distributed by MLS GRID #2086752 Report a problem | ||
| 11/12/2019 | Listed for sale | $129,900$90/sqft |
Source: Middle Tennessee Realty & Auction, LLC #2086752 Report a problem | ||
| 10/10/2019 | Listing removed | $129,900$90/sqft |
Source: Middle Tennessee Realty & Auction, LLC #2086752 Report a problem | ||
| 10/2/2019 | Price change | $129,900-2.3%$90/sqft |
Source: Middle Tennessee Realty & Auction, LLC #2086752 Report a problem | ||
| 9/20/2019 | Price change | $132,900-1.5%$92/sqft |
Source: Middle Tennessee Realty & Auction, LLC #2058648 Report a problem | ||
| 7/7/2019 | Listed for sale | $134,900+69.9%$93/sqft |
Source: Middle Tennessee Realty & Auction, LLC #2058648 Report a problem | ||
| 5/28/2019 | Sold | $79,400-3.1%$55/sqft |
Source: Public Record Report a problem | ||
| 8/10/2018 | Sold | $81,900-25.5%$57/sqft |
Source: Public Record Report a problem | ||
| 12/27/2017 | Listed for sale | -- |
Source: Auction.com Report a problem | ||
| 8/28/2008 | Sold | $110,000+47.7%$76/sqft |
Source: Public Record Report a problem | ||
| 12/21/2005 | Sold | $74,500+8%$52/sqft |
Source: Public Record Report a problem | ||
| 6/29/2001 | Sold | $69,000-3.5%$48/sqft |
Source: Public Record Report a problem | ||
| 12/24/1997 | Sold | $71,500$50/sqft |
Source: Public Record Report a problem | ||
Public tax history
| Year | Property taxes | Tax assessment |
|---|---|---|
| 2025 | $860 +16.9% | $50,900 +108.4% |
| 2024 | $736 | $24,425 |
| 2023 | $736 | $24,425 |
| 2022 | $736 | $24,425 |
| 2021 | $736 +0.2% | $24,425 |
| 2020 | $735 -1.5% | $24,425 +19.3% |
| 2019 | $746 | $20,475 |
| 2018 | $746 +0.6% | $20,475 |
| 2017 | $742 | $20,475 +4.7% |
| 2016 | $742 | $19,550 |
| 2015 | -- | $19,550 |
| 2014 | -- | $19,550 +5% |
| 2013 | -- | $18,625 -0.7% |
| 2011 | $550 | $18,762 |
| 2010 | $550 | $18,762 |
| 2009 | -- | $18,762 +4.4% |
| 2008 | $559 | $17,968 |
| 2007 | $559 | $17,968 |
| 2006 | $559 -8.8% | $17,968 |
| 2005 | $613 +28.2% | $17,968 +12.4% |
| 2004 | $478 -75% | $15,989 |
| 2002 | $1,912 | $15,989 |
| 2001 | -- | $15,989 -74.5% |
| 2000 | -- | $62,597 |
Find assessor info on the county website
Monthly payment
Est. payment
Payment breakdown
Explore the cost of this home by adjusting the details. Changes won't be saved.Climate risks
Neighborhood: 38462
Nearby schools
Schools provided by the listing agent
- Elementary: Lewis County Elementary
- Middle: Lewis County Middle School
- High: Lewis Co High School
Source: RealTracs MLS as distributed by MLS GRID. This data may not be complete. We recommend contacting the local school district to confirm school assignments for this home.
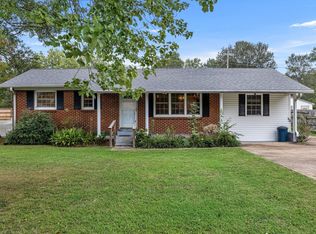
Similar homes
- $265,0003 bd2 ba1.6k sqft206 W Main St, Hohenwald, TN 38462For Sale

 MLS ID #3610328, Leigh Gillig. RealTracs MLS as distributed by MLS GRID
 - $239,9003 bd2 ba1.2k sqft234 N Walnut St, Hohenwald, TN 38462For Sale
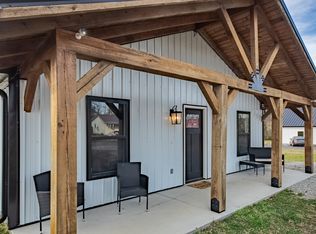 MLS ID #3515997, Marlina Ervin. RealTracs MLS as distributed by MLS GRID
 - $209,9002 bd1 ba1k sqft226 N Pine St, Hohenwald, TN 38462For Sale
 MLS ID #3244843, Casey Long. RealTracs MLS as distributed by MLS GRID
 - $199,0003 bd2 ba1.3k sqft501 Smith Ave, Hohenwald, TN 38462For Sale
 MLS ID #3508233, Jeanine Higgins. RealTracs MLS as distributed by MLS GRID
 - $185,0003 bd1 ba1k sqft424 Kimmins St, Hohenwald, TN 38462For SaleMLS ID #3181840, Matt Hobbs. RealTracs MLS as distributed by MLS GRID
- $178,5003 bd1 ba1.3k sqft127 Rockhouse Rd, Hohenwald, TN 38462For SaleMLS ID #3545012, Billy Bruster. RealTracs MLS as distributed by MLS GRID
- $215,0003 bd2 ba1.1k sqft249 N Walnut St, Hohenwald, TN 38462New ConstructionMLS ID #3261510, Clasha Tanner. RealTracs MLS as distributed by MLS GRID
- $348,8004 bd4 ba2k sqft303 Borum Ave, Hohenwald, TN 38462For SaleMLS ID #3499695, Jonathan Hickerson "The Real Estate Man". RealTracs MLS as distributed by MLS GRID
- $189,0003 bd1 ba1k sqft110 Totty Dr, Hohenwald, TN 38462For SaleMLS ID #3545040, Vickie Turnbow. RealTracs MLS as distributed by MLS GRID
- $209,5003 bd2 ba1.2k sqft416 Ski St, Hohenwald, TN 38462For SaleMLS ID #3280996, Margie Martin. RealTracs MLS as distributed by MLS GRID
- $304,9003 bd2 ba1.7k sqft140 Ashley Marie Dr, Hohenwald, TN 38462For SaleMLS ID #3526469, Carole Willoughby. RealTracs MLS as distributed by MLS GRID
- $119,9002 bd1 ba1k sqft315 Willis Ave, Hohenwald, TN 38462For SaleMLS ID #3528895, Beth Baker. RealTracs MLS as distributed by MLS GRID
- $349,9004 bd4 ba2.1k sqft103 S Park St, Hohenwald, TN 38462For SaleMLS ID #3215873, Kim Buchanan. RealTracs MLS as distributed by MLS GRID
- $337,0003 bd2 ba1.9k sqft106 Highland St, Hohenwald, TN 38462For SaleMLS ID #3014083, Clasha Tanner. RealTracs MLS as distributed by MLS GRID
- $179,9003 bd2 ba1k sqft111 Jana Ln, Hohenwald, TN 38462For SaleMLS ID #3242561, JIMMY D. DUGGER BROKER VICE PRESIDENT. RealTracs MLS as distributed by MLS GRID
- $279,9003 bd2 ba1.2k sqft119 Bella Way, Hohenwald, TN 38462New ConstructionMLS ID #3316371, George Vrailas. RealTracs MLS as distributed by MLS GRID
- $159,9002 bd1 ba816 sqft108 Hunters Ln, Hohenwald, TN 38462For SaleMLS ID #3602739, Becca Bretherick. RealTracs MLS as distributed by MLS GRID
- $149,0002 bd1 ba912 sqft219 Cedar St, Hohenwald, TN 38462For SaleMLS ID #3599185, Vickie Bean - THE PREFERRED GROUP. RealTracs MLS as distributed by MLS GRID
- $279,9003 bd2 ba1.2k sqft111 Bella Way, Hohenwald, TN 38462New ConstructionMLS ID #3316370, George Vrailas. RealTracs MLS as distributed by MLS GRID
- $152,0002 bd2 ba1.4k sqft201 Victor Cabbage Rd, Hohenwald, TN 38462For SaleMLS ID #3309469, Matt Sargent. RealTracs MLS as distributed by MLS GRID
