Modern Farmhouse Style + Like-New Condition in the Heart of Hohenwald!
Welcome home to this beautifully maintained 3-bedroom, 2-bath modern farmhouse, built just three years ago and conveniently located near Hohenwald’s restaurants, shopping, grocery stores, schools, and everyday amenities.
Step inside to a bright, open-concept floor plan designed for both comfortable everyday living and entertaining. The spacious kitchen serves as the heart of the home with granite countertops, stainless steel appliances, soft-close cabinetry, a large center island, and thoughtful storage features including a corner cabinet with a built-in lazy Susan.
The desirable split-bedroom layout provides added privacy, while the spacious primary suite features a walk-in closet and comfortable retreat away from the secondary bedrooms. Farmhouse-inspired details, including sliding barn doors, add warmth and character throughout.
Storage is plentiful with generously sized closets and a spacious laundry room that offers additional functionality for busy households.
Outside, enjoy both covered front and back porches accented by beautiful cedar columns—perfect for morning coffee, relaxing at the end of the day, or gathering with family and friends.
With its combination of like-new construction, modern finishes, functional design, charming farmhouse details, and convenient in-town location, this Hohenwald home is ready for its next owner. Schedule your showing and come see everything 234 N Walnut Street has to offer!
Active
$239,900
234 N Walnut St, Hohenwald, TN 38462
3beds
1,232sqft
Single Family Residence, Residential
Built in 2023
10,018 Square Feet Lot
$-- Zestimate®
$195/sqft
$-- HOA
What's special
Walk-in closetLarge center islandDesirable split-bedroom layoutStainless steel appliancesBright open-concept floor planFarmhouse-inspired detailsBeautiful cedar columns
- 54 days
- 654
- 46
Zillow last checked:
Listing updated:
Listed by:
Marlina Ervin 931-446-9574,
Keller Williams Realty 615-302-4242
Source: RealTracs MLS as distributed by MLS GRID,MLS#: 3515997
Facts & features
Interior
Bedrooms & bathrooms
- Bedrooms: 3
- Bathrooms: 2
- Full bathrooms: 2
- Main level bedrooms: 3
Primary bathroom
- Features: Primary Bedroom
- Level: Primary Bedroom
Heating
- Natural Gas
Cooling
- Gas
Appliances
- Included: Oven, Range, Dishwasher, Microwave
- Laundry: Electric Dryer Hookup, Washer Hookup
Features
- High Speed Internet
- Flooring: Laminate, Luxury Vinyl
- Basement: None
Interior area
- Total structure area: 1,232
- Total interior livable area: 1,232 sqft
- Finished area above ground: 1,232
Property
Features
- Levels: One
- Stories: 1
- Patio & porch: Patio, Porch
Lot
- Size: 10,018 Square Feet
Details
- Parcel number: 036M A 01404 000
- Special conditions: Standard
Construction
Type & style
- Home type: SingleFamily
- Property subtype: Single Family Residence, Residential
Materials
- Other
- Roof: Metal
Condition
- New construction: No
- Year built: 2023
Utilities & green energy
- Sewer: Public Sewer
- Water: Public
- Utilities for property: Natural Gas Available, Water Available, Cable Connected
Community & HOA
Community
- Security: Fire Alarm, Smoke Detector(s)
- Subdivision: John Risner And Greg Amacher Subdivision
HOA
- Has HOA: No
Location
- Region: Hohenwald
Financial & listing details
- Price per square foot: $195/sqft
- Tax assessed value: $238,000
- Annual tax amount: $1,006
- Date on market: 8/19/2026
Estimated market value
Not available
Estimated sales range
Not available
Not available
Price history
| Date | Event | Price |
|---|---|---|
| 8/19/2026 | Listed for sale | $239,900$195/sqft |
Source:  RealTracs MLS as distributed by MLS GRID #3515997 Report a problem RealTracs MLS as distributed by MLS GRID #3515997 Report a problem | ||
| 8/10/2026 | Listing removed | $239,900$195/sqft |
Source: RealTracs MLS as distributed by MLS GRID #3147875 Report a problem | ||
| 7/23/2026 | Price change | $239,9000%$195/sqft |
Source: RealTracs MLS as distributed by MLS GRID #3147875 Report a problem | ||
| 6/3/2026 | Price change | $240,000-2%$195/sqft |
Source: RealTracs MLS as distributed by MLS GRID #3147875 Report a problem | ||
| 5/9/2026 | Price change | $245,000-1.6%$199/sqft |
Source: RealTracs MLS as distributed by MLS GRID #3147875 Report a problem | ||
| 3/12/2026 | Listed for sale | $249,000+8.7%$202/sqft |
Source: RealTracs MLS as distributed by MLS GRID #3147875 Report a problem | ||
| 3/28/2024 | Sold | $229,000$186/sqft |
Source: RealTracs MLS as distributed by MLS GRID #2577273 Report a problem | ||
| 2/25/2024 | Contingent | $229,000$186/sqft |
Source: RealTracs MLS as distributed by MLS GRID #2577273 Report a problem | ||
| 2/14/2024 | Listed for sale | $229,000$186/sqft |
Source: RealTracs MLS as distributed by MLS GRID #2577273 Report a problem | ||
| 1/31/2024 | Contingent | $229,000$186/sqft |
Source: RealTracs MLS as distributed by MLS GRID #2577273 Report a problem | ||
| 1/8/2024 | Price change | $229,000-11.9%$186/sqft |
Source: RealTracs MLS as distributed by MLS GRID #2577273 Report a problem | ||
| 10/1/2023 | Listed for sale | $259,900$211/sqft |
Source: RealTracs MLS as distributed by MLS GRID #2577273 Report a problem | ||
Public tax history
| Year | Property taxes | Tax assessment |
|---|---|---|
| 2025 | $1,006 +14% | $59,500 +103.2% |
| 2024 | $882 | $29,275 |
Find assessor info on the county website
Monthly payment
Est. payment
Payment breakdown
Explore the cost of this home by adjusting the details. Changes won't be saved.Climate risks
Neighborhood: 38462
Nearby schools
Schools provided by the listing agent
- Elementary: Lewis County Elementary
- Middle: Lewis County Middle School
- High: Lewis Co High School
Source: RealTracs MLS as distributed by MLS GRID. This data may not be complete. We recommend contacting the local school district to confirm school assignments for this home.

Similar homes
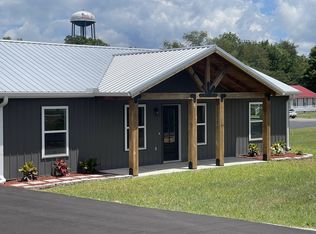
- $265,0003 bd2 ba1.6k sqft206 W Main St, Hohenwald, TN 38462For Sale

 MLS ID #3610328, Leigh Gillig. RealTracs MLS as distributed by MLS GRID
 - $235,0003 bd2 ba1.4k sqft521 Thomas Ave, Hohenwald, TN 38462For Sale
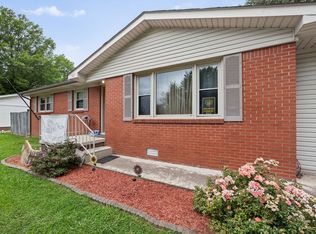 MLS ID #3263046, Shane Shaffner. RealTracs MLS as distributed by MLS GRID
 - $229,9003 bd2 ba1.4k sqft113 Chandler St, Hohenwald, TN 38462For Sale
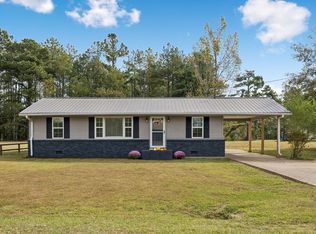 MLS ID #3611333, Anna Beath. RealTracs MLS as distributed by MLS GRID
 - $189,0003 bd2 ba1.3k sqft501 Smith Ave, Hohenwald, TN 38462For Sale
 MLS ID #3508233, Jeanine Higgins. RealTracs MLS as distributed by MLS GRID
 - $209,9002 bd1 ba1k sqft226 N Pine St, Hohenwald, TN 38462For SaleMLS ID #3244843, Casey Long. RealTracs MLS as distributed by MLS GRID
- $205,0003 bd2 ba1.1k sqft249 N Walnut St, Hohenwald, TN 38462New ConstructionMLS ID #3261510, Clasha Tanner. RealTracs MLS as distributed by MLS GRID
- $185,0003 bd1 ba1k sqft424 Kimmins St, Hohenwald, TN 38462For SaleMLS ID #3181840, Matt Hobbs. RealTracs MLS as distributed by MLS GRID
- $279,9003 bd2 ba1.2k sqft119 Bella Way, Hohenwald, TN 38462New ConstructionMLS ID #3316371, George Vrailas. RealTracs MLS as distributed by MLS GRID
- $304,9003 bd2 ba1.7k sqft140 Ashley Marie Dr, Hohenwald, TN 38462For SaleMLS ID #3526469, Carole Willoughby. RealTracs MLS as distributed by MLS GRID
- $178,5003 bd1 ba1.3k sqft127 Rockhouse Rd, Hohenwald, TN 38462For SaleMLS ID #3545012, Billy Bruster. RealTracs MLS as distributed by MLS GRID
- $189,0003 bd1 ba1k sqft110 Totty Dr, Hohenwald, TN 38462For SaleMLS ID #3545040, Vickie Turnbow. RealTracs MLS as distributed by MLS GRID
- $279,9003 bd2 ba1.2k sqft111 Bella Way, Hohenwald, TN 38462New ConstructionMLS ID #3316370, George Vrailas. RealTracs MLS as distributed by MLS GRID
- $177,9003 bd2 ba1k sqft111 Jana Ln, Hohenwald, TN 38462For SaleMLS ID #3242561, JIMMY D. DUGGER BROKER VICE PRESIDENT. RealTracs MLS as distributed by MLS GRID
- $149,0002 bd1 ba912 sqft219 Cedar St, Hohenwald, TN 38462For SaleMLS ID #3599185, Vickie Bean - THE PREFERRED GROUP. RealTracs MLS as distributed by MLS GRID
- $335,0003 bd2 ba1.2k sqft475 McCord Hollow Rd, Hohenwald, TN 38462For SaleMLS ID #3501500, Allison Tanner. RealTracs MLS as distributed by MLS GRID
- $155,0002 bd2 ba840 sqft261 Joe Ave, Hohenwald, TN 38462For SaleMLS ID #3302286, Allison Tanner. RealTracs MLS as distributed by MLS GRID
- $139,0003 bd2 ba1.2k sqft121 Sealtest Dr, Hohenwald, TN 38462For SaleMLS ID #3260332, Jeanine Higgins. RealTracs MLS as distributed by MLS GRID
- $152,0002 bd2 ba1.4k sqft201 Victor Cabbage Rd, Hohenwald, TN 38462For SaleMLS ID #3309469, Matt Sargent. RealTracs MLS as distributed by MLS GRID
- $294,9993 bd1 ba1.5k sqft1110 King Rd, Pleasantville, TN 37033For SaleMLS ID #3231323, Ryan Rogers. RealTracs MLS as distributed by MLS GRID
- $--2 bd1 ba1k sqft703 Highway 100 W, Centerville, TN 37033AuctionMLS ID #3612106, David R. Hudgins. RealTracs MLS as distributed by MLS GRID
