REDUCED ! CALL TODAY! FANTASTIC REMODEL READY FOR A BRAND NEW FAMILY. Nestled on a cul-de-sac drive sitting on the middle of 1.56 acre flat and rolling lot with a perfect blend of grass and trees, sits this 3 BED, 2 BATH, 1020 SQ. FT Mfg home waiting for a new family. Extensive remodel , includes , new paint and a full plate of brand new stainless appliances for your growing family. Located in the country for a slower lifestyle , yet minutes to town for all of your personal needs, shopping, churches, health care and lots of fun places for the kids to become a part of the wonderful county of Lewis, your family will have not a bit of trouble becoming a part of the community. The location is within minutes of rivers, lakes and woods for hiking and overnight camping. The exterior of the home has been cleaned and made beautiful, especially the front porch and the flower bed for the dirt and flower people who may want to live with the quiet country life. There is a storage shed in the back yard with half of the property being wooded and no earthy for your pleasure. Interior Photos coming soon! FABULOUS REFRUB ON THE HOME. MEETS ALL LENDING OPPORTUNITIES. WHAT ARE YOU WAITING ON? CALL AND WE CAN SHOW IT TO YOU ASAP. 1 YEAR permium home warranty .
Active
Price cut: $5K (9/25)
$179,900
111 Jana Ln, Hohenwald, TN 38462
3beds
1,020sqft
Manufactured On Land, Residential
Built in 2002
1.56 Acres Lot
$-- Zestimate®
$176/sqft
$-- HOA
What's special
Front porchNew paintCul-de-sac driveFlower bedBrand new stainless appliances
- 72 days
- 312
- 31
Zillow last checked:
Listing updated:
Listed by:
JIMMY D. DUGGER BROKER VICE PRESIDENT 615-210-5027,
Crye-Leike, Inc., REALTORS 931-540-8400
Source: RealTracs MLS as distributed by MLS GRID,MLS#: 3242561
Facts & features
Interior
Bedrooms & bathrooms
- Bedrooms: 3
- Bathrooms: 2
- Full bathrooms: 2
- Main level bedrooms: 3
Primary bathroom
- Features: Primary Bedroom
- Level: Primary Bedroom
Heating
- Central, Electric
Cooling
- Central Air, Electric
Appliances
- Included: Oven, Range, Refrigerator
- Laundry: Electric Dryer Hookup, Washer Hookup
Features
- Ceiling Fan(s), Redecorated, Walk-In Closet(s), High Speed Internet
- Flooring: Carpet, Laminate, Vinyl
- Basement: Crawl Space
- Has fireplace: No
Interior area
- Total structure area: 1,020
- Total interior livable area: 1,020 sqft
- Finished area above ground: 1,020
- Finished area below ground: 0
Property
Parking
- Total spaces: 4
- Parking features: Driveway, Gravel, Unassigned, Unpaved
- Uncovered spaces: 4
Accessibility
- Accessibility features: Accessible Approach with Ramp
Features
- Levels: One
- Stories: 1
- Patio & porch: Deck, Covered, Porch
- Has view: Yes
- View description: Valley
Lot
- Size: 1.56 Acres
- Dimensions: 1.56 Acres
- Features: Cul-De-Sac, Level, Private, Views, Wooded
- Topography: Cul-De-Sac,Level,Private,Views,Wooded
Details
- Additional structures: Storage
- Parcel number: 041 04125 000
- Special conditions: Standard
Construction
Type & style
- Home type: MobileManufactured
- Architectural style: Ranch
- Property subtype: Manufactured On Land, Residential
Materials
- Vinyl Siding
- Roof: Shingle
Condition
- New construction: No
- Year built: 2002
Utilities & green energy
- Sewer: Septic Tank
- Water: Public
- Utilities for property: Electricity Available, Water Available, Cable Connected
Community & HOA
Community
- Security: Smoke Detector(s)
- Subdivision: Pioneer Estates
HOA
- Has HOA: No
Location
- Region: Hohenwald
Financial & listing details
- Price per square foot: $176/sqft
- Tax assessed value: $64,300
- Annual tax amount: $166
- Date on market: 7/21/2026
- Electric utility on property: Yes
Estimated market value
Not available
Estimated sales range
Not available
Not available
Price history
| Date | Event | Price |
|---|---|---|
| 9/25/2026 | Price change | $179,900-2.7%$176/sqft |
Source:  RealTracs MLS as distributed by MLS GRID #3242561 Report a problem RealTracs MLS as distributed by MLS GRID #3242561 Report a problem | ||
| 9/3/2026 | Price change | $184,900-1.1%$181/sqft |
Source: RealTracs MLS as distributed by MLS GRID #3242561 Report a problem | ||
| 8/25/2026 | Price change | $186,900-1.6%$183/sqft |
Source: RealTracs MLS as distributed by MLS GRID #3242561 Report a problem | ||
| 7/21/2026 | Listed for sale | $189,900$186/sqft |
Source: RealTracs MLS as distributed by MLS GRID #3242561 Report a problem | ||
| 7/13/2026 | Contingent | $189,900$186/sqft |
Source: RealTracs MLS as distributed by MLS GRID #3242561 Report a problem | ||
| 7/10/2026 | Price change | $189,900-5%$186/sqft |
Source: RealTracs MLS as distributed by MLS GRID #3242561 Report a problem | ||
| 6/13/2026 | Listed for sale | $199,900+166.5%$196/sqft |
Source: RealTracs MLS as distributed by MLS GRID #3242561 Report a problem | ||
| 5/7/2026 | Sold | $75,000+25%$74/sqft |
Source: RealTracs MLS as distributed by MLS GRID #3131096 Report a problem | ||
| 3/12/2026 | Pending sale | $60,000$59/sqft |
Source: RealTracs MLS as distributed by MLS GRID #3131096 Report a problem | ||
| 2/24/2026 | Contingent | $60,000$59/sqft |
Source: RealTracs MLS as distributed by MLS GRID #3131096 Report a problem | ||
| 2/16/2026 | Listed for sale | $60,000-58.6%$59/sqft |
Source: RealTracs MLS as distributed by MLS GRID #3131096 Report a problem | ||
| 6/15/2022 | Sold | $145,000-19.4%$142/sqft |
Source: RealTracs MLS as distributed by MLS GRID #2359480 Report a problem | ||
| 6/10/2022 | Pending sale | $179,900$176/sqft |
Source: RealTracs MLS as distributed by MLS GRID #2359480 Report a problem | ||
| 5/10/2022 | Contingent | $179,900$176/sqft |
Source: RealTracs MLS as distributed by MLS GRID #2359480 Report a problem | ||
| 4/19/2022 | Price change | $179,900-2.7%$176/sqft |
Source: RealTracs MLS as distributed by MLS GRID #2361321 Report a problem | ||
| 4/5/2022 | Price change | $184,900-2.6%$181/sqft |
Source: RealTracs MLS as distributed by MLS GRID #2359480 Report a problem | ||
| 3/18/2022 | Listed for sale | $189,900$186/sqft |
Source: RealTracs MLS as distributed by MLS GRID #2359480 Report a problem | ||
| 3/10/2022 | Listing removed | $189,900$186/sqft |
Source: RealTracs MLS as distributed by MLS GRID #2359480 Report a problem | ||
| 2/25/2022 | Listed for sale | $189,900+68.8%$186/sqft |
Source: RealTracs MLS as distributed by MLS GRID #2359480 Report a problem | ||
| 2/10/2022 | Sold | $112,500-13.4%$110/sqft |
Source: Public Record Report a problem | ||
| 12/30/2021 | Contingent | $129,900$127/sqft |
Source: RealTracs MLS as distributed by MLS GRID #2310712 Report a problem | ||
| 12/2/2021 | Price change | $129,900-7.1%$127/sqft |
Source: RealTracs MLS as distributed by MLS GRID #2310712 Report a problem | ||
| 11/23/2021 | Listed for sale | $139,900+299.7%$137/sqft |
Source: RealTracs MLS as distributed by MLS GRID #2310712 Report a problem | ||
| 2/22/2017 | Sold | $35,000$34/sqft |
Source: Public Record Report a problem | ||
| 3/24/2008 | Sold | $35,000+105.9%$34/sqft |
Source: Public Record Report a problem | ||
| 7/6/2006 | Sold | $17,000-24.4%$17/sqft |
Source: Public Record Report a problem | ||
| 8/23/2005 | Sold | $22,500-59.1%$22/sqft |
Source: Public Record Report a problem | ||
| 12/24/2002 | Sold | $55,000$54/sqft |
Source: Public Record Report a problem | ||
Public tax history
| Year | Property taxes | Tax assessment |
|---|---|---|
| 2025 | $166 -11.1% | $16,075 +62% |
| 2024 | $187 | $9,925 |
| 2023 | $187 | $9,925 |
| 2022 | $187 +53.3% | $9,925 +53.3% |
| 2021 | $122 | $6,475 |
| 2020 | $122 -31.4% | $6,475 -16.5% |
| 2019 | $178 | $7,750 |
| 2018 | $178 -0.1% | $7,750 |
| 2017 | $178 | $7,750 |
| 2016 | $178 | $7,750 |
| 2015 | -- | $7,750 |
| 2014 | -- | $7,750 -11.4% |
| 2013 | -- | $8,750 -0.2% |
| 2011 | $167 | $8,764 |
| 2010 | $167 | $8,764 |
| 2009 | -- | $8,764 -9.6% |
| 2008 | $198 | $9,691 |
| 2007 | $198 | $9,691 |
| 2006 | $198 -10.5% | $9,691 |
| 2005 | $221 +29.7% | $9,691 +5.8% |
| 2004 | $170 -75% | $9,160 |
| 2002 | $681 | $9,160 +1609% |
| 2001 | -- | $536 -86.3% |
| 2000 | -- | $3,900 |
Find assessor info on the county website
Monthly payment
Climate risks
Neighborhood: 38462
Nearby schools
Schools provided by the listing agent
- Elementary: Lewis County Elementary
- Middle: Lewis County Middle School
- High: Lewis Co High School
Source: RealTracs MLS as distributed by MLS GRID. This data may not be complete. We recommend contacting the local school district to confirm school assignments for this home.


Similar homes
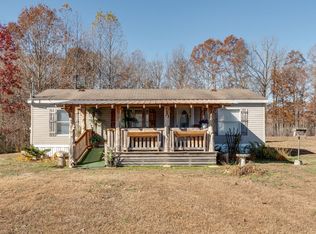
- $152,0002 bd2 ba1.4k sqft201 Victor Cabbage Rd, Hohenwald, TN 38462For Sale

 MLS ID #3309469, Matt Sargent. RealTracs MLS as distributed by MLS GRID
 - $159,9002 bd1 ba816 sqft108 Hunters Ln, Hohenwald, TN 38462For Sale
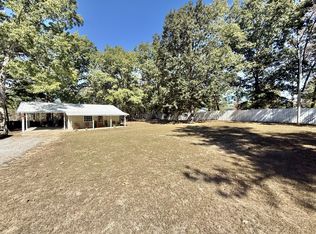 MLS ID #3602739, Becca Bretherick. RealTracs MLS as distributed by MLS GRID
 - $178,5003 bd1 ba1.3k sqft127 Rockhouse Rd, Hohenwald, TN 38462For Sale
 MLS ID #3545012, Billy Bruster. RealTracs MLS as distributed by MLS GRID
 - $189,0003 bd1 ba1k sqft110 Totty Dr, Hohenwald, TN 38462For Sale
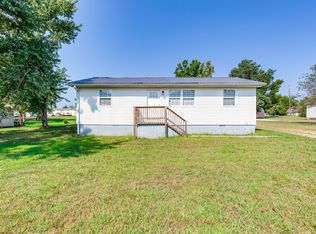 MLS ID #3545040, Vickie Turnbow. RealTracs MLS as distributed by MLS GRID
 - $139,0003 bd2 ba1.2k sqft121 Sealtest Dr, Hohenwald, TN 38462For SaleMLS ID #3260332, Jeanine Higgins. RealTracs MLS as distributed by MLS GRID
- $155,0002 bd2 ba840 sqft261 Joe Ave, Hohenwald, TN 38462For SaleMLS ID #3302286, Allison Tanner. RealTracs MLS as distributed by MLS GRID
- $199,0003 bd2 ba1.3k sqft501 Smith Ave, Hohenwald, TN 38462For SaleMLS ID #3508233, Jeanine Higgins. RealTracs MLS as distributed by MLS GRID
- $185,0003 bd1 ba1k sqft424 Kimmins St, Hohenwald, TN 38462For SaleMLS ID #3181840, Matt Hobbs. RealTracs MLS as distributed by MLS GRID
- $184,9003 bd2 ba1.4k sqft474 Duncan Rd, Centerville, TN 37033For SaleMLS ID #3250471, Robert (Rob) Rogers. RealTracs MLS as distributed by MLS GRID
- $209,5003 bd2 ba1.2k sqft416 Ski St, Hohenwald, TN 38462For SaleMLS ID #3280996, Margie Martin. RealTracs MLS as distributed by MLS GRID
- $149,0002 bd1 ba912 sqft219 Cedar St, Hohenwald, TN 38462For SaleMLS ID #3599185, Vickie Bean - THE PREFERRED GROUP. RealTracs MLS as distributed by MLS GRID
- $235,0003 bd2 ba1.4k sqft521 Thomas Ave, Hohenwald, TN 38462For SaleMLS ID #3263046, Shane Shaffner. RealTracs MLS as distributed by MLS GRID
- $209,9002 bd1 ba1k sqft226 N Pine St, Hohenwald, TN 38462For SaleMLS ID #3244843, Casey Long. RealTracs MLS as distributed by MLS GRID
- $215,0003 bd2 ba1.1k sqft249 N Walnut St, Hohenwald, TN 38462New ConstructionMLS ID #3261510, Clasha Tanner. RealTracs MLS as distributed by MLS GRID
- $180,0003 bd2 ba1.1k sqft199 Dixon Ln, Waynesboro, TN 38485For SaleMLS ID #3541599, Glenda Stutts. RealTracs MLS as distributed by MLS GRID
- $239,9003 bd2 ba1.2k sqft234 N Walnut St, Hohenwald, TN 38462For SaleMLS ID #3515997, Marlina Ervin. RealTracs MLS as distributed by MLS GRID
- $119,9002 bd1 ba1k sqft315 Willis Ave, Hohenwald, TN 38462For SaleMLS ID #3528895, Beth Baker. RealTracs MLS as distributed by MLS GRID
- $115,0002 bd1 ba768 sqft1080 Summertown Hwy, Hohenwald, TN 38462For SaleMLS ID #3520864, Kirsten Hoover. RealTracs MLS as distributed by MLS GRID
- $119,9001 bd1 ba623 sqft280 Rush Branch Rd, Hohenwald, TN 38462For SaleMLS ID #3530440, Vickie Turnbow. RealTracs MLS as distributed by MLS GRID
