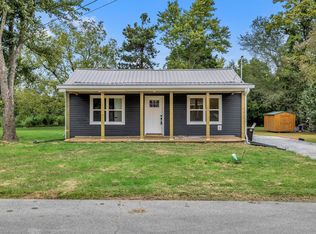
Affordable opportunity in Hohenwald! This 2bdrm/1bath home offers approximately 1,077 sqft of living space with a functional floor plan and plenty of potential for a new owner to make it their own. The spacious kitchen features ample cabinetry, granite-look countertops and stainless appliances, while the adjoining living areas offer plenty of room for everyday living. An additional flex room provides options for a large walk-in closet w/home office, hobby room or extra storage. Large Laundry/Mud Room located at back entrance. Outside, enjoy a covered front porch, metal roof and a nice-sized yard, 64’ x 140’ LOT with room to garden, play or simply enjoy the outdoors. Some updates include…Metal Roof & HVAC! Conveniently located in Hohenwald with easy access to town amenities. Whether you’re looking for an affordable primary residence, investment property or renovation opportunity, this property offers plenty of possibilities. Property is being SOLD AS-IS. Seller will make no repairs, and prefers Cash or Conventional Financing (Could use new flooring)
Active
$119,900
315 Willis Ave, Hohenwald, TN 38462
2beds
1,077sqft
Single Family Residence, Residential
Built in 1957
9,147 Square Feet Lot
$-- Zestimate®
$111/sqft
$-- HOA
What's special
Additional flex roomMetal roofCovered front porchSpacious kitchenAmple cabinetryStainless appliancesGranite-look countertops
- 33 days
- 1,034
- 75
Likely to sell faster than
Zillow last checked:
Listing updated:
Listed by:
Beth Baker 931-242-0067,
Crye-Leike, Inc., REALTORS 615-446-8840
Source: RealTracs MLS as distributed by MLS GRID,MLS#: 3528895
Facts & features
Interior
Bedrooms & bathrooms
- Bedrooms: 2
- Bathrooms: 1
- Full bathrooms: 1
- Main level bedrooms: 2
Bedroom 1
- Area: 156 Square Feet
- Dimensions: 12x13
Bedroom 2
- Area: 132 Square Feet
- Dimensions: 12x11
Other
- Features: Other
- Level: Other
- Area: 84 Square Feet
- Dimensions: 12x7
Kitchen
- Area: 220 Square Feet
- Dimensions: 20x11
Living room
- Area: 260 Square Feet
- Dimensions: 20x13
Other
- Features: Utility Room
- Level: Utility Room
- Area: 63 Square Feet
- Dimensions: 9x7
Heating
- Central, Natural Gas
Cooling
- Central Air, Electric
Appliances
- Included: Electric Oven, Electric Range, Refrigerator
- Laundry: Electric Dryer Hookup, Washer Hookup
Features
- Ceiling Fan(s), High Speed Internet
- Flooring: Laminate
- Basement: None
Interior area
- Total structure area: 1,077
- Total interior livable area: 1,077 sqft
- Finished area above ground: 1,077
Property
Parking
- Total spaces: 4
- Parking features: Open
- Uncovered spaces: 4
Features
- Levels: One
- Stories: 1
- Patio & porch: Porch, Covered
Lot
- Size: 9,147 Square Feet
- Dimensions: 64 x 140
- Features: Level
- Topography: Level
Details
- Additional structures: Storage
- Parcel number: 036M B 02702 000
- Special conditions: Standard
Construction
Type & style
- Home type: SingleFamily
- Architectural style: Cottage
- Property subtype: Single Family Residence, Residential
Materials
- Vinyl Siding
- Roof: Metal
Condition
- New construction: No
- Year built: 1957
Utilities & green energy
- Sewer: Public Sewer
- Water: Public
- Utilities for property: Electricity Available, Natural Gas Available, Water Available, Cable Connected
Community & HOA
HOA
- Has HOA: No
Location
- Region: Hohenwald
Financial & listing details
- Price per square foot: $111/sqft
- Tax assessed value: $122,900
- Annual tax amount: $519
- Date on market: 8/28/2026
- Electric utility on property: Yes
Estimated market value
Not available
Estimated sales range
Not available
Not available
Price history
| Date | Event | Price |
|---|---|---|
| 8/29/2026 | Listed for sale | $119,900+93.4%$111/sqft |
Source:  RealTracs MLS as distributed by MLS GRID #3528895 Report a problem RealTracs MLS as distributed by MLS GRID #3528895 Report a problem | ||
| 7/16/2018 | Sold | $62,000-4.5%$58/sqft |
Source: RealTracs MLS as distributed by MLS GRID #1934970 Report a problem | ||
| 5/30/2018 | Listed for sale | $64,900+159.6%$60/sqft |
Source: United Country - Columbia Realty & Auction #1934970 Report a problem | ||
| 5/31/2017 | Sold | $25,000+31.6%$23/sqft |
Source: RealTracs MLS as distributed by MLS GRID #1817152 Report a problem | ||
| 12/20/1996 | Sold | $19,000$18/sqft |
Source: Public Record Report a problem | ||
Public tax history
| Year | Property taxes | Tax assessment |
|---|---|---|
| 2025 | $519 +11.3% | $30,725 +98.5% |
| 2024 | $466 | $15,475 |
| 2023 | $466 | $15,475 |
| 2022 | $466 | $15,475 |
| 2021 | $466 +0.2% | $15,475 |
| 2020 | $466 -4.1% | $15,475 +16.1% |
| 2019 | $486 | $13,325 |
| 2018 | $486 +49.9% | $13,325 +56.3% |
| 2017 | $324 | $8,525 |
| 2016 | $324 | $8,525 |
| 2015 | -- | $8,525 |
| 2014 | -- | $8,525 -3.1% |
| 2013 | -- | $8,800 +0.1% |
| 2011 | $257 | $8,788 |
| 2010 | $257 | $8,788 |
| 2009 | -- | $8,788 +3.3% |
| 2008 | $265 | $8,507 |
| 2007 | $265 | $8,507 |
| 2006 | $265 -8.8% | $8,507 |
| 2005 | $290 +25.3% | $8,507 +9.9% |
| 2004 | $232 -75% | $7,744 |
| 2002 | $926 | $7,744 |
| 2001 | -- | $7,744 -75.2% |
| 2000 | -- | $31,211 |
Find assessor info on the county website
Monthly payment
Est. payment
Payment breakdown
Explore the cost of this home by adjusting the details. Changes won't be saved.Climate risks
Neighborhood: 38462
Nearby schools
Schools provided by the listing agent
- Elementary: Lewis County Elementary
- Middle: Lewis County Middle School
- High: Lewis Co High School
Source: RealTracs MLS as distributed by MLS GRID. This data may not be complete. We recommend contacting the local school district to confirm school assignments for this home.
Similar homes
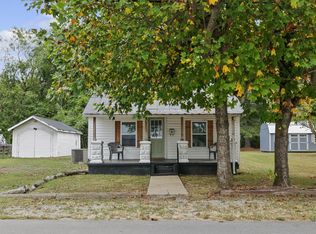
- $149,0002 bd1 ba912 sqft219 Cedar St, Hohenwald, TN 38462For Sale
 MLS ID #3599185, Vickie Bean - THE PREFERRED GROUP. RealTracs MLS as distributed by MLS GRID
 - $119,9001 bd1 ba623 sqft280 Rush Branch Rd, Hohenwald, TN 38462For Sale
 MLS ID #3530440, Vickie Turnbow. RealTracs MLS as distributed by MLS GRID
 - $115,0002 bd1 ba768 sqft1080 Summertown Hwy, Hohenwald, TN 38462For Sale
 MLS ID #3520864, Kirsten Hoover. RealTracs MLS as distributed by MLS GRID
 - $178,5003 bd1 ba1.3k sqft127 Rockhouse Rd, Hohenwald, TN 38462For Sale
 MLS ID #3545012, Billy Bruster. RealTracs MLS as distributed by MLS GRID
 - $159,9002 bd1 ba816 sqft108 Hunters Ln, Hohenwald, TN 38462For SaleMLS ID #3602739, Becca Bretherick. RealTracs MLS as distributed by MLS GRID
- $139,0003 bd2 ba1.2k sqft121 Sealtest Dr, Hohenwald, TN 38462For SaleMLS ID #3260332, Jeanine Higgins. RealTracs MLS as distributed by MLS GRID
- $152,0002 bd2 ba1.4k sqft201 Victor Cabbage Rd, Hohenwald, TN 38462For SaleMLS ID #3309469, Matt Sargent. RealTracs MLS as distributed by MLS GRID
- $110,0003 bd2 ba1.5k sqft1135 Cane Ridge Rd, Hohenwald, TN 38462For SaleMLS ID #3259833, Ilde Cruz. RealTracs MLS as distributed by MLS GRID
- $155,0002 bd2 ba840 sqft261 Joe Ave, Hohenwald, TN 38462For SaleMLS ID #3302286, Allison Tanner. RealTracs MLS as distributed by MLS GRID
- $136,0003 bd2 ba1.3k sqft110 Cherry St, Centerville, TN 37033For SaleMLS ID #3226526, Julie Baez. RealTracs MLS as distributed by MLS GRID
