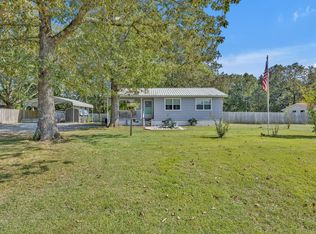
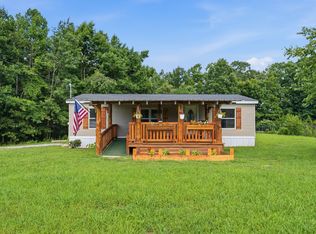
Beautiful 3 bedroom, 1 bath home situated on a spacious 0.74-acre lot, with the sellers including a full one-year home warranty for added peace of mind. Located just 5 minutes from the Hohenwald town square, this property offers a great blend of privacy and convenience with plenty of room to spread out while remaining close to local shopping, dining, and everyday essentials. Step outside to the newly added deck and gazebo, creating an inviting space for relaxing evenings or entertaining guests. The expansive backyard offers plenty of possibilities for gardening, recreation, pets, or simply enjoying the peaceful surroundings. Schedule your showing today and see all this property has to offer.
Active
$178,500
127 Rockhouse Rd, Hohenwald, TN 38462
3beds
1,360sqft
Single Family Residence, Residential
Built in 1965
0.74 Acres Lot
$-- Zestimate®
$131/sqft
$-- HOA
What's special
Expansive backyardNewly added deck
- 4 days
- 239
- 21
Zillow last checked:
Listing updated:
Listed by:
Billy Bruster 615-689-3444,
Berkshire Hathaway HomeServices Woodmont Realty 615-292-3552
Source: RealTracs MLS as distributed by MLS GRID,MLS#: 3545012
Facts & features
Interior
Bedrooms & bathrooms
- Bedrooms: 3
- Bathrooms: 1
- Full bathrooms: 1
- Main level bedrooms: 3
Bedroom 1
- Area: 108 Square Feet
- Dimensions: 12x9
Bedroom 2
- Area: 144 Square Feet
- Dimensions: 12x12
Bedroom 3
- Area: 99 Square Feet
- Dimensions: 11x9
Den
- Area: 294 Square Feet
- Dimensions: 21x14
Kitchen
- Features: Eat-in Kitchen
- Level: Eat-in Kitchen
- Area: 228 Square Feet
- Dimensions: 19x12
Living room
- Features: Combination
- Level: Combination
- Area: 216 Square Feet
- Dimensions: 18x12
Heating
- Central, Electric
Cooling
- Central Air, Electric
Appliances
- Included: Built-In Electric Oven, Built-In Electric Range, Dishwasher, Ice Maker, Refrigerator
- Laundry: Electric Dryer Hookup
Features
- Air Filter, Ceiling Fan(s), Open Floorplan, High Speed Internet
- Flooring: Luxury Vinyl
- Basement: Crawl Space
Interior area
- Total structure area: 1,360
- Total interior livable area: 1,360 sqft
- Finished area above ground: 1,360
Property
Parking
- Total spaces: 3
- Parking features: Gravel
- Uncovered spaces: 3
Features
- Levels: One
- Stories: 1
- Patio & porch: Porch, Covered
- Fencing: Partial
Lot
- Size: 0.74 Acres
- Features: Cleared, Level
- Topography: Cleared,Level
Details
- Parcel number: 054 01217 000
- Special conditions: Standard
- Other equipment: Air Purifier
Construction
Type & style
- Home type: SingleFamily
- Property subtype: Single Family Residence, Residential
Materials
- Vinyl Siding
- Roof: Metal
Condition
- New construction: No
- Year built: 1965
Utilities & green energy
- Sewer: Public Sewer
- Water: Public
- Utilities for property: Electricity Available, Water Available
Community & HOA
Community
- Security: Fire Alarm
- Subdivision: ---
HOA
- Has HOA: No
Location
- Region: Hohenwald
Financial & listing details
- Price per square foot: $131/sqft
- Tax assessed value: $145,800
- Annual tax amount: $377
- Date on market: 9/9/2026
- Electric utility on property: Yes
Estimated market value
Not available
Estimated sales range
Not available
Not available
Price history
| Date | Event | Price |
|---|---|---|
| 9/9/2026 | Listed for sale | $178,500-0.3%$131/sqft |
Source:  RealTracs MLS as distributed by MLS GRID #3545012 Report a problem RealTracs MLS as distributed by MLS GRID #3545012 Report a problem | ||
| 9/8/2026 | Listing removed | $179,000$132/sqft |
Source: RealTracs MLS as distributed by MLS GRID #3217104 Report a problem | ||
| 7/30/2026 | Listed for sale | $179,000$132/sqft |
Source: RealTracs MLS as distributed by MLS GRID #3217104 Report a problem | ||
| 7/24/2026 | Contingent | $179,000$132/sqft |
Source: RealTracs MLS as distributed by MLS GRID #3217104 Report a problem | ||
| 5/20/2026 | Listed for sale | $179,000-3.8%$132/sqft |
Source: RealTracs MLS as distributed by MLS GRID #3217104 Report a problem | ||
| 5/20/2026 | Listing removed | $186,000$137/sqft |
Source: RealTracs MLS as distributed by MLS GRID #3145795 Report a problem | ||
| 5/12/2026 | Price change | $186,000-1.6%$137/sqft |
Source: RealTracs MLS as distributed by MLS GRID #3145795 Report a problem | ||
| 4/10/2026 | Price change | $189,000-5.5%$139/sqft |
Source: RealTracs MLS as distributed by MLS GRID #3145795 Report a problem | ||
| 4/1/2026 | Listed for sale | $199,900$147/sqft |
Source: RealTracs MLS as distributed by MLS GRID #3145795 Report a problem | ||
| 4/1/2026 | Contingent | $199,900$147/sqft |
Source: RealTracs MLS as distributed by MLS GRID #3145795 Report a problem | ||
| 3/25/2026 | Pending sale | $199,900$147/sqft |
Source: RealTracs MLS as distributed by MLS GRID #3145795 Report a problem | ||
| 3/14/2026 | Listed for sale | $199,900+21.2%$147/sqft |
Source: RealTracs MLS as distributed by MLS GRID #3145795 Report a problem | ||
| 7/1/2024 | Sold | $165,000-10.8%$121/sqft |
Source: RealTracs MLS as distributed by MLS GRID #2641452 Report a problem | ||
| 5/31/2024 | Contingent | $184,900$136/sqft |
Source: RealTracs MLS as distributed by MLS GRID #2641452 Report a problem | ||
| 5/6/2024 | Price change | $184,900-7.5%$136/sqft |
Source: RealTracs MLS as distributed by MLS GRID #2641452 Report a problem | ||
| 4/11/2024 | Listed for sale | $199,900+33.3%$147/sqft |
Source: RealTracs MLS as distributed by MLS GRID #2641452 Report a problem | ||
| 6/10/2022 | Sold | $150,000+15.5%$110/sqft |
Source: RealTracs MLS as distributed by MLS GRID #2384668 Report a problem | ||
| 5/17/2022 | Contingent | $129,900$96/sqft |
Source: RealTracs MLS as distributed by MLS GRID #2384668 Report a problem | ||
| 5/12/2022 | Listed for sale | $129,900+334.4%$96/sqft |
Source: RealTracs MLS as distributed by MLS GRID #2384668 Report a problem | ||
| 7/7/2011 | Listing removed | $29,900$22/sqft |
Source: United Country Report a problem | ||
| 7/2/2011 | Pending sale | $29,900$22/sqft |
Source: United Country Report a problem | ||
| 6/29/2011 | Sold | $29,900$22/sqft |
Source: Public Record Report a problem | ||
| 1/12/2011 | Listed for sale | $29,900+3.1%$22/sqft |
Source: Middle Tennessee Realty & Auction, LLC #1241589 Report a problem | ||
| 7/1/1996 | Sold | $29,000$21/sqft |
Source: Public Record Report a problem | ||
Public tax history
| Year | Property taxes | Tax assessment |
|---|---|---|
| 2025 | $377 +6.9% | $36,450 +94.9% |
| 2024 | $352 | $18,700 |
| 2023 | $352 | $18,700 |
| 2022 | $352 +48.1% | $18,700 +48.1% |
| 2021 | $238 | $12,625 |
| 2020 | $238 -17.1% | $12,625 +1% |
| 2019 | $287 | $12,500 |
| 2018 | $287 +2.4% | $12,500 +2.2% |
| 2017 | $280 | $12,225 |
| 2016 | $280 | $12,225 |
| 2015 | -- | $12,225 |
| 2014 | -- | $12,225 -1.2% |
| 2013 | -- | $12,375 -0.1% |
| 2011 | $237 -1.2% | $12,384 -1.2% |
| 2010 | $239 | $12,534 |
| 2009 | -- | $12,534 +0.7% |
| 2008 | $254 | $12,448 |
| 2007 | $254 | $12,448 |
| 2006 | $254 -10.5% | $12,448 |
| 2005 | $284 +35.2% | $12,448 +10.3% |
| 2004 | $210 -75% | $11,288 |
| 2002 | $840 | $11,288 |
| 2001 | -- | $11,288 -77.6% |
| 2000 | -- | $50,483 |
Find assessor info on the county website
Monthly payment
Est. payment
Payment breakdown
Explore the cost of this home by adjusting the details. Changes won't be saved.Climate risks
Neighborhood: 38462
Nearby schools
Schools provided by the listing agent
- Elementary: Lewis County Elementary
- Middle: Lewis County Middle School
- High: Lewis Co High School
Source: RealTracs MLS as distributed by MLS GRID. This data may not be complete. We recommend contacting the local school district to confirm school assignments for this home.
Similar homes
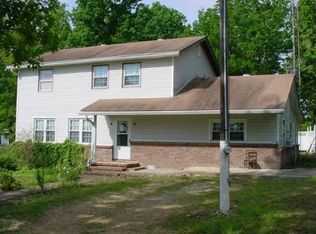
- $185,0003 bd1 ba1k sqft424 Kimmins St, Hohenwald, TN 38462For Sale
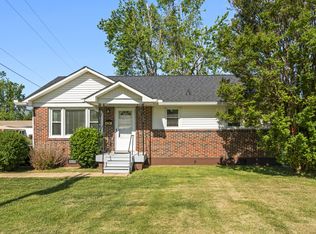
 MLS ID #3181840, Matt Hobbs. RealTracs MLS as distributed by MLS GRID
 - $160,0002 bd2 ba1.4k sqft201 Victor Cabbage Rd, Hohenwald, TN 38462For Sale
 MLS ID #3309469, Matt Sargent. RealTracs MLS as distributed by MLS GRID
 - $210,0003 bd2 ba1.3k sqft501 Smith Ave, Hohenwald, TN 38462For Sale
 MLS ID #3508233, Jeanine Higgins. RealTracs MLS as distributed by MLS GRID
 - $184,9003 bd2 ba1k sqft111 Jana Ln, Hohenwald, TN 38462For Sale
 MLS ID #3242561, JIMMY D. DUGGER BROKER VICE PRESIDENT. RealTracs MLS as distributed by MLS GRID
 - $209,9002 bd1 ba1k sqft226 N Pine St, Hohenwald, TN 38462For SaleMLS ID #3244843, Casey Long. RealTracs MLS as distributed by MLS GRID
- $150,0002 bd1 ba966 sqft429 W 3rd Ave, Hohenwald, TN 38462For SaleMLS ID #3531048, Allison Tanner. RealTracs MLS as distributed by MLS GRID
- $235,0003 bd2 ba1.4k sqft521 Thomas Ave, Hohenwald, TN 38462For SaleMLS ID #3263046, Shane Shaffner. RealTracs MLS as distributed by MLS GRID
- $219,0004 bd2 ba1.8k sqft23 Roney Ave, Hohenwald, TN 38462For SaleMLS ID #3178981, Jeanine Higgins. RealTracs MLS as distributed by MLS GRID
- $119,9002 bd1 ba1k sqft315 Willis Ave, Hohenwald, TN 38462For SaleMLS ID #3528895, Beth Baker. RealTracs MLS as distributed by MLS GRID
- $219,9003 bd2 ba1.2k sqft416 Ski St, Hohenwald, TN 38462For SaleMLS ID #3280996, Margie Martin. RealTracs MLS as distributed by MLS GRID
- $130,0002 bd1 ba1.1k sqft310 Smith Ave, Hohenwald, TN 38462For SaleMLS ID #3160127, Allison Tanner. RealTracs MLS as distributed by MLS GRID
- $139,0003 bd2 ba1.2k sqft121 Sealtest Dr, Hohenwald, TN 38462For SaleMLS ID #3260332, Jeanine Higgins. RealTracs MLS as distributed by MLS GRID
- $240,0003 bd1 ba1.1k sqft15 Forrest Ave, Hohenwald, TN 38462For SaleMLS ID #3333865, Kirsten Hoover. RealTracs MLS as distributed by MLS GRID
- $115,0002 bd1 ba768 sqft1080 Summertown Hwy, Hohenwald, TN 38462For SaleMLS ID #3520864, Kirsten Hoover. RealTracs MLS as distributed by MLS GRID
- $155,0002 bd2 ba840 sqft261 Joe Ave, Hohenwald, TN 38462For SaleMLS ID #3302286, Allison Tanner. RealTracs MLS as distributed by MLS GRID
- $239,9003 bd2 ba1.2k sqft234 N Walnut St, Hohenwald, TN 38462For SaleMLS ID #3515997, Marlina Ervin. RealTracs MLS as distributed by MLS GRID
- $220,0002 bd1 ba859 sqft923 Highway 100 W, Centerville, TN 37033For SaleMLS ID #3224019, Misty James. RealTracs MLS as distributed by MLS GRID
- $224,0003 bd2 ba1.1k sqft249 N Walnut St, Hohenwald, TN 38462New ConstructionMLS ID #3261510, Clasha Tanner. RealTracs MLS as distributed by MLS GRID
- $110,0003 bd2 ba1.5k sqft1135 Cane Ridge Rd, Hohenwald, TN 38462For SaleMLS ID #3259833, Ilde Cruz. RealTracs MLS as distributed by MLS GRID
