Incredible price for this kind of square footage and a pool!!!!
Rare opportunity to own a spacious 5-bedroom, 3.5-bath home with an in-ground pool in Hohenwald. Offering nearly 2,900 square feet, this property combines space, flexibility, and opportunity for amazing outdoor living; features seldom found at this price point!
Inside, you’ll find a highly functional layout featuring two primary suites, one on the main level and one upstairs, ideal for multi-generational living, guests, or added privacy. The kitchen features stainless steel KitchenAid Fridge, dishwasher, and a gas range!
Step outside to your private backyard retreat where the inground pool becomes the centerpiece for summer gatherings, entertaining, or simply relaxing. The detached garage offers additional storage, workshop potential, or hobby space and don't forget the gazebo!
* New metal roof was installed in August of 2024 on house, carport, garage, gazebo, and pool house!
* On demand gas water heater
* Two fireplaces - one gas and one electric
* All appliances convey!
Active
Price cut: $25K (9/23)
$325,000
312 Hinson St, Hohenwald, TN 38462
5beds
2,892sqft
Single Family Residence, Residential
Built in 1971
0.34 Acres Lot
$-- Zestimate®
$112/sqft
$-- HOA
What's special
In-ground poolPrivate backyard retreatHighly functional layoutAll appliances conveyTwo primary suites
- 47 days
- 1,211
- 140
Zillow last checked:
Listing updated:
Listed by:
Robert Stroede 615-762-6572,
simpliHOM 855-856-9466
Source: RealTracs MLS as distributed by MLS GRID,MLS#: 3231868
Facts & features
Interior
Bedrooms & bathrooms
- Bedrooms: 5
- Bathrooms: 4
- Full bathrooms: 3
- 1/2 bathrooms: 1
- Main level bedrooms: 2
Bedroom 1
- Features: Full Bath
- Level: Full Bath
Heating
- Central
Cooling
- Central Air
Appliances
- Included: Dishwasher, Dryer, Microwave, Refrigerator, Washer
- Laundry: Electric Dryer Hookup, Washer Hookup
Features
- Flooring: Laminate, Tile
- Basement: None
- Number of fireplaces: 2
- Fireplace features: Electric, Gas
Interior area
- Total structure area: 2,892
- Total interior livable area: 2,892 sqft
- Finished area above ground: 2,892
Property
Parking
- Total spaces: 3
- Parking features: Detached, Attached, Asphalt
- Garage spaces: 1
- Carport spaces: 2
- Covered spaces: 3
Features
- Levels: Two
- Stories: 2
- Patio & porch: Porch, Covered
- Has private pool: Yes
- Pool features: In Ground
- Fencing: Back Yard
Lot
- Size: 0.34 Acres
- Dimensions: 100 x 150
- Features: Level
- Topography: Level
Details
- Additional structures: Storage
- Parcel number: 036K A 01400 000
- Special conditions: Standard
Construction
Type & style
- Home type: SingleFamily
- Architectural style: Colonial
- Property subtype: Single Family Residence, Residential
Materials
- Vinyl Siding
- Roof: Metal
Condition
- New construction: No
- Year built: 1971
Utilities & green energy
- Sewer: Public Sewer
- Water: Public
- Utilities for property: Water Available
Community & HOA
Community
- Subdivision: John Talley Subdivision
HOA
- Has HOA: No
Location
- Region: Hohenwald
Financial & listing details
- Price per square foot: $112/sqft
- Tax assessed value: $376,500
- Annual tax amount: $1,591
- Date on market: 8/25/2026
Estimated market value
Not available
Estimated sales range
Not available
Not available
Price history
| Date | Event | Price |
|---|---|---|
| 9/23/2026 | Price change | $325,000-7.1%$112/sqft |
Source:  RealTracs MLS as distributed by MLS GRID #3231868 Report a problem RealTracs MLS as distributed by MLS GRID #3231868 Report a problem | ||
| 8/25/2026 | Listed for sale | $350,000$121/sqft |
Source: RealTracs MLS as distributed by MLS GRID #3231868 Report a problem | ||
| 8/12/2026 | Contingent | $350,000$121/sqft |
Source: RealTracs MLS as distributed by MLS GRID #3231868 Report a problem | ||
| 7/23/2026 | Price change | $350,000-6.7%$121/sqft |
Source: RealTracs MLS as distributed by MLS GRID #3231868 Report a problem | ||
| 6/11/2026 | Listed for sale | $375,000+92.3%$130/sqft |
Source: RealTracs MLS as distributed by MLS GRID #3231868 Report a problem | ||
| 2/28/2019 | Sold | $195,000-2%$67/sqft |
Source: RealTracs MLS as distributed by MLS GRID #1977688 Report a problem | ||
| 1/12/2019 | Price change | $199,000-7.4%$69/sqft |
Source: United Country - Columbia Realty & Auction #1977688 Report a problem | ||
| 11/28/2018 | Price change | $215,000-4.4%$74/sqft |
Source: United Country - Columbia Realty & Auction #1977688 Report a problem | ||
| 11/19/2018 | Price change | $225,000-2.1%$78/sqft |
Source: United Country - Columbia Realty & Auction #1977688 Report a problem | ||
| 10/5/2018 | Listed for sale | $229,900+318%$79/sqft |
Source: United Country - Columbia Realty & Auction #1977688 Report a problem | ||
| 6/23/2010 | Sold | $55,000$19/sqft |
Source: Public Record Report a problem | ||
| 4/7/2010 | Sold | $55,000-8.2%$19/sqft |
Source: Public Record Report a problem | ||
| 2/28/2010 | Price change | $59,900-7.7%$21/sqft |
Source: Chalet Realty #1131688 Report a problem | ||
| 1/30/2010 | Price change | $64,900-13.4%$22/sqft |
Source: Chalet Realty #1131688 Report a problem | ||
| 12/29/2009 | Price change | $74,900-6.3%$26/sqft |
Source: Chalet Realty #1131688 Report a problem | ||
| 12/3/2009 | Price change | $79,900-11.1%$28/sqft |
Source: Chalet Realty #1131688 Report a problem | ||
| 11/7/2009 | Listed for sale | $89,900+16.1%$31/sqft |
Source: Chalet Realty #1131688 Report a problem | ||
| 10/14/2009 | Sold | $77,413$27/sqft |
Source: Public Record Report a problem | ||
Public tax history
| Year | Property taxes | Tax assessment |
|---|---|---|
| 2025 | $1,591 +2.6% | $94,125 +83% |
| 2024 | $1,550 | $51,425 |
| 2023 | $1,550 | $51,425 |
| 2022 | $1,550 | $51,425 |
| 2021 | $1,550 +0.2% | $51,425 |
| 2020 | $1,547 -13.8% | $51,425 +4.4% |
| 2019 | $1,796 +6.2% | $49,275 +6.2% |
| 2018 | $1,691 -3.9% | $46,400 |
| 2017 | $1,760 | $46,400 |
| 2016 | $1,760 | $46,400 |
| 2015 | -- | $46,400 |
| 2014 | -- | $46,400 +5.6% |
| 2013 | -- | $43,950 +89.9% |
| 2011 | $678 | $23,140 |
| 2010 | $678 | $23,140 |
| 2009 | -- | $23,140 -0.2% |
| 2008 | $721 | $23,186 |
| 2007 | $721 | $23,186 |
| 2006 | $721 -8.8% | $23,186 |
| 2005 | $791 +23.6% | $23,186 +8.3% |
| 2004 | $640 -75% | $21,401 |
| 2002 | $2,560 | $21,401 |
| 2001 | -- | $21,401 -75.7% |
| 2000 | -- | $88,228 |
Find assessor info on the county website
Monthly payment
Est. payment
Payment breakdown
Explore the cost of this home by adjusting the details. Changes won't be saved.Climate risks
Neighborhood: 38462
Nearby schools
Schools provided by the listing agent
- Elementary: Lewis County Elementary
- Middle: Lewis County Middle School
- High: Lewis Co High School
Source: RealTracs MLS as distributed by MLS GRID. This data may not be complete. We recommend contacting the local school district to confirm school assignments for this home.
Similar homes
- $332,5004 bd3 ba2.4k sqft20 S Walnut St, Hohenwald, TN 38462For Sale
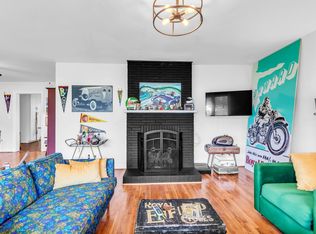
 MLS ID #3000490, Kirsten Hoover. RealTracs MLS as distributed by MLS GRID
 - $348,8004 bd4 ba2k sqft303 Borum Ave, Hohenwald, TN 38462For Sale
 MLS ID #3499695, Jonathan Hickerson "The Real Estate Man". RealTracs MLS as distributed by MLS GRID
 - $304,9003 bd2 ba1.7k sqft140 Ashley Marie Dr, Hohenwald, TN 38462For Sale
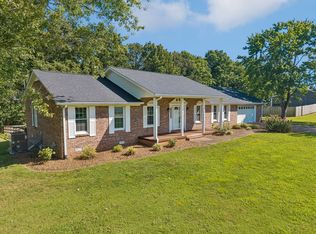 MLS ID #3526469, Carole Willoughby. RealTracs MLS as distributed by MLS GRID
 - $349,9004 bd4 ba2.1k sqft103 S Park St, Hohenwald, TN 38462For Sale
 MLS ID #3215873, Kim Buchanan. RealTracs MLS as distributed by MLS GRID
 - $395,0004 bd3 ba3.4k sqft102 Parkwood Ln, Hohenwald, TN 38462For SaleMLS ID #3211485, Kirsten Hoover. RealTracs MLS as distributed by MLS GRID
- $265,0003 bd2 ba1.6k sqft206 W Main St, Hohenwald, TN 38462For SaleMLS ID #3610328, Leigh Gillig. RealTracs MLS as distributed by MLS GRID
- $460,0004 bd2 ba3.5k sqft718 Kimmins St, Hohenwald, TN 38462For SaleMLS ID #3262590, Kim Buchanan. RealTracs MLS as distributed by MLS GRID
- $229,9003 bd2 ba1.4k sqft113 Chandler St, Hohenwald, TN 38462For SaleMLS ID #3611333, Anna Beath. RealTracs MLS as distributed by MLS GRID
- $369,8993 bd2 ba1.4k sqft173 Mitchell St, Hohenwald, TN 38462For SaleMLS ID #3613015, Michelle Sampson. RealTracs MLS as distributed by MLS GRID
- $375,0003 bd3 ba2.3k sqft115 Pin Oaks Ln, Hohenwald, TN 38462For SaleMLS ID #3298116, Allison Tanner. RealTracs MLS as distributed by MLS GRID
- $369,9003 bd2 ba1.5k sqft1133 Summertown Hwy, Hohenwald, TN 38462For SaleMLS ID #3316011, Vickie Bean - THE PREFERRED GROUP. RealTracs MLS as distributed by MLS GRID
- $375,0003 bd3 ba2.3k sqft496 Rockhouse Rd, Hohenwald, TN 38462For SaleMLS ID #3134138, Beth Edwards. RealTracs MLS as distributed by MLS GRID
- $439,5003 bd2 ba2.9k sqft102 Henry Sharp Rd, Hohenwald, TN 38462For SaleMLS ID #3543071, Clasha Tanner. RealTracs MLS as distributed by MLS GRID
- $380,0003 bd2 ba1.5k sqft463 Woodland Rd, Hohenwald, TN 38462For SaleMLS ID #3602854, Lauren Hankins. RealTracs MLS as distributed by MLS GRID
- $379,9002 bd2 ba1.6k sqft620 Kimmins St, Hohenwald, TN 38462For SaleMLS ID #3515454, THOMAS (TOM) CUNNINGHAM. RealTracs MLS as distributed by MLS GRID
- $380,0003 bd2 ba1.4k sqft115 Boyd Ln, Hohenwald, TN 38462For SaleMLS ID #3068240, Lori Moseley. RealTracs MLS as distributed by MLS GRID
- $420,0004 bd3 ba2.5k sqft226 Summertrace Rd, Hohenwald, TN 38462For SaleMLS ID #3183973, Matt Sargent. RealTracs MLS as distributed by MLS GRID
- $379,0003 bd2 ba1.8k sqft111 Cascade Spring Rd, Hohenwald, TN 38462For SaleMLS ID #3243930, Allison Tanner. RealTracs MLS as distributed by MLS GRID
- $389,9003 bd3 ba1.7k sqft119 Pondview Dr, Hohenwald, TN 38462For SaleMLS ID #3508230, Jeanine Higgins. RealTracs MLS as distributed by MLS GRID
- $294,9993 bd1 ba1.5k sqft1110 King Rd, Pleasantville, TN 37033For SaleMLS ID #3231323, Ryan Rogers. RealTracs MLS as distributed by MLS GRID
