Welcome to 100–102 Parkwood Ln, a completely remodeled and move-in ready home situated on two lots in-town, offering space, and exceptional value. This stunning 4-bedroom, 2.5-bath residence features approximately 3,400 square feet of thoughtfully updated living space designed for both comfort and functionality. Every detail has been upgraded, including a brand new roof, two new HVAC units, all new flooring, new cabinetry throughout, and beautiful leathered granite countertops that add a high-end touch to the kitchen and living areas. The home has been freshly painted inside and out and enhanced with updated light fixtures, ceiling fans, and recessed lighting to create a bright, modern atmosphere. Vaulted ceiling in living room, fireplace gas-hookup in den, and big windows throughout for natural lighting. Additional improvements include new gutters and a new garage door, ensuring long-term durability and peace of mind. The spacious layout offers flexibility for families, entertaining, or multi-generational living, while the rare double-lot setting provides ample outdoor space for expansion, recreation, or simply enjoying the privacy of a larger property within the city. New back deck, concrete driveway, and big beautiful trees. Homes of this size, condition, and lot configuration are rarely available in Hohenwald, making this an exceptional opportunity for buyers. Priced to SELL!
Active
Price cut: $44K (6/11)
$395,000
102 Parkwood Ln, Hohenwald, TN 38462
4beds
3,400sqft
:
Get pre-qualified$2,295/mo
Single Family Residence, Residential
Built in 1982
0.66 Acres Lot
$-- Zestimate®
$116/sqft
$-- HOA
What's special
Big beautiful treesBrand new roofNew guttersTwo new hvac unitsNew garage doorNew cabinetry throughoutAll new flooring
- 85 days |
- 112 |
- 16 |
Zillow last checked:
Listing updated:
Listed by:
Kirsten Hoover 662-436-3736,
Land of The South Realty 931-796-1011,
Jeanine Higgins 931-628-7866,
Land of The South Realty
Source: RealTracs MLS as distributed by MLS GRID,MLS#: 3211485
Facts & features
Interior
Bedrooms & bathrooms
- Bedrooms: 4
- Bathrooms: 3
- Full bathrooms: 1
- 1/2 bathrooms: 2
Bedroom 1
- Features: Full Bath
- Level: Full Bath
- Area: 528 Square Feet
- Dimensions: 22x24
Bedroom 2
- Area: 100 Square Feet
- Dimensions: 10x10
Bedroom 3
- Area: 120 Square Feet
- Dimensions: 10x12
Bedroom 4
- Area: 156 Square Feet
- Dimensions: 12x13
Den
- Area: 330 Square Feet
- Dimensions: 15x22
Dining room
- Area: 130 Square Feet
- Dimensions: 13x10
Kitchen
- Area: 180 Square Feet
- Dimensions: 10x18
Living room
- Area: 285 Square Feet
- Dimensions: 15x19
Other
- Features: Utility Room
- Level: Utility Room
Heating
- Central, Natural Gas
Cooling
- Central Air
Appliances
- Included: Microwave
- Laundry: Electric Dryer Hookup, Washer Hookup
Features
- Ceiling Fan(s), High Ceilings, Pantry, High Speed Internet
- Flooring: Laminate
- Basement: Crawl Space
- Number of fireplaces: 1
- Fireplace features: Den
Interior area
- Total structure area: 3,400
- Total interior livable area: 3,400 sqft
- Finished area above ground: 3,400
Property
Parking
- Total spaces: 2
- Parking features: Attached, Concrete, Driveway
- Attached garage spaces: 2
- Has uncovered spaces: Yes
Features
- Levels: One
- Stories: 2
- Patio & porch: Porch, Covered, Deck
Lot
- Size: 0.66 Acres
- Dimensions: 232 x 125 IRR
- Features: Level
- Topography: Level
Details
- Parcel number: 035I A 04203 000
- Special conditions: Standard
Construction
Type & style
- Home type: SingleFamily
- Property subtype: Single Family Residence, Residential
Materials
- Brick, Wood Siding
- Roof: Shingle
Condition
- New construction: No
- Year built: 1982
Utilities & green energy
- Sewer: Public Sewer
- Water: Public
- Utilities for property: Natural Gas Available, Water Available
Community & HOA
Community
- Subdivision: Parkwood Estates
HOA
- Has HOA: No
Location
- Region: Hohenwald
Financial & listing details
- Price per square foot: $116/sqft
- Tax assessed value: $25,000
- Annual tax amount: $1,783
- Date on market: 5/14/2026
Estimated market value
Not available
Estimated sales range
Not available
Not available
Price history
| Date | Event | Price |
|---|---|---|
| 7/29/2026 | Listed for sale | $395,000$116/sqft |
Source:  RealTracs MLS as distributed by MLS GRID #3211485 Report a problem RealTracs MLS as distributed by MLS GRID #3211485 Report a problem | ||
| 7/14/2026 | Contingent | $395,000$116/sqft |
Source: RealTracs MLS as distributed by MLS GRID #3211485 Report a problem | ||
| 6/11/2026 | Price change | $395,000-10%$116/sqft |
Source: RealTracs MLS as distributed by MLS GRID #3211485 Report a problem | ||
| 4/28/2026 | Listed for sale | $439,000+448.8%$129/sqft |
Source: RealTracs MLS as distributed by MLS GRID #3182671 Report a problem | ||
| 12/14/1987 | Sold | $80,000$24/sqft |
Source: Agent Provided Report a problem | ||
Public tax history
| Year | Property taxes | Tax assessment |
|---|---|---|
| 2025 | $106 +34.8% | $6,250 +140.4% |
| 2024 | $78 | $2,600 |
| 2023 | $78 | $2,600 |
| 2022 | $78 | $2,600 |
| 2021 | $78 +0.2% | $2,600 |
| 2020 | $78 +7.4% | $2,600 +30% |
| 2019 | $73 | $2,000 |
| 2018 | $73 -4.1% | $2,000 |
| 2017 | $76 | $2,000 |
| 2016 | $76 | $2,000 |
| 2015 | -- | $2,000 |
| 2014 | -- | $2,000 |
| 2013 | -- | $2,000 |
| 2011 | $59 | $2,000 |
| 2010 | $59 | $2,000 |
| 2009 | -- | $2,000 +2.6% |
| 2008 | $61 | $1,950 |
| 2007 | $61 | $1,950 |
| 2006 | $61 -8.8% | $1,950 |
| 2005 | $67 +36.9% | $1,950 +20% |
| 2004 | $49 -75% | $1,625 |
| 2002 | $194 | $1,625 |
| 2001 | -- | $1,625 -75% |
| 2000 | -- | $6,500 |
Find assessor info on the county website
Monthly payment
Est. payment
Payment breakdown
Explore the cost of this home by adjusting the details. Changes won't be saved.Climate risks
Neighborhood: 38462
Nearby schools
GreatSchools rating
- NALewis County Elementary SchoolGrades: PK-2Distance: 0.8 mi
- 6/10Lewis County Middle SchoolGrades: 6-8Distance: 0.8 mi
- 5/10Lewis County High SchoolGrades: 9-12Distance: 1.5 mi
Schools provided by the listing agent
- Elementary: Lewis County Elementary
- Middle: Lewis County Middle School
- High: Lewis Co High School
Source: RealTracs MLS as distributed by MLS GRID. This data may not be complete. We recommend contacting the local school district to confirm school assignments for this home.
- $232,000-- bd1 ba2.1k sqft104 Parkwood Ln, Hohenwald, TN 38462Off Market
- $320,900-- bd2 ba2.6k sqft100 Parkwood Ln, Hohenwald, TN 38462Off Market
- $17,500-- bd-- ba-- sqft103 Parkwood Ln, Hohenwald, TN 38462Off Market
- $284,4003 bd2 ba2.3k sqft405 N Park St, Hohenwald, TN 38462Off Market
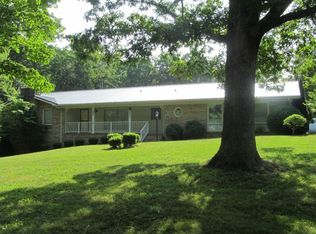
- $150,8002 bd1 ba977 sqft325 N Park St, Hohenwald, TN 38462Off Market
- $272,0003 bd2 ba1.5k sqft327 N Park St, Hohenwald, TN 38462Off Market
- $549,0004 bd3 ba2.7k sqft106 Parkwood Ln, Hohenwald, TN 38462For Sale
- $427,0003 bd2 ba2.4k sqft105 Parkwood Ln, Hohenwald, TN 38462Off Market
A local agent can set up tours, give advice and negotiate with sellers.
A local lender can help you make sure your offer is ready when you are.
Similar homes
- $400,0003 bd3 ba2.3k sqft496 Rockhouse Rd, Hohenwald, TN 38462For Sale
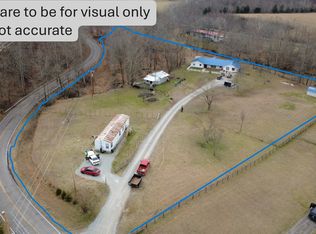
 MLS ID #3134138, Beth Edwards. RealTracs MLS as distributed by MLS GRID
 - $389,9003 bd3 ba2.3k sqft115 Pin Oaks Ln, Hohenwald, TN 38462For Sale
 MLS ID #3298116, Allison Tanner. RealTracs MLS as distributed by MLS GRID
 - $500,0004 bd2 ba3.5k sqft718 Kimmins St, Hohenwald, TN 38462For Sale
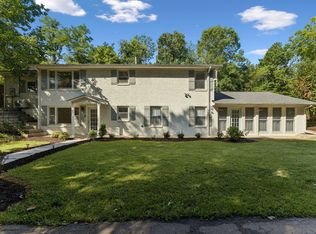 MLS ID #3262590, Kim Buchanan. RealTracs MLS as distributed by MLS GRID
 - $350,0005 bd4 ba2.8k sqft312 Hinson St, Hohenwald, TN 38462For Sale
 MLS ID #3231868, Robert Stroede. RealTracs MLS as distributed by MLS GRID
 - $374,9004 bd4 ba2.1k sqft103 S Park St, Hohenwald, TN 38462For SaleMLS ID #3215873, Kim Buchanan. RealTracs MLS as distributed by MLS GRID
- $549,0004 bd3 ba2.7k sqft106 Parkwood Ln, Hohenwald, TN 38462For SaleMLS ID #3269998, Clasha Tanner. RealTracs MLS as distributed by MLS GRID
- $585,0003 bd3 ba3.5k sqft831 Columbia Hwy, Hohenwald, TN 38462For SaleMLS ID #3418441, Connie Sharp. RealTracs MLS as distributed by MLS GRID
- $420,0004 bd3 ba2.5k sqft226 Summertrace Rd, Hohenwald, TN 38462For SaleMLS ID #3183973, Matt Sargent. RealTracs MLS as distributed by MLS GRID
- $335,0004 bd3 ba2.4k sqft20 S Walnut St, Hohenwald, TN 38462For SaleMLS ID #3000490, Kirsten Hoover. RealTracs MLS as distributed by MLS GRID
- $399,9906 bd2 ba2.6k sqft162 Tracy Rd, Hohenwald, TN 38462For SaleMLS ID #3284077, Logan Rhea. RealTracs MLS as distributed by MLS GRID
- $359,9003 bd2 ba1.9k sqft106 Highland St, Hohenwald, TN 38462For SaleMLS ID #3014083, Clasha Tanner. RealTracs MLS as distributed by MLS GRID
- $379,0003 bd2 ba1.8k sqft111 Cascade Spring Rd, Hohenwald, TN 38462For SaleMLS ID #3243930, Allison Tanner. RealTracs MLS as distributed by MLS GRID
- $239,0004 bd2 ba1.8k sqft23 Roney Ave, Hohenwald, TN 38462For SaleMLS ID #3178981, Jeanine Higgins. RealTracs MLS as distributed by MLS GRID
- $520,9003 bd3 ba3.2k sqft163 Tabor Pl, Hohenwald, TN 38462For SaleMLS ID #3233515, Allison Tanner. RealTracs MLS as distributed by MLS GRID
- $539,9003 bd3 ba2.6k sqft131 Pin Oaks Ln, Hohenwald, TN 38462For SaleMLS ID #3229940, Jimmy Kitchen. RealTracs MLS as distributed by MLS GRID
- $373,0003 bd2 ba1.8k sqft155 Mitchell St, Hohenwald, TN 38462For SaleMLS ID #3319159, Steve Koleno. RealTracs MLS as distributed by MLS GRID
- $475,0003 bd2 ba2k sqft1878 Trace Creek Rd, Hohenwald, TN 38462For SaleMLS ID #3302421, Allison Tanner. RealTracs MLS as distributed by MLS GRID
- $341,0001 bd2 ba4.7k sqft1414 Summertown Hwy, Hohenwald, TN 38462For SaleMLS ID #3281388, Kirsten Hoover. RealTracs MLS as distributed by MLS GRID
- $590,0004 bd3 ba2.2k sqft267 Switzerland Rd, Hohenwald, TN 38462For SaleMLS ID #3253411, Jenny Fann. RealTracs MLS as distributed by MLS GRID
- $529,9004 bd3 ba2k sqft1461 Little Swan Crk, Hohenwald, TN 38462New ConstructionMLS ID #3225156, Vickie Turnbow. RealTracs MLS as distributed by MLS GRID
