Beautiful new construction situated on 0.84 acres in a quiet, rural subdivision, combining the privacy and peaceful setting of country living with the convenience of Walmart and local amenities just an 8-minute drive away. This 1,849 sq. ft. home features 3 bedrooms, 2 bathrooms, a thoughtfully designed open floor plan, durable luxury vinyl plank flooring throughout, LED lighting, and a bright, modern kitchen with quartz countertops, a large center island, and stainless steel appliances.
The spacious laundry room includes abundant cabinetry, quartz countertops, and a heavy-duty utility sink, providing exceptional storage and workspace. Each bedroom features a walk-in closet, with additional storage available in the spacious attic with pull-down access and a large 12' × 20' storage shed.
Outside, the setting really sets this home apart. The cleared backyard is tucked against the surrounding woods, creating a private, peaceful space with plenty of room to enjoy the outdoors. In front, the covered porch—with its own porch swing—overlooks a beautiful 30-acre open field, creating an unusually quiet and scenic view right from your front door. The nearly one-acre lot is thoughtfully landscaped with hydrangeas, dogwoods, hibiscus, and lantana, along with charming flower boxes beneath the front windows. A spacious attached carport provides convenient covered parking.
Enjoy quiet evenings on the front porch, beautiful sunsets over the open field, and a home that feels tucked away in the country without giving up easy access to town.
Under contract - not showing
Price cut: $14.1K (9/8)
$344,900
155 Mitchell St, Hohenwald, TN 38462
3beds
1,849sqft
Single Family Residence, Residential
Built in 2026
0.84 Acres Lot
$-- Zestimate®
$187/sqft
$-- HOA
What's special
Large center islandStainless steel appliancesSpacious laundry roomBright modern kitchenAbundant cabinetryQuartz countertopsLed lighting
- 69 days
- 149
- 14
Zillow last checked:
Listing updated:
Listed by:
Steve Koleno 804-656-5007,
Beycome Brokerage Realty, LLC 804-656-5007
Source: RealTracs MLS as distributed by MLS GRID,MLS#: 3319159
Facts & features
Interior
Bedrooms & bathrooms
- Bedrooms: 3
- Bathrooms: 2
- Full bathrooms: 2
- Main level bedrooms: 3
Heating
- Central, Natural Gas
Cooling
- Ceiling Fan(s), Central Air
Appliances
- Included: Electric Range, Dishwasher
Features
- Built-in Features, Ceiling Fan(s), Extra Closets, High Ceilings, Open Floorplan, Walk-In Closet(s)
- Flooring: Laminate, Vinyl
- Basement: None
Interior area
- Total structure area: 1,849
- Total interior livable area: 1,849 sqft
- Finished area above ground: 1,849
Property
Parking
- Total spaces: 1
- Parking features: Attached
- Carport spaces: 1
Features
- Levels: One
- Stories: 1
Lot
- Size: 0.84 Acres
Details
- Additional structures: Storage
- Parcel number: 009G A 01800 000
- Special conditions: Standard
Construction
Type & style
- Home type: SingleFamily
- Property subtype: Single Family Residence, Residential
Materials
- Vinyl Siding
Condition
- New construction: No
- Year built: 2026
Utilities & green energy
- Sewer: Septic Tank
- Water: Public
- Utilities for property: Natural Gas Available, Water Available
Community & HOA
Community
- Subdivision: New Kimmins Estate
HOA
- Has HOA: No
Location
- Region: Hohenwald
Financial & listing details
- Price per square foot: $187/sqft
- Tax assessed value: $20,800
- Annual tax amount: $54
- Date on market: 8/2/2026
Estimated market value
Not available
Estimated sales range
Not available
Not available
Price history
| Date | Event | Price |
|---|---|---|
| 9/17/2026 | Pending sale | $344,900$187/sqft |
Source:  RealTracs MLS as distributed by MLS GRID #3319159 Report a problem RealTracs MLS as distributed by MLS GRID #3319159 Report a problem | ||
| 9/8/2026 | Price change | $344,900-3.9%$187/sqft |
Source: RealTracs MLS as distributed by MLS GRID #3319159 Report a problem | ||
| 8/22/2026 | Price change | $359,000-2.7%$194/sqft |
Source: RealTracs MLS as distributed by MLS GRID #3319159 Report a problem | ||
| 8/13/2026 | Price change | $369,000-1.1%$200/sqft |
Source: RealTracs MLS as distributed by MLS GRID #3319159 Report a problem | ||
| 8/2/2026 | Listed for sale | $373,000+486%$202/sqft |
Source: RealTracs MLS as distributed by MLS GRID #3319159 Report a problem | ||
| 2/11/2026 | Sold | $63,650+59.1%$34/sqft |
Source: RealTracs MLS as distributed by MLS GRID #3097911 Report a problem | ||
| 2/2/2026 | Pending sale | $40,000$22/sqft |
Source: RealTracs MLS as distributed by MLS GRID #3097911 Report a problem | ||
| 1/16/2026 | Listed for sale | $40,000+166.7%$22/sqft |
Source: RealTracs MLS as distributed by MLS GRID #3097911 Report a problem | ||
| 4/23/2021 | Sold | $15,000-16.7%$8/sqft |
Source: RealTracs MLS as distributed by MLS GRID #2236310 Report a problem | ||
| 4/12/2021 | Contingent | $18,000-90%$10/sqft |
Source: RealTracs MLS as distributed by MLS GRID #2236310 Report a problem | ||
| 3/17/2021 | Price change | $180,000+900%$97/sqft |
Source: United Country Report a problem | ||
| 3/16/2021 | Listed for sale | $18,000+157.1%$10/sqft |
Source: RealTracs MLS as distributed by MLS GRID #2236310 Report a problem | ||
| 6/17/2015 | Sold | $7,000+133.3%$4/sqft |
Source: Public Record Report a problem | ||
| 5/10/2013 | Sold | $3,000-60%$2/sqft |
Source: Public Record Report a problem | ||
| 8/21/2011 | Listing removed | $7,500$4/sqft |
Source: Alpine Realty L.L.C. #1169216 Report a problem | ||
| 2/15/2011 | Listed for sale | $7,500-93.3%$4/sqft |
Source: Alpine Realty L.L.C. #1169216 Report a problem | ||
| 6/24/2010 | Sold | $112,000$61/sqft |
Source: Public Record Report a problem | ||
Public tax history
| Year | Property taxes | Tax assessment |
|---|---|---|
| 2025 | $54 +34.2% | $5,200 +144.7% |
| 2024 | $40 | $2,125 |
| 2023 | $40 | $2,125 |
| 2022 | $40 | $2,125 |
| 2021 | $40 | $2,125 |
| 2020 | $40 -8.2% | $2,125 +11.8% |
| 2019 | $44 | $1,900 |
| 2018 | $44 -0.9% | $1,900 |
| 2017 | $44 | $1,900 |
| 2016 | $44 | $1,900 |
| 2015 | -- | $1,900 |
| 2014 | -- | $1,900 |
| 2013 | -- | $1,900 |
| 2011 | $36 | $1,900 |
| 2010 | $36 | $1,900 |
| 2009 | -- | $1,900 -15.6% |
| 2008 | $46 | $2,250 |
| 2007 | $46 | $2,250 |
| 2006 | $46 -10.5% | $2,250 |
| 2005 | $51 | $2,250 |
Find assessor info on the county website
Monthly payment
Est. payment
Payment breakdown
Explore the cost of this home by adjusting the details. Changes won't be saved.Climate risks
Neighborhood: 38462
Nearby schools
Schools provided by the listing agent
- Elementary: Lewis County Elementary
- Middle: Lewis County Middle School
- High: Lewis Co High School
Source: RealTracs MLS as distributed by MLS GRID. This data may not be complete. We recommend contacting the local school district to confirm school assignments for this home.
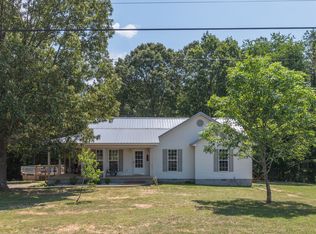

Similar homes
- $369,8993 bd2 ba1.4k sqft173 Mitchell St, Hohenwald, TN 38462For Sale
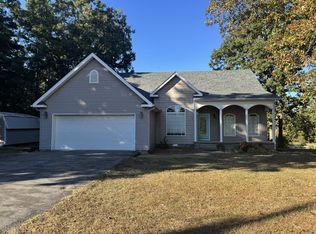
 MLS ID #3613015, Michelle Sampson. RealTracs MLS as distributed by MLS GRID
 - $332,5004 bd3 ba2.4k sqft20 S Walnut St, Hohenwald, TN 38462For Sale
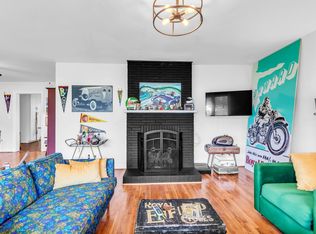 MLS ID #3000490, Kirsten Hoover. RealTracs MLS as distributed by MLS GRID
 - $337,0003 bd2 ba1.9k sqft106 Highland St, Hohenwald, TN 38462For Sale
 MLS ID #3014083, Clasha Tanner. RealTracs MLS as distributed by MLS GRID
 - $348,8004 bd4 ba2k sqft303 Borum Ave, Hohenwald, TN 38462For Sale
 MLS ID #3499695, Jonathan Hickerson "The Real Estate Man". RealTracs MLS as distributed by MLS GRID
 - $369,9003 bd2 ba1.5k sqft1133 Summertown Hwy, Hohenwald, TN 38462For SaleMLS ID #3316011, Vickie Bean - THE PREFERRED GROUP. RealTracs MLS as distributed by MLS GRID
- $380,0003 bd2 ba1.5k sqft463 Woodland Rd, Hohenwald, TN 38462For SaleMLS ID #3602854, Lauren Hankins. RealTracs MLS as distributed by MLS GRID
- $379,9002 bd2 ba1.6k sqft620 Kimmins St, Hohenwald, TN 38462For SaleMLS ID #3515454, THOMAS (TOM) CUNNINGHAM. RealTracs MLS as distributed by MLS GRID
- $265,0003 bd2 ba1.6k sqft206 W Main St, Hohenwald, TN 38462For SaleMLS ID #3610328, Leigh Gillig. RealTracs MLS as distributed by MLS GRID
- $304,9003 bd2 ba1.7k sqft140 Ashley Marie Dr, Hohenwald, TN 38462For SaleMLS ID #3526469, Carole Willoughby. RealTracs MLS as distributed by MLS GRID
- $335,0003 bd2 ba1.2k sqft475 McCord Hollow Rd, Hohenwald, TN 38462For SaleMLS ID #3501500, Allison Tanner. RealTracs MLS as distributed by MLS GRID
- $375,0003 bd3 ba2.3k sqft115 Pin Oaks Ln, Hohenwald, TN 38462For SaleMLS ID #3298116, Allison Tanner. RealTracs MLS as distributed by MLS GRID
- $375,0003 bd3 ba2.3k sqft496 Rockhouse Rd, Hohenwald, TN 38462For SaleMLS ID #3134138, Beth Edwards. RealTracs MLS as distributed by MLS GRID
- $379,0003 bd2 ba1.8k sqft111 Cascade Spring Rd, Hohenwald, TN 38462For SaleMLS ID #3243930, Allison Tanner. RealTracs MLS as distributed by MLS GRID
- $349,9004 bd4 ba2.1k sqft103 S Park St, Hohenwald, TN 38462For SaleMLS ID #3215873, Kim Buchanan. RealTracs MLS as distributed by MLS GRID
- $415,0003 bd2 ba1.4k sqft131 Gatlyn Ln, Hohenwald, TN 38462For SaleMLS ID #3183060, Darlene Dubose. RealTracs MLS as distributed by MLS GRID
- $389,9003 bd3 ba1.7k sqft119 Pondview Dr, Hohenwald, TN 38462For SaleMLS ID #3508230, Jeanine Higgins. RealTracs MLS as distributed by MLS GRID
- $380,0003 bd2 ba1.4k sqft115 Boyd Ln, Hohenwald, TN 38462For SaleMLS ID #3068240, Lori Moseley. RealTracs MLS as distributed by MLS GRID
- $375,0002 bd1 ba1.3k sqft1285 Darbytown Rd, Hohenwald, TN 38462For SaleMLS ID #3545707, Maegan Mullins. RealTracs MLS as distributed by MLS GRID
- $279,9003 bd2 ba1.2k sqft119 Bella Way, Hohenwald, TN 38462New ConstructionMLS ID #3316371, George Vrailas. RealTracs MLS as distributed by MLS GRID
