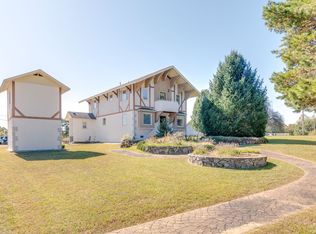
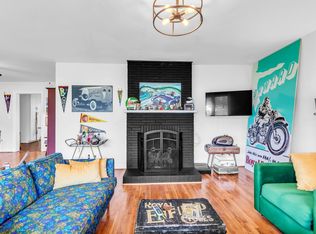
Back on the market due to buyer circumstances no fault of the sellerand now even more appealing than before. Following the previous contract, the home has been thoroughly inspected all identified items have been professionally addressed, offering buyers added confidence and peace of mind. This is a rare opportunity to purchase a home where the work has already been done. This beautifully updated custom-built home offers nearly 2,000 square feet of thoughtfully designed living space, where quality craftsmanship and modern upgrades come together to create a truly move-in ready experience. From the moment you step inside, you’ll feel the difference. Built with a solid concrete block first floor with added security features, this home offers a level of durability and structural integrity rarely found in today’s market—providing both comfort and long-term peace of mind. The heart of the home is a huge renovated kitchen featuring granite countertops, custom built-in cabinetry, brand-new appliances, a new sink with an integrated cup washer, and a spacious walk-in pantry designed for both function and style. Throughout the home, extensive updates have already been completed for you, including brand-new triple-pane windows (tilt-in for easy cleaning), new waterproof luxury vinyl flooring, new high-performance toilets, a new water heater, and fresh paint inside and out. A floored attic provides valuable additional storage, and the home includes a Whirlpool front-load stackable washer and dryer, along with an upright deep freezer. Step outside to enjoy a beautifully maintained property complete with newly added flower beds, apple trees, carport, a two-story shed with a 2nd floor workshop, and freshly stained exterior wood—creating a warm and welcoming outdoor environment. With well over an acre and a half, you have space to continue planting fruit trees and create your own hobby farm, build a detached garage, put in an in-ground pool,add on to the house, or enjoy it as it is.
Under contract - not showing
Price cut: $12.9K (9/10)
$337,000
106 Highland St, Hohenwald, TN 38462
3beds
1,924sqft
Single Family Residence, Residential
Built in 1993
1.67 Acres Lot
$-- Zestimate®
$175/sqft
$-- HOA
What's special
Sleek new faucetCozy yet contemporary spaceOriginal charmBuilt-in cup washerUpdated kitchenNewly expanded pantryPlenty of outdoor space
- 140 days
- 246
- 15
Zillow last checked:
Listing updated:
Listed by:
Clasha Tanner 931-306-7138,
United Country - Columbia Realty & Auction 931-388-3600
Source: RealTracs MLS as distributed by MLS GRID,MLS#: 3014083
Facts & features
Interior
Bedrooms & bathrooms
- Bedrooms: 3
- Bathrooms: 2
- Full bathrooms: 2
Bedroom 1
- Area: 221 Square Feet
- Dimensions: 17x13
Bedroom 2
- Area: 156 Square Feet
- Dimensions: 13x12
Bedroom 3
- Area: 195 Square Feet
- Dimensions: 13x15
Dining room
- Area: 156 Square Feet
- Dimensions: 13x12
Other
- Features: Other
- Level: Other
- Area: 64 Square Feet
- Dimensions: 8x8
Kitchen
- Area: 221 Square Feet
- Dimensions: 17x13
Living room
- Area: 256 Square Feet
- Dimensions: 16x16
Other
- Features: Office
- Level: Office
- Area: 104 Square Feet
- Dimensions: 13x8
Other
- Features: Utility Room
- Level: Utility Room
- Area: 84 Square Feet
- Dimensions: 12x7
Heating
- Central, Natural Gas
Cooling
- Central Air, Electric
Appliances
- Included: Oven, Range, Dishwasher, Refrigerator
Features
- Ceiling Fan(s), Extra Closets
- Flooring: Carpet, Laminate, Tile
- Basement: Crawl Space
- Number of fireplaces: 1
- Fireplace features: Living Room
Interior area
- Total structure area: 1,924
- Total interior livable area: 1,924 sqft
- Finished area above ground: 1,924
Property
Parking
- Total spaces: 2
- Parking features: Detached
- Carport spaces: 2
Features
- Levels: Two
- Stories: 2
- Patio & porch: Porch, Covered, Patio
- Exterior features: Balcony
Lot
- Size: 1.67 Acres
Details
- Additional structures: Storage
- Parcel number: 034A C 02300 000
- Special conditions: Standard
Construction
Type & style
- Home type: SingleFamily
- Property subtype: Single Family Residence, Residential
Materials
- Other
- Roof: Shingle
Condition
- New construction: No
- Year built: 1993
Utilities & green energy
- Sewer: Septic Tank
- Water: Public
- Utilities for property: Electricity Available, Natural Gas Available, Water Available
Community & HOA
Community
- Subdivision: Country Club Est S/D
HOA
- Has HOA: No
Location
- Region: Hohenwald
Financial & listing details
- Price per square foot: $175/sqft
- Tax assessed value: $292,700
- Annual tax amount: $684
- Date on market: 5/28/2026
- Electric utility on property: Yes
Estimated market value
Not available
Estimated sales range
Not available
Not available
Price history
| Date | Event | Price |
|---|---|---|
| 10/12/2026 | Pending sale | $337,000$175/sqft |
Source:  RealTracs MLS as distributed by MLS GRID #3014083 Report a problem RealTracs MLS as distributed by MLS GRID #3014083 Report a problem | ||
| 9/10/2026 | Price change | $337,000-3.7%$175/sqft |
Source: RealTracs MLS as distributed by MLS GRID #3014083 Report a problem | ||
| 8/12/2026 | Price change | $349,900-2.8%$182/sqft |
Source: RealTracs MLS as distributed by MLS GRID #3014083 Report a problem | ||
| 7/27/2026 | Price change | $359,900-2.7%$187/sqft |
Source: RealTracs MLS as distributed by MLS GRID #3014083 Report a problem | ||
| 7/13/2026 | Price change | $369,900-2.6%$192/sqft |
Source: RealTracs MLS as distributed by MLS GRID #3014083 Report a problem | ||
| 4/27/2026 | Price change | $379,900-2.6%$197/sqft |
Source: RealTracs MLS as distributed by MLS GRID #3014083 Report a problem | ||
| 4/21/2026 | Listed for sale | $389,900$203/sqft |
Source: RealTracs MLS as distributed by MLS GRID #3014083 Report a problem | ||
| 4/10/2026 | Contingent | $389,9000%$203/sqft |
Source: RealTracs MLS as distributed by MLS GRID #3014083 Report a problem | ||
| 3/25/2026 | Price change | $389,999+0%$203/sqft |
Source: United Country #41093-301408 Report a problem | ||
| 3/23/2026 | Price change | $389,900-2.5%$203/sqft |
Source: RealTracs MLS as distributed by MLS GRID #3014083 Report a problem | ||
| 11/6/2025 | Price change | $399,999-4.5%$208/sqft |
Source: RealTracs MLS as distributed by MLS GRID #3014083 Report a problem | ||
| 10/28/2025 | Price change | $419,000-2.5%$218/sqft |
Source: RealTracs MLS as distributed by MLS GRID #3014083 Report a problem | ||
| 10/20/2025 | Price change | $429,900-2.3%$223/sqft |
Source: RealTracs MLS as distributed by MLS GRID #3014083 Report a problem | ||
| 10/9/2025 | Listed for sale | $439,900+155.8%$229/sqft |
Source: RealTracs MLS as distributed by MLS GRID #3014083 Report a problem | ||
| 7/7/2020 | Sold | $172,000+17100%$89/sqft |
Source: RealTracs MLS as distributed by MLS GRID #2094735 Report a problem | ||
| 8/12/2005 | Sold | $1,000-77.8%$1/sqft |
Source: Public Record Report a problem | ||
| 2/27/1995 | Sold | $4,500$2/sqft |
Source: Public Record Report a problem | ||
Public tax history
| Year | Property taxes | Tax assessment |
|---|---|---|
| 2025 | $756 +10.6% | $73,175 +101.6% |
| 2024 | $684 | $36,300 |
| 2023 | $684 | $36,300 |
| 2022 | $684 | $36,300 |
| 2021 | $684 | $36,300 |
| 2020 | $684 +7.2% | $36,300 +30.6% |
| 2019 | $638 | $27,800 |
| 2018 | $638 0% | $27,800 |
| 2017 | $638 | $27,800 |
| 2016 | $638 | $27,800 |
| 2015 | -- | $27,800 |
| 2014 | -- | $27,800 +5.9% |
| 2013 | -- | $26,250 +0.1% |
| 2011 | $501 | $26,234 |
| 2010 | $501 | $26,234 |
| 2009 | -- | $26,234 +5.1% |
| 2008 | $509 | $24,972 |
| 2007 | $509 | $24,972 |
| 2006 | $509 -10.5% | $24,972 |
| 2005 | $569 +38.6% | $24,972 +13.1% |
| 2004 | $411 -75% | $22,086 |
| 2002 | $1,643 | $22,086 |
| 2001 | -- | $22,086 -74.6% |
| 2000 | -- | $86,945 |
Find assessor info on the county website
Monthly payment
Est. payment
Payment breakdown
Explore the cost of this home by adjusting the details. Changes won't be saved.Climate risks
Neighborhood: 38462
Nearby schools
Schools provided by the listing agent
- Elementary: Lewis County Elementary
- Middle: Lewis County Middle School
- High: Lewis Co High School
Source: RealTracs MLS as distributed by MLS GRID. This data may not be complete. We recommend contacting the local school district to confirm school assignments for this home.
Similar homes
- $369,8993 bd2 ba1.4k sqft173 Mitchell St, Hohenwald, TN 38462For Sale
 MLS ID #3613015, Michelle Sampson. RealTracs MLS as distributed by MLS GRID
 - $304,9003 bd2 ba1.7k sqft140 Ashley Marie Dr, Hohenwald, TN 38462For Sale
 MLS ID #3526469, Carole Willoughby. RealTracs MLS as distributed by MLS GRID
 - $332,5004 bd3 ba2.4k sqft20 S Walnut St, Hohenwald, TN 38462For Sale
 MLS ID #3000490, Kirsten Hoover. RealTracs MLS as distributed by MLS GRID
 - $347,0004 bd4 ba2k sqft303 Borum Ave, Hohenwald, TN 38462For Sale
 MLS ID #3499695, Jonathan Hickerson "The Real Estate Man". RealTracs MLS as distributed by MLS GRID
 - $379,0003 bd2 ba1.8k sqft111 Cascade Spring Rd, Hohenwald, TN 38462For SaleMLS ID #3243930, Allison Tanner. RealTracs MLS as distributed by MLS GRID
- $349,9004 bd4 ba2.1k sqft103 S Park St, Hohenwald, TN 38462For SaleMLS ID #3215873, Kim Buchanan. RealTracs MLS as distributed by MLS GRID
- $375,0003 bd3 ba2.3k sqft115 Pin Oaks Ln, Hohenwald, TN 38462For SaleMLS ID #3298116, Allison Tanner. RealTracs MLS as distributed by MLS GRID
- $380,0003 bd2 ba1.4k sqft115 Boyd Ln, Hohenwald, TN 38462For SaleMLS ID #3068240, Lori Moseley. RealTracs MLS as distributed by MLS GRID
- $420,0004 bd3 ba2.5k sqft226 Summertrace Rd, Hohenwald, TN 38462For SaleMLS ID #3183973, Matt Sargent. RealTracs MLS as distributed by MLS GRID
- $335,0003 bd2 ba1.2k sqft475 McCord Hollow Rd, Hohenwald, TN 38462For SaleMLS ID #3501500, Allison Tanner. RealTracs MLS as distributed by MLS GRID
- $265,0003 bd2 ba1.6k sqft206 W Main St, Hohenwald, TN 38462For SaleMLS ID #3610328, Leigh Gillig. RealTracs MLS as distributed by MLS GRID
- $279,9003 bd2 ba1.2k sqft119 Bella Way, Hohenwald, TN 38462New ConstructionMLS ID #3316371, George Vrailas. RealTracs MLS as distributed by MLS GRID
- $279,9003 bd2 ba1.2k sqft111 Bella Way, Hohenwald, TN 38462New ConstructionMLS ID #3316370, George Vrailas. RealTracs MLS as distributed by MLS GRID
- $389,9003 bd3 ba1.7k sqft119 Pondview Dr, Hohenwald, TN 38462For SaleMLS ID #3508230, Jeanine Higgins. RealTracs MLS as distributed by MLS GRID
- $375,0002 bd1 ba1.3k sqft1285 Darbytown Rd, Hohenwald, TN 38462For SaleMLS ID #3545707, Maegan Mullins. RealTracs MLS as distributed by MLS GRID
- $349,9003 bd3 ba1.9k sqft2809 Skyview Dr, Centerville, TN 37033For SaleMLS ID #3611935, Michele Davis ,Broker CRS. RealTracs MLS as distributed by MLS GRID
- $499,9003 bd2 ba2.1k sqft216 Napier Lake Rd, Hohenwald, TN 38462For SaleMLS ID #3511089, Kim Buchanan. RealTracs MLS as distributed by MLS GRID
- $415,0003 bd2 ba1.4k sqft131 Gatlyn Ln, Hohenwald, TN 38462For SaleMLS ID #3183060, Darlene Dubose. RealTracs MLS as distributed by MLS GRID
- $494,5004 bd3 ba2.7k sqft106 Parkwood Ln, Hohenwald, TN 38462For SaleMLS ID #3269998, Clasha Tanner. RealTracs MLS as distributed by MLS GRID
- $229,9003 bd2 ba1.4k sqft113 Chandler St, Hohenwald, TN 38462For SaleMLS ID #3611333, Anna Beath. RealTracs MLS as distributed by MLS GRID
