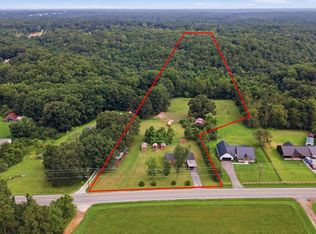
Stunning new construction home offering 2,010 sq ft of thoughtfully designed living space on 3.12 beautiful acres. This spacious home features 4 bedrooms and 3 full bathrooms with upscale finishes and custom details throughout. The primary suite showcases a vaulted ceiling and private access to the back patio, creating the perfect retreat. A second primary suite features an elegant tray ceiling, ideal for guest or multi-generational living. The open living room and dining room provide a welcoming layout for entertaining and everyday comfort. Custom wood ceilings and 2 tone lighting throughout the home add warmth and sophistication. In addition to the 2,010 square feet of living space, the home features a spacious heated and cooled attached garage, providing year-round comfort for vehicles, hobbies, storage, or workshop use. The kitchen is equipped with stainless steel appliances, under-counter lighting, and modern finishes designed for both style and functionality. Luxury touches continue in every bathroom with built-in Bluetooth speakers and custom vanities featuring integrated plug-ins and storage for hair dryers, straightners, and curling irons. Additional upgrades include two 50-gallon smart water heaters, a 4-ton HVAC system, concrete patio off the back of the home, and a covered front porch perfect for relaxing and enjoying the peaceful setting. With countless upgrades and attention to detail throughout, this property truly must be seen to appreciate everything it has to offer.
Active
$529,900
1461 Little Swan Crk, Hohenwald, TN 38462
4beds
2,010sqft
:
Get pre-qualified$3,080/mo
Single Family Residence, Residential
Built in 2026
3.12 Acres Lot
$-- Zestimate®
$264/sqft
$-- HOA
What's special
Custom wood ceilings
- 65 days |
- 306 |
- 41 |
Zillow last checked:
Listing updated:
Listed by:
Vickie Turnbow 931-306-8008,
United Country - Columbia Realty & Auction 931-388-3600
Source: RealTracs MLS as distributed by MLS GRID,MLS#: 3225156
Facts & features
Interior
Bedrooms & bathrooms
- Bedrooms: 4
- Bathrooms: 3
- Full bathrooms: 3
- Main level bedrooms: 4
Heating
- Central, Heat Pump
Cooling
- Central Air, Electric
Appliances
- Included: Electric Oven, Electric Range, Dishwasher, Microwave, Refrigerator
Features
- Flooring: Laminate
- Basement: Other
Interior area
- Total structure area: 2,010
- Total interior livable area: 2,010 sqft
- Finished area above ground: 2,010
Property
Parking
- Total spaces: 2
- Parking features: Garage Faces Side, Gravel
- Garage spaces: 2
Features
- Levels: One
- Stories: 1
- Patio & porch: Patio
Lot
- Size: 3.12 Acres
Details
- Special conditions: Standard
Construction
Type & style
- Home type: SingleFamily
- Architectural style: Other
- Property subtype: Single Family Residence, Residential
Materials
- Hardboard Siding
- Roof: Shingle
Condition
- New construction: Yes
- Year built: 2026
Utilities & green energy
- Sewer: Septic Tank
- Water: Well
- Utilities for property: Electricity Available
Community & HOA
HOA
- Has HOA: No
Location
- Region: Hohenwald
Financial & listing details
- Price per square foot: $264/sqft
- Annual tax amount: $1
- Date on market: 5/29/2026
- Electric utility on property: Yes
Estimated market value
Not available
Estimated sales range
Not available
Not available
Price history
| Date | Event | Price |
|---|---|---|
| 5/29/2026 | Listed for sale | $529,900$264/sqft |
Source:  RealTracs MLS as distributed by MLS GRID #3225156 Report a problem RealTracs MLS as distributed by MLS GRID #3225156 Report a problem | ||
Public tax history
Tax history is unavailable.
Monthly payment
Est. payment
Payment breakdown
Explore the cost of this home by adjusting the details. Changes won't be saved.Climate risks
Neighborhood: 38462
Nearby schools
GreatSchools rating
- 6/10Lewis County Intermediate SchoolGrades: 3-5Distance: 0.3 mi
- 6/10Lewis County Middle SchoolGrades: 6-8Distance: 0.2 mi
- 5/10Lewis County High SchoolGrades: 9-12Distance: 1.4 mi
Schools provided by the listing agent
- Elementary: Lewis County Elementary
- Middle: Lewis County Middle School
- High: Lewis Co High School
Source: RealTracs MLS as distributed by MLS GRID. This data may not be complete. We recommend contacting the local school district to confirm school assignments for this home.
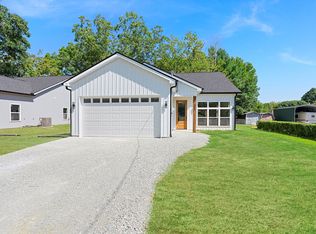
- $295,0003 bd2 ba1.3k sqft309 W Linden Ave, Hohenwald, TN 38462Sold
- $18,800-- bd-- ba-- sqft118 E 2nd Ave, Hohenwald, TN 38462Off Market
- $204,0002 bd2 ba1.5k sqft112 E 2nd Ave, Hohenwald, TN 38462Off Market
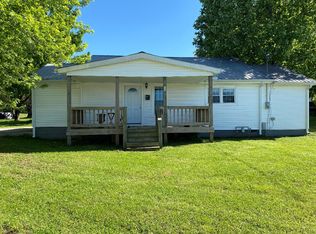
- $74,9005 Acres321 Ridgetop Rd, Hampshire, TN 38461Lot/Land
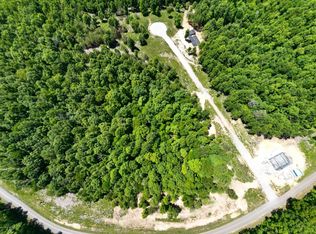
- $263,600-- bd0 ba1.7k sqft217 S Maple St, Hohenwald, TN 38462Off Market
- $182,900-- bd0 ba1.2k sqft105 E 3rd Ave, Hohenwald, TN 38462Off Market
- $22,500-- bd0 ba1k sqft213 S Maple St, Hohenwald, TN 38462Sold
- $107,800-- bd0 ba942 sqft211 S Maple St, Hohenwald, TN 38462Off Market
A local agent can set up tours, give advice and negotiate with sellers.
A local lender can help you make sure your offer is ready when you are.
Similar homes
- $549,0004 bd3 ba2.7k sqft106 Parkwood Ln, Hohenwald, TN 38462For Sale
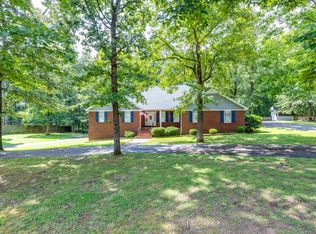
 MLS ID #3269998, Clasha Tanner. RealTracs MLS as distributed by MLS GRID
 - $590,0004 bd3 ba2.2k sqft267 Switzerland Rd, Hohenwald, TN 38462For Sale
 MLS ID #3253411, Jenny Fann. RealTracs MLS as distributed by MLS GRID
 - $539,9003 bd3 ba2.6k sqft131 Pin Oaks Ln, Hohenwald, TN 38462For Sale
 MLS ID #3229940, Jimmy Kitchen. RealTracs MLS as distributed by MLS GRID
 - $369,9003 bd2 ba1.5k sqft1133 Summertown Hwy, Hohenwald, TN 38462For Sale
 MLS ID #3316011, Vickie Bean - THE PREFERRED GROUP. RealTracs MLS as distributed by MLS GRID
 - $475,0003 bd2 ba2k sqft1878 Trace Creek Rd, Hohenwald, TN 38462For SaleMLS ID #3302421, Allison Tanner. RealTracs MLS as distributed by MLS GRID
- $374,9004 bd4 ba2.1k sqft103 S Park St, Hohenwald, TN 38462For SaleMLS ID #3215873, Kim Buchanan. RealTracs MLS as distributed by MLS GRID
- $650,0003 bd2 ba2.5k sqft1513 Centerville Hwy, Hohenwald, TN 38462For SaleMLS ID #3264221, Billy Reese. RealTracs MLS as distributed by MLS GRID
- $549,9003 bd3 ba2.5k sqft1405 Trace Creek Rd, Hohenwald, TN 38462For SaleMLS ID #3246267, Billy Reese. RealTracs MLS as distributed by MLS GRID
- $389,9003 bd3 ba2.3k sqft115 Pin Oaks Ln, Hohenwald, TN 38462For SaleMLS ID #3298116, Allison Tanner. RealTracs MLS as distributed by MLS GRID
- $539,0003 bd2 ba2.7k sqft176 Robert Hensley Rd, Hohenwald, TN 38462For SaleMLS ID #3158741, Kim Buchanan. RealTracs MLS as distributed by MLS GRID
- $420,0004 bd3 ba2.5k sqft226 Summertrace Rd, Hohenwald, TN 38462For SaleMLS ID #3183973, Matt Sargent. RealTracs MLS as distributed by MLS GRID
- $335,0004 bd3 ba2.4k sqft20 S Walnut St, Hohenwald, TN 38462For SaleMLS ID #3000490, Kirsten Hoover. RealTracs MLS as distributed by MLS GRID
- $449,0003 bd3 ba2.4k sqft161 Vista Pointe Rd, Hohenwald, TN 38462New ConstructionMLS ID #2957441, Tiffany Earl. RealTracs MLS as distributed by MLS GRID
- $400,0003 bd3 ba2.3k sqft496 Rockhouse Rd, Hohenwald, TN 38462For SaleMLS ID #3134138, Beth Edwards. RealTracs MLS as distributed by MLS GRID
- $389,9002 bd3 ba1.7k sqft1395 New Kimmins Rd, Hohenwald, TN 38462For SaleMLS ID #3158554, Melissa Potts. RealTracs MLS as distributed by MLS GRID
- $435,0003 bd2 ba1.4k sqft131 Gatlyn Ln, Hohenwald, TN 38462For SaleMLS ID #3183060, Darlene Dubose. RealTracs MLS as distributed by MLS GRID
- $385,0003 bd2 ba1.8k sqft111 Cascade Spring Rd, Hohenwald, TN 38462For SaleMLS ID #3243930, Allison Tanner. RealTracs MLS as distributed by MLS GRID
- $474,5004 bd3 ba1.8k sqft2953 Summertown Hwy Lot 8, Summertown, TN 38483New ConstructionMLS ID #3256064, Jeff Cason. RealTracs MLS as distributed by MLS GRID
- $381,0003 bd2 ba1.4k sqft173 Mitchell St, Hohenwald, TN 38462For SaleMLS ID #3183472, Michelle Sampson. RealTracs MLS as distributed by MLS GRID
- $499,9003 bd3 ba2.3k sqft732 Tiger Bennett Rd, Hampshire, TN 38461For SaleMLS ID #3173618, Vickie Turnbow. RealTracs MLS as distributed by MLS GRID
