Welcome to 161 Vista Pointe in Hohenwald, Tennessee, where you can enjoy the beauty of a country setting while still being conveniently located near local shopping and everyday necessities.
Step inside and you’ll immediately appreciate the natural light that fills the home. The living room flows naturally into the kitchen, with a dedicated dining area conveniently situated alongside, creating a welcoming layout for everyday living and entertaining.
One of the most beautiful features of this property is the spacious back deck overlooking the wooded backyard. With direct access from both the primary bedroom and the kitchen area staircase, this outdoor space offers the perfect place to enjoy your morning coffee, unwind in the evening, or take in the gorgeous sunsets.
The covered front porch offers another wonderful place to relax, whether you’re enjoying a quiet morning or listening to the rain while staying comfortably sheltered.
If you’ve been looking for a home that offers a peaceful country atmosphere without giving up convenient access to local shopping, 161 Vista Point is one you’ll want to experience in person.
Active
$449,000
161 Vista Pointe Rd, Hohenwald, TN 38462
3beds
2,400sqft
Single Family Residence, Residential
Built in 2025
2.31 Acres Lot
$-- Zestimate®
$187/sqft
$-- HOA
What's special
Covered front porchDedicated dining area
- 470 days
- 102
- 0
Zillow last checked:
Listing updated:
Listed by:
Tiffany Earl 931-540-8400,
Crye-Leike, Inc., REALTORS 931-540-8400
Source: RealTracs MLS as distributed by MLS GRID,MLS#: 2957441
Facts & features
Interior
Bedrooms & bathrooms
- Bedrooms: 3
- Bathrooms: 3
- Full bathrooms: 2
- 1/2 bathrooms: 1
- Main level bedrooms: 1
Primary bathroom
- Features: Double Vanity
- Level: Double Vanity
Heating
- Central
Cooling
- Central Air
Appliances
- Included: Electric Oven, Dishwasher, Disposal, Microwave
- Laundry: Electric Dryer Hookup, Washer Hookup
Features
- Flooring: Other
- Basement: None,Crawl Space
Interior area
- Total structure area: 2,400
- Total interior livable area: 2,400 sqft
- Finished area above ground: 2,400
Property
Parking
- Total spaces: 2
- Parking features: Attached
- Attached garage spaces: 2
Features
- Levels: One
- Stories: 2
- Patio & porch: Deck
Lot
- Size: 2.31 Acres
Details
- Parcel number: 061 01512 000
- Special conditions: Standard
Construction
Type & style
- Home type: SingleFamily
- Property subtype: Single Family Residence, Residential
Materials
- Brick, Vinyl Siding
- Roof: Shingle
Condition
- New construction: Yes
- Year built: 2025
Utilities & green energy
- Sewer: Septic Tank
- Water: Public
- Utilities for property: Water Available
Community & HOA
Community
- Subdivision: Vista Pointe Rd.
HOA
- Has HOA: No
Location
- Region: Hohenwald
Financial & listing details
- Price per square foot: $187/sqft
- Tax assessed value: $275,100
- Annual tax amount: $53
- Date on market: 7/24/2025
Estimated market value
Not available
Estimated sales range
Not available
Not available
Price history
| Date | Event | Price |
|---|---|---|
| 7/13/2026 | Listed for sale | $449,000-4.3%$187/sqft |
Source:  RealTracs MLS as distributed by MLS GRID #2957441 Report a problem | ||
| 11/4/2025 | Price change | $469,000-4.3%$195/sqft |
Source: RealTracs MLS as distributed by MLS GRID #2957441 Report a problem | ||
| 7/24/2025 | Listed for sale | $490,000+1300%$204/sqft |
Source: RealTracs MLS as distributed by MLS GRID #2957441 Report a problem | ||
| 11/6/2024 | Sold | $35,000-12.5%$15/sqft |
Source: Public Record Report a problem | ||
| 8/26/2022 | Sold | $40,000+210.1%$17/sqft |
Source: Public Record Report a problem | ||
| 11/18/2016 | Listing removed | $12,900$5/sqft |
Source: Sue DeNicolais #25022482 Report a problem | ||
| 8/17/2016 | Listed for sale | $12,900+31.6%$5/sqft |
Source: Sue DeNicolais #25022482 Report a problem | ||
| 9/23/2015 | Listing removed | $9,800$4/sqft |
Source: Sue DeNicolais #318089409 Report a problem | ||
| 9/2/2015 | Listed for sale | $9,800+11.4%$4/sqft |
Source: Sue DeNicolais #318089409 Report a problem | ||
| 4/8/2009 | Sold | $8,800$4/sqft |
Source: Public Record Report a problem | ||
Public tax history
| Year | Property taxes | Tax assessment |
|---|---|---|
| 2025 | $711 +1235.6% | $68,775 +2334.5% |
| 2024 | $53 | $2,825 |
| 2023 | $53 | $2,825 |
| 2022 | $53 | $2,825 |
| 2021 | $53 | $2,825 |
| 2020 | $53 -17.9% | $2,825 |
| 2019 | $65 | $2,825 |
| 2018 | $65 -0.3% | $2,825 |
| 2017 | $65 | $2,825 |
| 2016 | $65 | $2,825 |
| 2015 | -- | $2,825 |
| 2014 | -- | $2,825 +18.9% |
| 2013 | -- | $2,375 -0.1% |
| 2011 | $45 | $2,378 |
| 2010 | $45 | $2,378 |
| 2009 | -- | $2,378 +8.5% |
| 2008 | $45 | $2,192 |
| 2007 | $45 | $2,192 |
| 2006 | $45 -10.5% | $2,192 |
| 2005 | $50 +41% | $2,192 +15% |
| 2004 | $35 -75% | $1,906 |
| 2002 | $142 | $1,906 |
| 2001 | -- | $1,906 -72.5% |
| 2000 | -- | $6,930 |
Find assessor info on the county website
Monthly payment
Est. payment
Payment breakdown
Explore the cost of this home by adjusting the details. Changes won't be saved.Climate risks
Neighborhood: 38462
Nearby schools
Schools provided by the listing agent
- Elementary: Lewis County Elementary
- Middle: Lewis County Middle School
- High: Lewis Co High School
Source: RealTracs MLS as distributed by MLS GRID. This data may not be complete. We recommend contacting the local school district to confirm school assignments for this home.


Similar homes
- $459,9003 bd2 ba2k sqft1878 Trace Creek Rd, Hohenwald, TN 38462For Sale
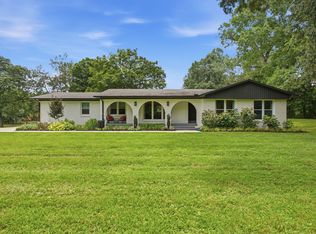
 MLS ID #3302421, Allison Tanner. RealTracs MLS as distributed by MLS GRID
- $494,9003 bd2 ba2.1k sqft216 Napier Lake Rd, Hohenwald, TN 38462For Sale
 MLS ID #3511089, Kim Buchanan. RealTracs MLS as distributed by MLS GRID
- $375,0004 bd2 ba1.4k sqft161 Arkansas Rd, Hohenwald, TN 38462For Sale
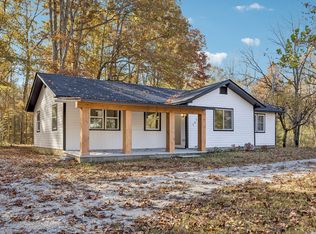 MLS ID #3630047, Maria Lee. RealTracs MLS as distributed by MLS GRID
- $460,0004 bd2 ba3.5k sqft718 Kimmins St, Hohenwald, TN 38462For Sale
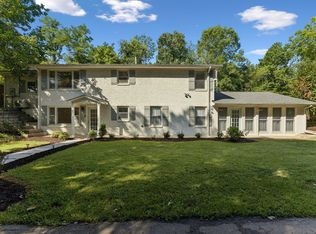 MLS ID #3262590, Kim Buchanan. RealTracs MLS as distributed by MLS GRID
- $375,0003 bd3 ba2.3k sqft115 Pin Oaks Ln, Hohenwald, TN 38462For SaleMLS ID #3298116, Allison Tanner. RealTracs MLS as distributed by MLS GRID
- $425,0003 bd2 ba2.9k sqft102 Henry Sharp Rd, Hohenwald, TN 38462For SaleMLS ID #3543071, Clasha Tanner. RealTracs MLS as distributed by MLS GRID
- $539,9003 bd3 ba2.6k sqft131 Pin Oaks Ln, Hohenwald, TN 38462For SaleMLS ID #3229940, Jimmy Kitchen. RealTracs MLS as distributed by MLS GRID
- $498,0003 bd3 ba2.5k sqft1405 Trace Creek Rd, Hohenwald, TN 38462For SaleMLS ID #3246267, Billy Reese. RealTracs MLS as distributed by MLS GRID
- $499,0003 bd3 ba3.2k sqft163 Tabor Pl, Hohenwald, TN 38462For SaleMLS ID #3233515, Allison Tanner. RealTracs MLS as distributed by MLS GRID
- $415,0003 bd2 ba1.4k sqft131 Gatlyn Ln, Hohenwald, TN 38462For SaleMLS ID #3183060, Darlene Dubose. RealTracs MLS as distributed by MLS GRID
- $494,5004 bd3 ba2.7k sqft106 Parkwood Ln, Hohenwald, TN 38462For SaleMLS ID #3269998, Clasha Tanner. RealTracs MLS as distributed by MLS GRID
- $365,0004 bd3 ba3.4k sqft102 Parkwood Ln, Hohenwald, TN 38462For SaleMLS ID #3211485, Kirsten Hoover. RealTracs MLS as distributed by MLS GRID
- $370,0004 bd3 ba2.5k sqft226 Summertrace Rd, Hohenwald, TN 38462For SaleMLS ID #3183973, Matt Sargent. RealTracs MLS as distributed by MLS GRID
- $389,9003 bd3 ba1.7k sqft119 Pondview Dr, Hohenwald, TN 38462For SaleMLS ID #3508230, Jeanine Higgins. RealTracs MLS as distributed by MLS GRID
- $365,0003 bd2 ba1.4k sqft173 Mitchell St, Hohenwald, TN 38462For SaleMLS ID #3613015, Michelle Sampson. RealTracs MLS as distributed by MLS GRID
- $332,5004 bd3 ba2.4k sqft20 S Walnut St, Hohenwald, TN 38462For SaleMLS ID #3000490, Kirsten Hoover. RealTracs MLS as distributed by MLS GRID
- $539,0003 bd2 ba2.7k sqft176 Robert Hensley Rd, Hohenwald, TN 38462For SaleMLS ID #3158741, Kim Buchanan. RealTracs MLS as distributed by MLS GRID
- $379,9002 bd2 ba1.6k sqft620 Kimmins St, Hohenwald, TN 38462For SaleMLS ID #3515454, THOMAS (TOM) CUNNINGHAM. RealTracs MLS as distributed by MLS GRID
- $365,0003 bd2 ba1.5k sqft463 Woodland Rd, Hohenwald, TN 38462For SaleMLS ID #3602854, Lauren Hankins. RealTracs MLS as distributed by MLS GRID
