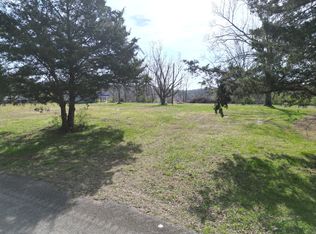
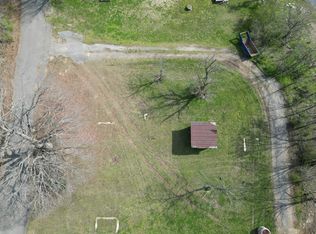
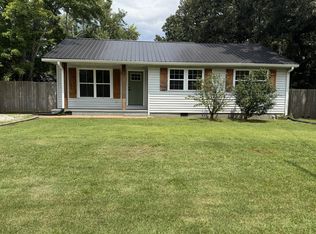
FHA/Va/Conventional!. Spacious 4 bdrm 2 ba- a portion has been remodeled and has newer stainless steel appliances. Washer and dryer remains. Original hardwood in 3 bdrms and laminent flooring in master bdrm. Master bdrm has tiled shower and step-in bathtub. Nice backyard for gardening and concrete driveway. Zoned R-3. Passing Structural engineer report can be provided.
Active
Price cut: $20K (8/17)
$219,000
23 Roney Ave, Hohenwald, TN 38462
4beds
1,830sqft
Single Family Residence, Residential
Built in 1950
0.61 Acres Lot
$-- Zestimate®
$120/sqft
$-- HOA
What's special
Nice backyard for gardeningNewer stainless steel appliancesWasher and dryer remains
- 154 days
- 528
- 62
Zillow last checked:
Listing updated:
Listed by:
Jeanine Higgins 931-628-7866,
Land of The South Realty 931-796-1011
Source: RealTracs MLS as distributed by MLS GRID,MLS#: 3178981
Facts & features
Interior
Bedrooms & bathrooms
- Bedrooms: 4
- Bathrooms: 2
- Full bathrooms: 2
- Main level bedrooms: 4
Bedroom 1
- Features: Full Bath
- Level: Full Bath
- Area: 208 Square Feet
- Dimensions: 16x13
Bedroom 2
- Area: 144 Square Feet
- Dimensions: 12x12
Bedroom 3
- Area: 132 Square Feet
- Dimensions: 12x11
Bedroom 4
- Area: 132 Square Feet
- Dimensions: 12x11
Dining room
- Features: Combination
- Level: Combination
- Area: 96 Square Feet
- Dimensions: 8x12
Kitchen
- Area: 136 Square Feet
- Dimensions: 8x17
Living room
- Area: 168 Square Feet
- Dimensions: 12x14
Other
- Features: Utility Room
- Level: Utility Room
Heating
- Central
Cooling
- Central Air
Appliances
- Included: Electric Oven, Built-In Gas Range, Gas Range, Dishwasher, Microwave, Refrigerator, Stainless Steel Appliance(s)
- Laundry: Electric Dryer Hookup, Washer Hookup
Features
- Ceiling Fan(s), Pantry, High Speed Internet, Kitchen Island
- Flooring: Wood, Laminate
- Basement: Crawl Space
Interior area
- Total structure area: 1,830
- Total interior livable area: 1,830 sqft
- Finished area above ground: 1,830
Property
Parking
- Total spaces: 2
- Parking features: Concrete
- Uncovered spaces: 2
Features
- Levels: One
- Stories: 1
- Patio & porch: Porch, Covered
Lot
- Size: 0.61 Acres
Details
- Parcel number: 035P C 01000 000
- Special conditions: Standard
Construction
Type & style
- Home type: SingleFamily
- Property subtype: Single Family Residence, Residential
Materials
- Vinyl Siding
- Roof: Metal
Condition
- New construction: No
- Year built: 1950
Utilities & green energy
- Sewer: Public Sewer
- Water: Public
- Utilities for property: Water Available
Community & HOA
Community
- Subdivision: None
HOA
- Has HOA: No
Location
- Region: Hohenwald
Financial & listing details
- Price per square foot: $120/sqft
- Tax assessed value: $270,300
- Annual tax amount: $900
- Date on market: 4/18/2026
Estimated market value
Not available
Estimated sales range
Not available
Not available
Price history
| Date | Event | Price |
|---|---|---|
| 8/17/2026 | Price change | $219,000-8.4%$120/sqft |
Source:  RealTracs MLS as distributed by MLS GRID #3178981 Report a problem RealTracs MLS as distributed by MLS GRID #3178981 Report a problem | ||
| 4/18/2026 | Listed for sale | $239,000+6.2%$131/sqft |
Source: RealTracs MLS as distributed by MLS GRID #3178981 Report a problem | ||
| 3/16/2026 | Sold | $225,000$123/sqft |
Source: Public Record Report a problem | ||
Public tax history
| Year | Property taxes | Tax assessment |
|---|---|---|
| 2025 | $1,142 -3.9% | $67,575 +71.3% |
| 2024 | $1,189 | $39,450 |
| 2023 | $1,189 +42.8% | $39,450 +42.8% |
| 2022 | $833 -0.1% | $27,625 -0.1% |
| 2021 | $833 +0.2% | $27,650 |
| 2020 | $832 +30.8% | $27,650 +58.5% |
| 2019 | $636 | $17,450 |
| 2018 | $636 -3.9% | $17,450 |
| 2017 | $662 | $17,450 |
| 2016 | $662 | $17,450 +19.3% |
| 2015 | -- | $14,625 |
| 2014 | -- | $14,625 +7.9% |
| 2013 | -- | $13,550 -2.6% |
| 2011 | $408 | $13,912 |
| 2010 | $408 | $13,912 |
| 2009 | -- | $13,912 +3.7% |
| 2008 | $417 | $13,411 |
| 2007 | $417 | $13,411 |
| 2006 | $417 -8.8% | $13,411 |
| 2005 | $457 +24.2% | $13,411 +8.9% |
| 2004 | $368 -75% | $12,317 |
| 2002 | $1,473 | $12,317 |
| 2001 | -- | $12,317 -75.2% |
| 2000 | -- | $49,687 |
Find assessor info on the county website
Monthly payment
Est. payment
Payment breakdown
Explore the cost of this home by adjusting the details. Changes won't be saved.Climate risks
Neighborhood: 38462
Nearby schools
Schools provided by the listing agent
- Elementary: Lewis County Elementary
- Middle: Lewis County Middle School
- High: Lewis Co High School
Source: RealTracs MLS as distributed by MLS GRID. This data may not be complete. We recommend contacting the local school district to confirm school assignments for this home.
Similar homes
- $210,0003 bd2 ba1.3k sqft501 Smith Ave, Hohenwald, TN 38462For Sale

 MLS ID #3508233, Jeanine Higgins. RealTracs MLS as distributed by MLS GRID
 - $235,0003 bd2 ba1.4k sqft521 Thomas Ave, Hohenwald, TN 38462For Sale
 MLS ID #3263046, Shane Shaffner. RealTracs MLS as distributed by MLS GRID
 - $--3 bd2 ba1.7k sqft636 Switzerland Rd, Hohenwald, TN 38462Auction
 Auction.com 2
 - $240,0003 bd1 ba1.1k sqft15 Forrest Ave, Hohenwald, TN 38462For Sale
 MLS ID #3333865, Kirsten Hoover. RealTracs MLS as distributed by MLS GRID
 - $219,9003 bd2 ba1.2k sqft416 Ski St, Hohenwald, TN 38462For SaleMLS ID #3280996, Margie Martin. RealTracs MLS as distributed by MLS GRID
- $209,9002 bd1 ba1k sqft226 N Pine St, Hohenwald, TN 38462For SaleMLS ID #3244843, Casey Long. RealTracs MLS as distributed by MLS GRID
- $219,0003 bd2 ba1.1k sqft249 N Walnut St, Hohenwald, TN 38462New ConstructionMLS ID #3261510, Clasha Tanner. RealTracs MLS as distributed by MLS GRID
- $239,9003 bd2 ba1.2k sqft234 N Walnut St, Hohenwald, TN 38462For SaleMLS ID #3515997, Marlina Ervin. RealTracs MLS as distributed by MLS GRID
- $185,0003 bd1 ba1k sqft424 Kimmins St, Hohenwald, TN 38462For SaleMLS ID #3181840, Matt Hobbs. RealTracs MLS as distributed by MLS GRID
- $209,0003 bd2 ba1.7k sqft110 Dr Ibrahim Ln, Summertown, TN 38483For SaleMLS ID #3184459, Terry Smith. RealTracs MLS as distributed by MLS GRID
- $316,9003 bd2 ba1.7k sqft140 Ashley Marie Dr, Hohenwald, TN 38462For SaleMLS ID #3526469, Carole Willoughby. RealTracs MLS as distributed by MLS GRID
- $150,0002 bd1 ba966 sqft429 W 3rd Ave, Hohenwald, TN 38462For SaleMLS ID #3531048, Allison Tanner. RealTracs MLS as distributed by MLS GRID
- $130,0002 bd1 ba1.1k sqft310 Smith Ave, Hohenwald, TN 38462For SaleMLS ID #3160127, Allison Tanner. RealTracs MLS as distributed by MLS GRID
- $184,9003 bd2 ba1k sqft111 Jana Ln, Hohenwald, TN 38462For SaleMLS ID #3242561, JIMMY D. DUGGER BROKER VICE PRESIDENT. RealTracs MLS as distributed by MLS GRID
- $119,9002 bd1 ba1k sqft315 Willis Ave, Hohenwald, TN 38462For SaleMLS ID #3528895, Beth Baker. RealTracs MLS as distributed by MLS GRID
- $139,0003 bd2 ba1.2k sqft121 Sealtest Dr, Hohenwald, TN 38462For SaleMLS ID #3260332, Jeanine Higgins. RealTracs MLS as distributed by MLS GRID
- $239,9003 bd2 ba1.8k sqft467 Woodland Rd, Hohenwald, TN 38462For SaleMLS ID #3211470, Jeanine Higgins. RealTracs MLS as distributed by MLS GRID
- $152,0002 bd2 ba1.4k sqft201 Victor Cabbage Rd, Hohenwald, TN 38462For SaleMLS ID #3309469, Matt Sargent. RealTracs MLS as distributed by MLS GRID
- $234,9005 bd1 ba2.2k sqft4103 Hampshire Pike, Hampshire, TN 38461For SaleMLS ID #3543042, Kerry Harris. RealTracs MLS as distributed by MLS GRID
- $279,9003 bd2 ba1.2k sqft119 Bella Way, Hohenwald, TN 38462New ConstructionMLS ID #3316371, George Vrailas. RealTracs MLS as distributed by MLS GRID
