Embrace a unique piece of Hampshire history with this exceptional 1.19-acre property offering unparalleled versatility. Located in the heart of the quaint and highly desirable Hampshire community, this rare find features two residential structures, a large barn, and an additional storage building—making it a wonderful canvas for your imagination.
The charming, historic farmhouse features 2,233 square feet and offers a roomy 5-bedroom layout. Filled with character and classic appeal, it offers a nice layout ready for your personal updates to restore it to its full glory. The second residence has the potential of 1002 square feet and has been prepped for a full renovation. It has the unique potential for a variety of uses - a guest house, multi-generational living, or income-producing property. A large barn and a storage building provide additional storage on the property. Come and explore the myriad of possibilities - whether using the existing historic character and restoring the existing homes or taking advantage of this prime site to build a new home in a charming location - there so many possibilities!
Active
$249,900
4103 Hampshire Pike, Hampshire, TN 38461
5beds
2,233sqft
:
Get pre-qualified$1,496/mo
Single Family Residence, Residential
Built in 1910
1.19 Acres Lot
$-- Zestimate®
$112/sqft
$-- HOA
What's special
Charming historic farmhouseTwo residential structuresAdditional storage buildingSecond residenceLarge barn
- 42 days |
- 1,050 |
- 69 |
Zillow last checked:
Listing updated:
Listed by:
Kerry Harris 931-381-2020,
Keller Williams Realty 615-302-4242,
Jill L. McNeese 615-604-2824,
Keller Williams Realty
Source: RealTracs MLS as distributed by MLS GRID,MLS#: 3246086
Facts & features
Interior
Bedrooms & bathrooms
- Bedrooms: 5
- Bathrooms: 1
- Full bathrooms: 1
- Main level bedrooms: 2
Bedroom 1
- Area: 225 Square Feet
- Dimensions: 15x15
Bedroom 2
- Area: 100 Square Feet
- Dimensions: 10x10
Bedroom 3
- Area: 210 Square Feet
- Dimensions: 15x14
Bedroom 4
- Area: 156 Square Feet
- Dimensions: 13x12
Den
- Area: 255 Square Feet
- Dimensions: 17x15
Dining room
- Area: 225 Square Feet
- Dimensions: 15x15
Kitchen
- Area: 108 Square Feet
- Dimensions: 12x9
Living room
- Area: 375 Square Feet
- Dimensions: 25x15
Other
- Features: Bedroom 5
- Level: Bedroom 5
- Area: 156 Square Feet
- Dimensions: 13x12
Other
- Features: Breakfast Room
- Level: Breakfast Room
- Area: 84 Square Feet
- Dimensions: 12x7
Heating
- Other
Cooling
- Wall/Window Unit(s)
Appliances
- Included: None
Features
- Flooring: Carpet, Wood
- Basement: Crawl Space
Interior area
- Total structure area: 2,233
- Total interior livable area: 2,233 sqft
- Finished area above ground: 2,233
Property
Features
- Levels: Two
- Stories: 2
- Patio & porch: Porch, Covered
Lot
- Size: 1.19 Acres
- Features: Level
- Topography: Level
Details
- Additional structures: Barn(s), Storage
- Parcel number: 105 07100 000
- Special conditions: Standard
Construction
Type & style
- Home type: SingleFamily
- Architectural style: Traditional
- Property subtype: Single Family Residence, Residential
Materials
- Vinyl Siding
- Roof: Metal
Condition
- New construction: No
- Year built: 1910
Utilities & green energy
- Sewer: Septic Tank
- Water: Public
- Utilities for property: Water Available
Community & HOA
Community
- Subdivision: None
HOA
- Has HOA: No
Location
- Region: Hampshire
Financial & listing details
- Price per square foot: $112/sqft
- Tax assessed value: $111,100
- Annual tax amount: $530
- Date on market: 6/19/2026
Estimated market value
Not available
Estimated sales range
Not available
Not available
Price history
| Date | Event | Price |
|---|---|---|
| 6/19/2026 | Listed for sale | $249,900-13.8%$112/sqft |
Source:  RealTracs MLS as distributed by MLS GRID #3246086 Report a problem RealTracs MLS as distributed by MLS GRID #3246086 Report a problem | ||
| 12/3/2025 | Listing removed | $289,900$130/sqft |
Source: RealTracs MLS as distributed by MLS GRID #2763324 Report a problem | ||
| 5/2/2025 | Contingent | $289,900$130/sqft |
Source: RealTracs MLS as distributed by MLS GRID #2763324 Report a problem | ||
| 3/23/2025 | Listed for sale | $289,900$130/sqft |
Source: RealTracs MLS as distributed by MLS GRID #2763324 Report a problem | ||
| 12/26/2024 | Contingent | $289,900$130/sqft |
Source: RealTracs MLS as distributed by MLS GRID #2763324 Report a problem | ||
| 11/25/2024 | Listed for sale | $289,900$130/sqft |
Source: RealTracs MLS as distributed by MLS GRID #2763324 Report a problem | ||
Public tax history
| Year | Property taxes | Tax assessment |
|---|---|---|
| 2025 | $531 | $27,775 |
| 2024 | $531 | $27,775 |
| 2023 | $531 | $27,775 |
| 2022 | $531 +78% | $27,775 +108.4% |
| 2021 | $298 | $13,325 |
| 2020 | $298 | $13,325 |
| 2019 | $298 | $13,325 |
| 2018 | $298 -1.3% | $13,325 +24.2% |
| 2017 | $302 | $10,725 |
| 2016 | $302 +7.5% | $10,725 |
| 2015 | $281 | $10,725 |
| 2014 | $281 | $10,725 |
| 2013 | -- | $10,725 +4.4% |
| 2012 | $267 0% | $10,275 -0.1% |
| 2011 | $267 | $10,286 |
| 2010 | $267 | $10,286 |
| 2009 | -- | $10,286 -2.4% |
| 2008 | $263 | $10,537 |
| 2007 | $263 | $10,537 |
| 2006 | $263 -9.4% | $10,537 +4.8% |
| 2005 | $291 +5.9% | $10,057 |
| 2004 | $275 | $10,057 |
| 2002 | $275 | $10,057 |
| 2001 | -- | $10,057 -67.7% |
| 2000 | -- | $31,147 |
Find assessor info on the county website
Monthly payment
Est. payment
Payment breakdown
Explore the cost of this home by adjusting the details. Changes won't be saved.Climate risks
Neighborhood: 38461
Nearby schools
GreatSchools rating
- 6/10Hampshire Unit SchoolGrades: K-12Distance: 0.1 mi
Schools provided by the listing agent
- Elementary: Hampshire Unit School
- Middle: Hampshire Unit School
- High: Hampshire Unit School
Source: RealTracs MLS as distributed by MLS GRID. This data may not be complete. We recommend contacting the local school district to confirm school assignments for this home.
- $222,400-- bd1 ba1.4k sqft4095 Hampshire Pike, Hampshire, TN 38461Off Market
- $221,5005 bd1 ba2.2k sqft4274 Old State Rd, Hampshire, TN 38461Off Market
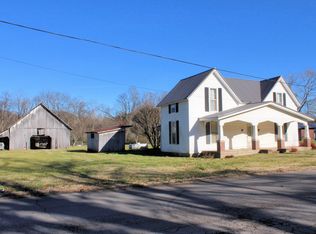
- $281,100-- bd1 ba1.1k sqft4091 Hampshire Pike, Hampshire, TN 38461Off Market
- $35,600-- bd-- ba1.8k sqft4111 Hampshire Pike, Hampshire, TN 38461Off Market
- $27,000-- bd1 ba1.1k sqftOld State Rd, Hampshire, TN 38461Off Market
- $223,800-- bd1 ba2.1k sqft4102 Hampshire Pike, Hampshire, TN 38461Off Market
- $255,8002 bd1 ba1.3k sqft4098 Hampshire Pike, Hampshire, TN 38461Off Market
- $77,300-- bd-- ba2.6k sqft4115 Hampshire Pike, Hampshire, TN 38461Off Market
A local agent can set up tours, give advice and negotiate with sellers.
Similar homes
- $289,9003 bd2 ba2.1k sqft4139 Hampshire Pike, Hampshire, TN 38461For Sale
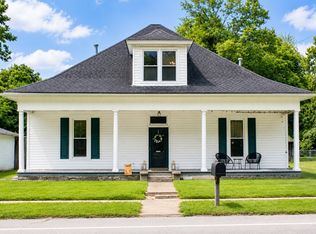
 MLS ID #3272143, Maria Christensen. RealTracs MLS as distributed by MLS GRID
 - $274,9004 bd3 ba1.8k sqft4754 Ridgetop Rd, Hampshire, TN 38461For Sale
 MLS ID #3213702, Charity Scott. RealTracs MLS as distributed by MLS GRID
 - $250,0005 bd1 ba2.7k sqft2012 Hoovers Rd, Duck River, TN 38454For Sale
 MLS ID #3185253, Kimo Quance. RealTracs MLS as distributed by MLS GRID
 - $259,9004 bd2 ba1.6k sqft8361 Mount Joy Rd, Mt Pleasant, TN 38474For Sale
 MLS ID #3245906, Kerry Harris. RealTracs MLS as distributed by MLS GRID
 - $255,0003 bd2 ba1.8k sqft305 Eugene Rd, Columbia, TN 38401For SaleMLS ID #3265730, Kristin Sanchez. RealTracs MLS as distributed by MLS GRID
- $245,0003 bd2 ba1.9k sqft286 Henderson Rd, Hohenwald, TN 38462For SaleMLS ID #3302275, Kim Buchanan. RealTracs MLS as distributed by MLS GRID
- $239,0004 bd2 ba1.8k sqft23 Roney Ave, Hohenwald, TN 38462For SaleMLS ID #3178981, Jeanine Higgins. RealTracs MLS as distributed by MLS GRID
- $286,5003 bd2 ba1.5k sqft304 Hay Long Ave, Mount Pleasant, TN 38474For SaleMLS ID #3306485, Debbie McQuiston. RealTracs MLS as distributed by MLS GRID
- $279,9003 bd2 ba1.3k sqft1809 Alpine Dr, Columbia, TN 38401For SaleMLS ID #3301872, George Vrailas. RealTracs MLS as distributed by MLS GRID
- $249,9003 bd3 ba1.8k sqft4107 Trousdale Ln, Columbia, TN 38401For SaleMLS ID #2969597, JIMMY D. DUGGER BROKER VICE PRESIDENT. RealTracs MLS as distributed by MLS GRID
- $235,0003 bd2 ba1.4k sqft521 Thomas Ave, Hohenwald, TN 38462For SaleMLS ID #3263046, Shane Shaffner. RealTracs MLS as distributed by MLS GRID
- $279,5003 bd1 ba1.3k sqft110 Pleasant Dr, Columbia, TN 38401For SaleMLS ID #3183566, Ginni Zedan. RealTracs MLS as distributed by MLS GRID
- $284,9003 bd1 ba1.2k sqft201 Pleasant Dr, Columbia, TN 38401For SaleMLS ID #3234688, Rebecca Pendergrass. RealTracs MLS as distributed by MLS GRID
- $288,0004 bd2 ba1.5k sqft406 Pickens Ln, Columbia, TN 38401For SaleMLS ID #3239743, Alyssa Hagen. RealTracs MLS as distributed by MLS GRID
- $299,9003 bd2 ba1.4k sqft8836 W Sheepneck Rd, Mount Pleasant, TN 38474For SaleMLS ID #3224672, Detorie Vaughn Walker. RealTracs MLS as distributed by MLS GRID
- $310,0005 bd3 ba2.4k sqft201 Pleasant St, Mt Pleasant, TN 38474For SaleMLS ID #3158396, Gene Alley. RealTracs MLS as distributed by MLS GRID
- $303,0003 bd2 ba1.2k sqft5076 Southpoint Ridge Rd, Hampshire, TN 38461For SaleMLS ID #3132012, JIMMY D. DUGGER BROKER VICE PRESIDENT. RealTracs MLS as distributed by MLS GRID
- $279,9003 bd1 ba1.3k sqft109 Amber Lynn Cir, Columbia, TN 38401For SaleMLS ID #3260121, George Vrailas. RealTracs MLS as distributed by MLS GRID
- $259,9003 bd1 ba1.4k sqft2540 Grays Bend Rd, Centerville, TN 37033For SaleMLS ID #2944120, DIANE MCKEE. RealTracs MLS as distributed by MLS GRID
- $309,9004 bd2 ba1.3k sqft2306 Thomas Ave, Columbia, TN 38401For SaleMLS ID #3251883, Matthew Martin. RealTracs MLS as distributed by MLS GRID
