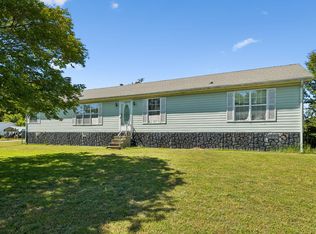
REDUCED $20,000 SELLER SAYS BRING CONTRACTS TODAY! IF YOU WANT TO LIVE IN THE COUNTRY ON A ROLLING HILLSIDE, YOU HAVE FOUND YOUR NEW HOME! The home is a three bedroom, 3 bath with 1882 sq ft of spaciousness. Home needs some work but could be a show place with the right hands doing the work. Owner needs to move for numerous reasons. Located on the South side right off Campbellsville Pike, you will be close to town, to churches, to shopping and if needed to the hospital. Call today, Bring your fix up guy and lets see if this is your new home nestled on 1.78 acres of a gentle sloping hill side. The home has a garage for storage and lots of trees that line the drive way. Call the Listing Agent for your personal view today. YOU will be glad you did!
Active
Price cut: $20K (7/17)
$249,900
4107 Trousdale Ln, Columbia, TN 38401
3beds
1,882sqft
Manufactured On Land, Residential
Built in 2000
1.78 Acres Lot
$-- Zestimate®
$133/sqft
$-- HOA
What's special
Garage for storageRolling hillsideGentle sloping hillsideLots of trees
- 362 days |
- 629 |
- 44 |
Zillow last checked:
Listing updated:
Listed by:
JIMMY D. DUGGER BROKER VICE PRESIDENT 615-210-5027,
Crye-Leike, Inc., REALTORS 931-540-8400
Source: RealTracs MLS as distributed by MLS GRID,MLS#: 2969597
Facts & features
Interior
Bedrooms & bathrooms
- Bedrooms: 3
- Bathrooms: 3
- Full bathrooms: 3
- Main level bedrooms: 3
Bedroom 1
- Area: 390 Square Feet
- Dimensions: 26x15
Bedroom 2
- Features: Walk-In Closet(s)
- Level: Walk-In Closet(s)
- Area: 156 Square Feet
- Dimensions: 12x13
Bedroom 3
- Area: 120 Square Feet
- Dimensions: 10x12
Primary bathroom
- Features: Suite
- Level: Suite
Kitchen
- Features: Eat-in Kitchen
- Level: Eat-in Kitchen
- Area: 312 Square Feet
- Dimensions: 13x24
Living room
- Features: Combination
- Level: Combination
- Area: 486 Square Feet
- Dimensions: 18x27
Other
- Features: Office
- Level: Office
- Area: 80 Square Feet
- Dimensions: 8x10
Other
- Features: Utility Room
- Level: Utility Room
- Area: 80 Square Feet
- Dimensions: 8x10
Heating
- Central, Electric
Cooling
- Central Air, Electric
Appliances
- Included: Electric Oven
- Laundry: Electric Dryer Hookup, Washer Hookup
Features
- Ceiling Fan(s), High Speed Internet
- Flooring: Laminate
- Basement: Crawl Space
- Number of fireplaces: 1
- Fireplace features: Family Room
Interior area
- Total structure area: 1,882
- Total interior livable area: 1,882 sqft
- Finished area above ground: 1,882
- Finished area below ground: 0
Video & virtual tour
Property
Parking
- Total spaces: 6
- Parking features: Garage Faces Side, Driveway, Gravel, Unassigned, Unpaved
- Garage spaces: 2
- Uncovered spaces: 4
Accessibility
- Accessibility features: Accessible Approach with Ramp
Features
- Levels: One
- Stories: 1
- Patio & porch: Porch, Covered
- Has view: Yes
- View description: Valley
Lot
- Size: 1.78 Acres
- Dimensions: 1.78 Acres
- Features: Cleared, Rolling Slope
- Topography: Cleared,Rolling Slope
Details
- Parcel number: 135 00304 000
- Special conditions: Standard
Construction
Type & style
- Home type: MobileManufactured
- Architectural style: Other
- Property subtype: Manufactured On Land, Residential
Materials
- Vinyl Siding
- Roof: Shingle
Condition
- New construction: No
- Year built: 2000
Utilities & green energy
- Sewer: Septic Tank
- Water: Public
- Utilities for property: Electricity Available, Water Available
Community & HOA
Community
- Subdivision: Ray Floyd & Ray Grooms
HOA
- Has HOA: No
Location
- Region: Columbia
Financial & listing details
- Price per square foot: $133/sqft
- Tax assessed value: $205,200
- Annual tax amount: $980
- Date on market: 8/5/2025
- Electric utility on property: Yes
Estimated market value
Not available
Estimated sales range
Not available
Not available
Price history
| Date | Event | Price |
|---|---|---|
| 7/17/2026 | Price change | $249,900-7.4%$133/sqft |
Source:  RealTracs MLS as distributed by MLS GRID #2969597 Report a problem RealTracs MLS as distributed by MLS GRID #2969597 Report a problem | ||
| 8/14/2025 | Price change | $269,900+8%$143/sqft |
Source: RealTracs MLS as distributed by MLS GRID #2969597 Report a problem | ||
| 8/5/2025 | Listed for sale | $249,900+76%$133/sqft |
Source: RealTracs MLS as distributed by MLS GRID #2969597 Report a problem | ||
| 8/4/2020 | Sold | $142,000-11.2%$75/sqft |
Source: Public Record Report a problem | ||
| 4/20/2020 | Listing removed | $159,900$85/sqft |
Source: RE/MAX Elite #2115043 Report a problem | ||
| 2/20/2020 | Pending sale | $159,900$85/sqft |
Source: RE/MAX Elite #2115043 Report a problem | ||
| 1/17/2020 | Listed for sale | $159,900+306.9%$85/sqft |
Source: RE/MAX Elite #2115043 Report a problem | ||
| 1/18/2013 | Sold | $39,300+0.3%$21/sqft |
Source: Public Record Report a problem | ||
| 12/15/2012 | Price change | $39,200-11.1%$21/sqft |
Source: PROGRESSIVE REALTY #1399805 Report a problem | ||
| 11/25/2012 | Price change | $44,100-10%$23/sqft |
Source: PROGRESSIVE REALTY #1399805 Report a problem | ||
| 10/7/2012 | Listed for sale | $49,000-48.4%$26/sqft |
Source: foreclosure.com Report a problem | ||
| 11/23/2004 | Sold | $95,000+82.7%$50/sqft |
Source: Public Record Report a problem | ||
| 9/16/2004 | Sold | $52,000$28/sqft |
Source: Public Record Report a problem | ||
Public tax history
| Year | Property taxes | Tax assessment |
|---|---|---|
| 2025 | $980 | $51,300 |
| 2024 | $980 | $51,300 |
| 2023 | $980 | $51,300 |
| 2022 | $980 +57% | $51,300 +83.9% |
| 2021 | $624 | $27,900 |
| 2020 | $624 | $27,900 |
| 2019 | $624 | $27,900 |
| 2018 | $624 +7.2% | $27,900 +34.9% |
| 2017 | $582 | $20,675 |
| 2016 | $582 +7.4% | $20,675 |
| 2015 | $542 | $20,675 |
| 2014 | $542 | $20,675 |
| 2013 | -- | $20,675 -16.5% |
| 2012 | $643 +0% | $24,750 0% |
| 2011 | $643 | $24,752 |
| 2010 | $643 | $24,752 -2.8% |
| 2009 | -- | $25,457 -7.5% |
| 2008 | $688 | $27,522 |
| 2007 | $688 | $27,522 |
| 2006 | $688 -2.5% | $27,522 +12.7% |
| 2005 | $706 +5.9% | $24,414 |
| 2004 | $667 +2% | $24,414 +2% |
| 2002 | $654 | $23,946 |
| 2001 | -- | $23,946 -70.9% |
| 2000 | -- | $82,338 |
Find assessor info on the county website
Monthly payment
Climate risks
Neighborhood: 38401
Getting around
0 / 100
Car-DependentNearby schools
GreatSchools rating
- 4/10Mount Pleasant Middle Visual Perform. ArtsGrades: 5-8Distance: 4.7 mi
- 5/10Mt Pleasant High SchoolGrades: 9-12Distance: 4.9 mi
- 5/10J E Woody Elementary SchoolGrades: PK-4Distance: 4.7 mi
Schools provided by the listing agent
- Elementary: Mt Pleasant Elementary
- Middle: Mount Pleasant Middle School
- High: Mt Pleasant High School
Source: RealTracs MLS as distributed by MLS GRID. This data may not be complete. We recommend contacting the local school district to confirm school assignments for this home.
- $205,000-- bd2 ba1.5k sqft4099 Trousdale Ln, Columbia, TN 38401Off Market
- $185,000-- bd2 ba1.4k sqft4115 Trousdale Ln, Columbia, TN 38401Off Market
- $--3 bd2 ba1.3k sqft4121 Trousdale Ln, Columbia, TN 38401Auction

- $240,900-- bd1 ba1.6k sqft4091 Trousdale Ln, Columbia, TN 38401Off Market
- $222,300-- bd2 ba1.5k sqft4085 Trousdale Ln, Columbia, TN 38401Off Market
- $275,0003 bd2 ba1.3k sqft4071 Trousdale Ln, Columbia, TN 38401Sold
- $201,600-- bd2 ba1.3k sqft4075 Trousdale Ln, Columbia, TN 38401Off Market
- $379,300-- bd0 ba1k sqft4055 Trousdale Ln, Columbia, TN 38401Off Market
A local agent can set up tours, give advice and negotiate with sellers.
Similar homes
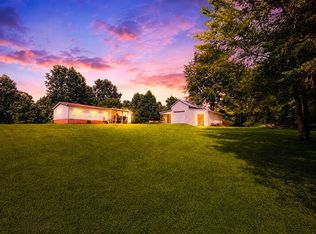
- $300,0003 bd2 ba2k sqft4870 Haley Ln, Columbia, TN 38401For Sale
 MLS ID #3216325, Cornelius Williams. RealTracs MLS as distributed by MLS GRID
 - $250,0003 bd1 ba975 sqft102 Lakeside Dr, Columbia, TN 38401For Sale
 MLS ID #3287866, Wes Postlethwaite. RealTracs MLS as distributed by MLS GRID
 - $255,0003 bd2 ba1.8k sqft305 Eugene Rd, Columbia, TN 38401For Sale
 MLS ID #3265730, Kristin Sanchez. RealTracs MLS as distributed by MLS GRID
 - $368,9003 bd2 ba1.6k sqft1818 Groveland Ridge Rd, Columbia, TN 38401For Sale
 MLS ID #3304311, Dean Brown. RealTracs MLS as distributed by MLS GRID
 - $279,9003 bd1 ba1.3k sqft109 Amber Lynn Cir, Columbia, TN 38401For SaleMLS ID #3260121, George Vrailas. RealTracs MLS as distributed by MLS GRID
- $279,9003 bd2 ba1.3k sqft1809 Alpine Dr, Columbia, TN 38401For SaleMLS ID #3301872, George Vrailas. RealTracs MLS as distributed by MLS GRID
- $340,0003 bd2 ba1.3k sqft1909 Susan Rd, Columbia, TN 38401For SaleMLS ID #3319134, Dai Za Mang. RealTracs MLS as distributed by MLS GRID
- $229,9003 bd2 ba1k sqft2005 Crestview Dr, Columbia, TN 38401For SaleMLS ID #3304768, Lacey Samuel. RealTracs MLS as distributed by MLS GRID
- $274,9004 bd3 ba1.8k sqft4754 Ridgetop Rd, Hampshire, TN 38461For SaleMLS ID #3213702, Charity Scott. RealTracs MLS as distributed by MLS GRID
- $239,0004 bd2 ba1.9k sqft729 Elm St, Spring Hill, TN 37174For SaleMLS ID #3306587, Dowling Kirk Armstrong. RealTracs MLS as distributed by MLS GRID
- $284,9003 bd1 ba1.2k sqft201 Pleasant Dr, Columbia, TN 38401For SaleMLS ID #3234688, Rebecca Pendergrass. RealTracs MLS as distributed by MLS GRID
- $339,0003 bd2 ba1.1k sqft514 Winning Dr, Columbia, TN 38401For SaleMLS ID #3305612, Chase Blanchard. RealTracs MLS as distributed by MLS GRID
- $279,5003 bd1 ba1.3k sqft110 Pleasant Dr, Columbia, TN 38401For SaleMLS ID #3183566, Ginni Zedan. RealTracs MLS as distributed by MLS GRID
- $357,0003 bd3 ba1.6k sqft104 Creekview Dr, Columbia, TN 38401For SaleMLS ID #3264059, Debra Slone. RealTracs MLS as distributed by MLS GRID
- $359,0003 bd2 ba1.2k sqft5132 Kedron Rd, Columbia, TN 38401For SaleMLS ID #3312389, Leah G. Ginn. RealTracs MLS as distributed by MLS GRID
- $318,0003 bd2 ba1.2k sqft516 Winning Dr, Columbia, TN 38401For SaleMLS ID #3191896, George W Weeks. RealTracs MLS as distributed by MLS GRID
- $340,0003 bd2 ba1.4k sqft1646 Lillian Cir, Columbia, TN 38401For SaleMLS ID #3259741, MacKenzie A Bybee. RealTracs MLS as distributed by MLS GRID
- $329,9003 bd2 ba1.3k sqft1701 Jamie Dr, Columbia, TN 38401For SaleMLS ID #3230953, Detorie Vaughn Walker. RealTracs MLS as distributed by MLS GRID
- $260,0003 bd2 ba1.7k sqft174 Mavis Dr, Ethridge, TN 38456For SaleMLS ID #3252147, Ralph Pearson. RealTracs MLS as distributed by MLS GRID
- $299,9003 bd2 ba1.7k sqft3490 Shouse Rd, Santa Fe, TN 38482For SaleMLS ID #3312732, Tracey D. Reed. RealTracs MLS as distributed by MLS GRID
