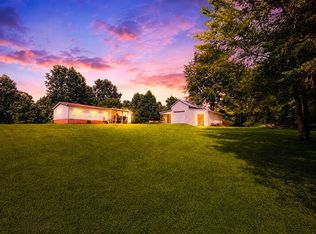
Receive a special rate incentive or closing cost credit with seller’s suggested lender! Escape to peaceful country living with this move-in ready home situated on over 5 beautiful acres just 15 minutes outside of Columbia. Perfect for a mini farm, this picturesque property features fenced acreage for animals, a pond, mature trees, and scenic countryside views. Step inside to an open, bright, and airy floor plan designed for comfortable living. The spacious living room features a cozy fireplace and flows seamlessly into the dining area and large kitchen. The kitchen offers ample cabinetry, built-in appliances, and bar seating for gathering and entertaining. The primary suite is privately situated on one side of the home and includes an ensuite bathroom and walk-in closet. On the opposite side, two additional bedrooms share a full bathroom. An additional flex room provides endless possibilities and can serve as another bedroom, home office, playroom, or hobby space. Step outside to enjoy the covered back deck overlooking the peaceful backyard and acreage. Additional outdoor features include a shed, detached carport, and plenty of space to enjoy country living with no HOA. A rare opportunity to own a beautiful property with room to spread out, enjoy nature, and create your dream mini farm lifestyle!
Under contract - showing
Price cut: $35K (7/2)
$300,000
4870 Haley Ln, Columbia, TN 38401
3beds
2,072sqft
Manufactured On Land, Residential
Built in 1998
5.1 Acres Lot
$-- Zestimate®
$145/sqft
$-- HOA
What's special
- 50 days
- 53
- 3
Zillow last checked:
Listing updated:
Listed by:
Cornelius Williams 615-477-7028,
Keller Williams Realty Mt. Juliet 615-758-8886,
Christian LeMere 615-593-8090,
Keller Williams Realty Mt. Juliet
Source: RealTracs MLS as distributed by MLS GRID,MLS#: 3216325
Facts & features
Interior
Bedrooms & bathrooms
- Bedrooms: 3
- Bathrooms: 2
- Full bathrooms: 2
- Main level bedrooms: 3
Bedroom 1
- Area: 234 Square Feet
- Dimensions: 13x18
Bedroom 2
- Area: 169 Square Feet
- Dimensions: 13x13
Bedroom 3
- Area: 182 Square Feet
- Dimensions: 13x14
Primary bathroom
- Features: Double Vanity
- Level: Double Vanity
Dining room
- Area: 182 Square Feet
- Dimensions: 13x14
Kitchen
- Area: 208 Square Feet
- Dimensions: 13x16
Living room
- Area: 299 Square Feet
- Dimensions: 13x23
Other
- Area: 195 Square Feet
- Dimensions: 13x15
Heating
- Central
Cooling
- Central Air, Electric
Appliances
- Included: Double Oven, Cooktop, Dishwasher
- Laundry: Electric Dryer Hookup, Washer Hookup
Features
- Flooring: Wood, Tile
- Basement: None
- Number of fireplaces: 1
- Fireplace features: Living Room
Interior area
- Total structure area: 2,072
- Total interior livable area: 2,072 sqft
- Finished area above ground: 2,072
Property
Parking
- Total spaces: 2
- Parking features: Detached
- Carport spaces: 2
Features
- Levels: One
- Stories: 1
- Patio & porch: Deck, Covered
- Fencing: Back Yard
- Waterfront features: Pond
Lot
- Size: 5.1 Acres
- Features: Level
- Topography: Level
Details
- Additional structures: Storage
- Parcel number: 157 01106 000
- Special conditions: Standard
Construction
Type & style
- Home type: MobileManufactured
- Property subtype: Manufactured On Land, Residential
Materials
- Vinyl Siding
Condition
- New construction: No
- Year built: 1998
Utilities & green energy
- Sewer: Septic Tank
- Water: Public
- Utilities for property: Electricity Available, Water Available
Community & HOA
HOA
- Has HOA: No
Location
- Region: Columbia
Financial & listing details
- Price per square foot: $145/sqft
- Tax assessed value: $225,500
- Annual tax amount: $1,077
- Date on market: 7/29/2026
- Electric utility on property: Yes
Estimated market value
Not available
Estimated sales range
Not available
Not available
Price history
| Date | Event | Price |
|---|---|---|
| 8/16/2026 | Contingent | $300,000$145/sqft |
Source:  RealTracs MLS as distributed by MLS GRID #3216325 Report a problem RealTracs MLS as distributed by MLS GRID #3216325 Report a problem | ||
| 7/29/2026 | Listed for sale | $300,000$145/sqft |
Source: RealTracs MLS as distributed by MLS GRID #3216325 Report a problem | ||
| 7/18/2026 | Contingent | $300,000$145/sqft |
Source: RealTracs MLS as distributed by MLS GRID #3216325 Report a problem | ||
| 7/2/2026 | Price change | $300,000-10.4%$145/sqft |
Source: RealTracs MLS as distributed by MLS GRID #3216325 Report a problem | ||
| 5/21/2026 | Listed for sale | $335,000-8.2%$162/sqft |
Source: RealTracs MLS as distributed by MLS GRID #3216325 Report a problem | ||
| 5/14/2026 | Listing removed | $365,000$176/sqft |
Source: RealTracs MLS as distributed by MLS GRID #3199241 Report a problem | ||
| 5/8/2026 | Listed for sale | $365,000$176/sqft |
Source: RealTracs MLS as distributed by MLS GRID #3199241 Report a problem | ||
| 5/1/2026 | Listing removed | $365,000$176/sqft |
Source: RealTracs MLS as distributed by MLS GRID #2885336 Report a problem | ||
| 4/14/2026 | Price change | $365,000-5.2%$176/sqft |
Source: RealTracs MLS as distributed by MLS GRID #2885336 Report a problem | ||
| 6/9/2025 | Price change | $385,000-2.5%$186/sqft |
Source: RealTracs MLS as distributed by MLS GRID #2885336 Report a problem | ||
| 5/15/2025 | Listed for sale | $395,000$191/sqft |
Source: RealTracs MLS as distributed by MLS GRID #2885336 Report a problem | ||
Public tax history
| Year | Property taxes | Tax assessment |
|---|---|---|
| 2025 | $1,077 +129.2% | $56,375 +129.2% |
| 2024 | $470 | $24,600 |
| 2023 | $470 | $24,600 |
| 2022 | $470 +23.8% | $24,600 +44.9% |
| 2021 | $380 | $16,975 |
| 2020 | $380 | $16,975 |
| 2019 | $380 | $16,975 |
| 2018 | $380 -27.1% | $16,975 -8.2% |
| 2017 | $521 | $18,500 |
| 2016 | $521 +7.5% | $18,500 |
| 2015 | $485 | $18,500 |
| 2014 | $485 | $18,500 |
| 2013 | -- | $18,500 -22.1% |
| 2012 | $617 -0.1% | $23,750 -0.1% |
| 2011 | $617 | $23,772 |
| 2010 | $617 | $23,772 |
| 2009 | -- | $23,772 -4.9% |
| 2008 | $625 | $24,992 |
| 2007 | $625 | $24,992 |
| 2006 | $625 -2.7% | $24,992 +12.5% |
| 2005 | $642 -14.4% | $22,223 -19.1% |
| 2004 | $750 | $27,472 |
| 2002 | $750 | $27,472 |
| 2001 | -- | $27,472 -67.6% |
| 2000 | -- | $84,787 |
Find assessor info on the county website
Monthly payment
Climate risks
Neighborhood: 38401
Nearby schools
Schools provided by the listing agent
- Elementary: Mt Pleasant Elementary
- Middle: Mount Pleasant Middle School
- High: Mt Pleasant High School
Source: RealTracs MLS as distributed by MLS GRID. This data may not be complete. We recommend contacting the local school district to confirm school assignments for this home.
Similar homes
- $249,9003 bd3 ba1.8k sqft4107 Trousdale Ln, Columbia, TN 38401For Sale

 MLS ID #2969597, JIMMY D. DUGGER BROKER VICE PRESIDENT. RealTracs MLS as distributed by MLS GRID
 - $--3 bd3 ba1.6k sqft218 Cross Valley Dr, Columbia, TN 38401Auction
 MLS ID #3251478, Barry Huber. RealTracs MLS as distributed by MLS GRID
 - $368,9003 bd2 ba1.6k sqft1818 Groveland Ridge Rd, Columbia, TN 38401For Sale
 MLS ID #3304311, Dean Brown. RealTracs MLS as distributed by MLS GRID
 - $310,0003 bd2 ba1.2k sqft1820 Emily Ln, Columbia, TN 38401For Sale
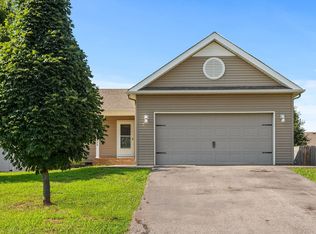 MLS ID #3592616, Ashley Lampkins. RealTracs MLS as distributed by MLS GRID
 - $369,0003 bd2 ba1.8k sqft1846 Theta Pike, Columbia, TN 38401For SaleMLS ID #3314719, Mike Estes. RealTracs MLS as distributed by MLS GRID
- $340,0003 bd2 ba1.3k sqft1909 Susan Rd, Columbia, TN 38401For SaleMLS ID #3592993, Dai Za Mang. RealTracs MLS as distributed by MLS GRID
- $279,9003 bd1 ba1.3k sqft109 Amber Lynn Cir, Columbia, TN 38401For SaleMLS ID #3260121, George Vrailas. RealTracs MLS as distributed by MLS GRID
- $329,0003 bd2 ba1.1k sqft514 Winning Dr, Columbia, TN 38401For SaleMLS ID #3305612, Chase Blanchard. RealTracs MLS as distributed by MLS GRID
- $315,0003 bd2 ba1.3k sqft1701 Jamie Dr, Columbia, TN 38401For SaleMLS ID #3230953, Detorie Vaughn Walker. RealTracs MLS as distributed by MLS GRID
- $350,0004 bd2 ba2.2k sqft17627 Campbellsville Rd, Lynnville, TN 38472For SaleMLS ID #3242851, Kim Bennett. RealTracs MLS as distributed by MLS GRID
- $279,9003 bd1 ba1.3k sqft204 Canaan Rd, Mount Pleasant, TN 38474For SaleMLS ID #3548133, Kerry Harris. RealTracs MLS as distributed by MLS GRID
- $298,0003 bd1 ba1.3k sqft108 Greenwood Acres Dr, Columbia, TN 38401For SaleMLS ID #3526976, Lindsay Blake. RealTracs MLS as distributed by MLS GRID
- $318,0003 bd2 ba1.2k sqft516 Winning Dr, Columbia, TN 38401For SaleMLS ID #3191896, George W Weeks. RealTracs MLS as distributed by MLS GRID
- $379,9993 bd3 ba2.2k sqft704 Redwood Cir, Columbia, TN 38401For SaleMLS ID #3304313, Barbara Bearss. RealTracs MLS as distributed by MLS GRID
- $384,9003 bd2 ba1.8k sqft107 Christina Dr, Columbia, TN 38401For SaleMLS ID #3231054, Jason Huck. RealTracs MLS as distributed by MLS GRID
- $299,9004 bd2 ba1.3k sqft2306 Thomas Ave, Columbia, TN 38401For SaleMLS ID #3251883, Matthew Martin. RealTracs MLS as distributed by MLS GRID
- $335,0003 bd2 ba1.4k sqft107 Kimberly Dr, Columbia, TN 38401For SaleMLS ID #3501329, Lisa Mays - The Mays Group. RealTracs MLS as distributed by MLS GRID
- $340,0003 bd2 ba1.5k sqft2109 Williamsport Pike, Columbia, TN 38401For SaleMLS ID #3304252, Jamison Blackwell. RealTracs MLS as distributed by MLS GRID
- $324,9993 bd2 ba2.4k sqft1057 Mapleash Ave, Columbia, TN 38401For SaleMLS ID #3217944, Ralph Harvey. RealTracs MLS as distributed by MLS GRID
- $449,9003 bd2 ba1.6k sqft5001 Timothy Ln, Columbia, TN 38401For SaleMLS ID #3545885, Miles Duncan. RealTracs MLS as distributed by MLS GRID
