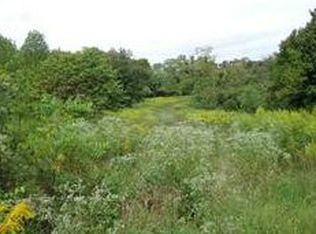
3-bedroom 2 bath with additional flex room, currently being used as 4th bedroom- Perfect for home office, hobby space or guest room. BRAND NEW Carpet just installed October 19th, with fresh paint in the bedrooms. SELLER WILLING TO PAY $12,000 towards buy down points for the buyer with acceptable offer. There is a brand new barn door in basement with slider and hardware included for the Primary Bathroom. Seller just never got around to having it installed. Situated on 3.37 Private, Peaceful Acres Surrounded by mature trees! This property offers true country living with a welcoming small-town feel. The Unfinished basement provides excellent potential for future Expansion. Relaxing back yard, perfect for gatherings, room for the kids to play or pets to run. Unified K-12 school system offering families a convenient streamlined school experience all in one place. Seller has just installed a brand-new HVAC. There is a cellar and canning room at the back of the home with its own entry. Swing set to remain.
Under contract - showing
$299,900
3490 Shouse Rd, Santa Fe, TN 38482
3beds
1,790sqft
Single Family Residence, Residential
Built in 1961
3.37 Acres Lot
$-- Zestimate®
$168/sqft
$-- HOA
What's special
Surrounded by mature treesSwing set to remain
- 10 days
- 449
- 52
Likely to sell faster than
Zillow last checked:
Listing updated:
Listed by:
Tracey D. Reed 615-335-6000,
Cottage Realty 615-773-6099
Source: RealTracs MLS as distributed by MLS GRID,MLS#: 3624320
Facts & features
Interior
Bedrooms & bathrooms
- Bedrooms: 3
- Bathrooms: 2
- Full bathrooms: 2
- Main level bedrooms: 3
Bedroom 1
- Features: Full Bath
- Level: Full Bath
- Area: 234 Square Feet
- Dimensions: 18x13
Bedroom 2
- Area: 144 Square Feet
- Dimensions: 12x12
Bedroom 3
- Area: 144 Square Feet
- Dimensions: 12x12
Dining room
- Area: 140 Square Feet
- Dimensions: 10x14
Kitchen
- Features: Eat-in Kitchen
- Level: Eat-in Kitchen
- Area: 180 Square Feet
- Dimensions: 15x12
Living room
- Area: 180 Square Feet
- Dimensions: 12x15
Other
- Features: Office
- Level: Office
- Area: 144 Square Feet
- Dimensions: 12x12
Heating
- Central, Electric
Cooling
- Central Air
Appliances
- Included: Oven, Cooktop, Electric Range
- Laundry: Electric Dryer Hookup, Washer Hookup
Features
- Extra Closets, Pantry
- Flooring: Carpet, Laminate, Tile, Vinyl
- Basement: Partial,Unfinished
Interior area
- Total structure area: 1,790
- Total interior livable area: 1,790 sqft
- Finished area above ground: 1,790
Property
Parking
- Total spaces: 1
- Parking features: Basement
- Attached garage spaces: 1
Features
- Levels: One
- Stories: 1
- Patio & porch: Deck
Lot
- Size: 3.37 Acres
Details
- Parcel number: 016 04402 000
- Special conditions: Standard
Construction
Type & style
- Home type: SingleFamily
- Property subtype: Single Family Residence, Residential
Materials
- Vinyl Siding
- Roof: Asphalt
Condition
- New construction: No
- Year built: 1961
Utilities & green energy
- Sewer: Septic Tank
- Water: Public
- Utilities for property: Electricity Available, Water Available
Community & HOA
Community
- Subdivision: None
HOA
- Has HOA: No
Location
- Region: Santa Fe
Financial & listing details
- Price per square foot: $168/sqft
- Tax assessed value: $166,100
- Annual tax amount: $793
- Date on market: 10/25/2026
- Electric utility on property: Yes
Estimated market value
Not available
Estimated sales range
Not available
Not available
Price history
| Date | Event | Price |
|---|---|---|
| 10/27/2026 | Contingent | $299,900$168/sqft |
Source:  RealTracs MLS as distributed by MLS GRID #3624320 Report a problem | ||
| 10/25/2026 | Listed for sale | $299,900$168/sqft |
Source: RealTracs MLS as distributed by MLS GRID #3624320 Report a problem | ||
| 10/10/2026 | Listing removed | $299,900$168/sqft |
Source: RealTracs MLS as distributed by MLS GRID #3312732 Report a problem | ||
| 7/31/2026 | Listed for sale | $299,900+140.1%$168/sqft |
Source: RealTracs MLS as distributed by MLS GRID #3312732 Report a problem | ||
| 5/31/2016 | Sold | $124,900+149.8%$70/sqft |
Source: RealTracs MLS as distributed by MLS GRID #1719001 Report a problem | ||
| 2/22/2016 | Sold | $50,000-10.7%$28/sqft |
Source: Public Record Report a problem | ||
| 10/6/2015 | Sold | $56,000-25.3%$31/sqft |
Source: Public Record Report a problem | ||
| 3/16/2012 | Sold | $75,000$42/sqft |
Source: RealTracs MLS as distributed by MLS GRID #1295741 Report a problem | ||
Public tax history
| Year | Property taxes | Tax assessment |
|---|---|---|
| 2025 | $793 | $41,525 |
| 2024 | $793 | $41,525 |
| 2023 | $793 | $41,525 |
| 2022 | $793 +86.7% | $41,525 +118.6% |
| 2021 | $425 | $19,000 |
| 2020 | $425 | $19,000 |
| 2019 | $425 | $19,000 |
| 2018 | $425 -14.2% | $19,000 +8.1% |
| 2017 | $495 | $17,575 |
| 2016 | $495 +7.5% | $17,575 |
| 2015 | $460 | $17,575 |
| 2014 | $460 | $17,575 |
| 2013 | -- | $17,575 -9.5% |
| 2012 | $504 | $19,425 |
Find assessor info on the county website
Monthly payment
Est. payment
Payment breakdown
Explore the cost of this home by adjusting the details. Changes won't be saved.Climate risks
Neighborhood: 38482
Nearby schools
Schools provided by the listing agent
- Elementary: Santa Fe Unit School
- Middle: Santa Fe Unit School
- High: Santa Fe Unit School
Source: RealTracs MLS as distributed by MLS GRID. This data may not be complete. We recommend contacting the local school district to confirm school assignments for this home.
Similar homes
- $290,0003 bd2 ba1.3k sqft148 Napier Dr, Columbia, TN 38401For Sale
 MLS ID #3628853, Trisha Johnson. RealTracs MLS as distributed by MLS GRID
- $325,0003 bd2 ba2.1k sqft116 W Swan St, Centerville, TN 37033For Sale
 MLS ID #3621929, Misty James. RealTracs MLS as distributed by MLS GRID
- $309,9003 bd2 ba1.8k sqft107 Cherry St, Centerville, TN 37033For Sale
 MLS ID #3168282, Elizabeth Chumbley. RealTracs MLS as distributed by MLS GRID
- $274,9003 bd2 ba1.5k sqft6724 Wesley Ridge Rd, Lyles, TN 37098For Sale
 MLS ID #3630304, Chelsea Cox. RealTracs MLS as distributed by MLS GRID
- $384,9003 bd2 ba1.8k sqft107 Christina Dr, Columbia, TN 38401For SaleMLS ID #3629474, Jason Huck. RealTracs MLS as distributed by MLS GRID
- $339,0003 bd2 ba1.3k sqft7927 Springer Orchard Rd, Lyles, TN 37098For SaleMLS ID #3628181, Tiffany Ashmore. RealTracs MLS as distributed by MLS GRID
- $299,9953 bd3 ba2k sqft103 Barnwell Ave, Centerville, TN 37033For SaleMLS ID #3619607, Jamie Hinson. RealTracs MLS as distributed by MLS GRID
- $365,0003 bd3 ba2.2k sqft704 Redwood Cir, Columbia, TN 38401For SaleMLS ID #3632233, Kate Smart. RealTracs MLS as distributed by MLS GRID
- $330,0003 bd1 ba1.4k sqft10924 Rials Branch Rd, Bon Aqua, TN 37025For SaleMLS ID #3233586, Amanda L. Bell. RealTracs MLS as distributed by MLS GRID
- $319,9002 bd1 ba1.1k sqft6204 Highway 230, Lyles, TN 37098For SaleMLS ID #3626176, Jamie Hinson. RealTracs MLS as distributed by MLS GRID
- $445,1003 bd2 ba1.4k sqft2815 Spencer Mill Rd, Bon Aqua, TN 37025For SaleMLS ID #3512492, Leslie Scott, CLHA. RealTracs MLS as distributed by MLS GRID
- $399,0003 bd2 ba1.7k sqft106 Christina Dr, Columbia, TN 38401For SaleMLS ID #3626638, Laurie Hendrickson. RealTracs MLS as distributed by MLS GRID
- $339,9003 bd2 ba1.7k sqft9900 Ed Lyell Rd, Lyles, TN 37098For SaleMLS ID #3516471, Randy Word. RealTracs MLS as distributed by MLS GRID
- $399,7003 bd3 ba1.7k sqft1038 S Cross Bridges Rd, Mt Pleasant, TN 38474For SaleMLS ID #3630943, Alex Blake. RealTracs MLS as distributed by MLS GRID
- $339,9003 bd3 ba2.5k sqft6371 Hassell Creek Rd, Lyles, TN 37098For SaleMLS ID #3527273, Beth Hunley. RealTracs MLS as distributed by MLS GRID
- $299,9003 bd1 ba1k sqft7103 Hall Ln, Fairview, TN 37062For SaleMLS ID #3619117, Nikki Spurlock. RealTracs MLS as distributed by MLS GRID
- $429,9004 bd2 ba2.1k sqft4611 Highway 100, Lyles, TN 37098For SaleMLS ID #3629677, Nikki Spurlock. RealTracs MLS as distributed by MLS GRID
- $349,9003 bd3 ba1.9k sqft2809 Skyview Dr, Centerville, TN 37033For SaleMLS ID #3611935, Michele Davis ,Broker CRS. RealTracs MLS as distributed by MLS GRID
- $333,9003 bd2 ba1.4k sqft3094 Williamsport Pike, Columbia, TN 38401For SaleMLS ID #3531683, Taylor Garner. RealTracs MLS as distributed by MLS GRID
- $329,0003 bd4 ba2.6k sqft108 Sunset Cir, Centerville, TN 37033For SaleMLS ID #3267470, Dana Wright. RealTracs MLS as distributed by MLS GRID
