NEWLY RENOVATED HOME ON OVER 6.5 ACRES! Enjoy fresh updates, spacious living areas, and room to spread out in this 3-BEDROOM, 2-BATH home. Renovations include NEW FLOORING, NEW KITCHEN CABINETS, ALL-NEW STAINLESS STEEL APPLIANCES, and NEW DECKING—creating an inviting space inside and out. The LARGE OPEN FLOOR PLAN features a living room with an expansive window that fills the space with NATURAL LIGHT. A generous separate room offers flexibility for a FORMAL DINING ROOM OR SECOND LIVING AREA, while an additional dining space provides room for everyday meals. The primary suite includes a private bathroom with a SEPARATE TUB AND STAND-UP SHOWER. Step outside to enjoy the new decking and envision the possibilities that come with OVER 6.5 ACRES—from gardening and outdoor recreation to simply enjoying a little more breathing room. UPDATED INTERIOR, FLEXIBLE LIVING SPACE, AND ACREAGE this property brings it all together!
Active
Price cut: $25K (11/12)
$249,900
6724 Wesley Ridge Rd, Lyles, TN 37098
3beds
1,512sqft
Manufactured On Land, Residential
Built in 1989
6.65 Acres Lot
$-- Zestimate®
$165/sqft
$-- HOA
What's special
Updated interiorLarge open floor planFlexible living spaceAll-new stainless steel appliancesAdditional dining spaceNew flooringNew kitchen cabinets
- 13 days
- 985
- 161
Likely to sell faster than
Zillow last checked:
Listing updated:
Listed by:
Chelsea Cox 615-982-2238,
Parker Peery Properties 615-446-1884
Source: RealTracs MLS as distributed by MLS GRID,MLS#: 3630304
Facts & features
Interior
Bedrooms & bathrooms
- Bedrooms: 3
- Bathrooms: 2
- Full bathrooms: 2
- Main level bedrooms: 3
Heating
- Central
Cooling
- Central Air
Appliances
- Included: Oven, Dishwasher, Microwave, Refrigerator, Stainless Steel Appliance(s)
Features
- Flooring: Vinyl
- Basement: None
Interior area
- Total structure area: 1,512
- Total interior livable area: 1,512 sqft
- Finished area above ground: 1,512
Property
Features
- Levels: One
- Stories: 1
Lot
- Size: 6.65 Acres
Details
- Parcel number: 041069 01100 00002069
- Special conditions: Standard
Construction
Type & style
- Home type: MobileManufactured
- Property subtype: Manufactured On Land, Residential
Materials
- Vinyl Siding
Condition
- New construction: No
- Year built: 1989
Utilities & green energy
- Sewer: Septic Tank
- Water: Public
- Utilities for property: Water Available
Community & HOA
Community
- Subdivision: Wesley Ridge Estates
HOA
- Has HOA: No
Location
- Region: Lyles
Financial & listing details
- Price per square foot: $165/sqft
- Tax assessed value: $111,300
- Annual tax amount: $740
- Date on market: 10/31/2026
Estimated market value
Not available
Estimated sales range
Not available
Not available
Price history
| Date | Event | Price |
|---|---|---|
| 11/12/2026 | Price change | $249,900-9.1%$165/sqft |
Source:  RealTracs MLS as distributed by MLS GRID #3630304 Report a problem | ||
| 11/1/2026 | Listed for sale | $274,900+111.5%$182/sqft |
Source: RealTracs MLS as distributed by MLS GRID #3630304 Report a problem | ||
| 9/16/2026 | Sold | $130,000+62.7%$86/sqft |
Source: Public Record Report a problem | ||
| 4/9/2009 | Listing removed | $79,900$53/sqft |
Source: Coldwell Banker** #1035431 Report a problem | ||
| 11/23/2008 | Listed for sale | $79,900+153.7%$53/sqft |
Source: Coldwell Banker** #1035431 Report a problem | ||
| 2/3/2004 | Sold | $31,500$21/sqft |
Source: Public Record Report a problem | ||
Public tax history
| Year | Property taxes | Tax assessment |
|---|---|---|
| 2025 | $740 +3.5% | $27,825 |
| 2024 | $715 +10.2% | $27,825 |
| 2023 | $649 | $27,825 |
| 2022 | $649 | $27,825 +12.2% |
| 2021 | -- | $24,800 |
| 2020 | -- | $24,800 |
| 2018 | $1,388 | $24,800 +10.1% |
| 2017 | $1,388 +109.7% | $22,525 |
| 2016 | $662 | $22,525 -0.1% |
| 2014 | $662 | $22,541 |
| 2013 | -- | $22,541 -1.6% |
| 2012 | $550 | $22,916 |
| 2011 | $550 +0.1% | $22,916 |
| 2010 | $550 | $22,916 |
| 2009 | $550 | $22,916 |
| 2008 | -- | $22,916 +1.5% |
| 2007 | $657 +3.9% | $22,575 |
| 2006 | $632 +45.1% | $22,575 +45.1% |
| 2005 | $436 | $15,561 |
| 2004 | $436 +48.3% | $15,561 +39.8% |
| 2002 | $294 | $11,127 |
| 2001 | -- | $11,127 -75% |
| 2000 | -- | $44,506 |
Find assessor info on the county website
Monthly payment
Climate risks
Neighborhood: 37098
Nearby schools
Schools provided by the listing agent
- Elementary: Centerville Elementary
- Middle: Hickman Co Middle School
- High: Hickman Co Sr High School
Source: RealTracs MLS as distributed by MLS GRID. This data may not be complete. We recommend contacting the local school district to confirm school assignments for this home.


Similar homes
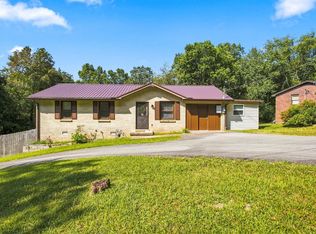
- $339,0003 bd2 ba1.3k sqft7927 Springer Orchard Rd, Lyles, TN 37098For Sale

 MLS ID #3628181, Tiffany Ashmore. RealTracs MLS as distributed by MLS GRID
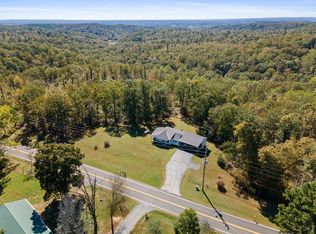
- $265,0003 bd2 ba1.1k sqft6661 Oak Hill Rd, Lyles, TN 37098For Sale
 MLS ID #3543090, Aislynn Jones Sweatt. RealTracs MLS as distributed by MLS GRID
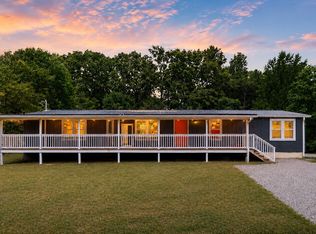
- $319,9002 bd1 ba1.1k sqft6204 Highway 230, Lyles, TN 37098For Sale
 MLS ID #3626176, Jamie Hinson. RealTracs MLS as distributed by MLS GRID
- $284,9003 bd3 ba1.5k sqft9464 Sugar Tree Dr, Bon Aqua, TN 37025For Sale
 MLS ID #3256202, Mindy Hoover. RealTracs MLS as distributed by MLS GRID
- $223,5003 bd2 ba1.2k sqft990 Community Rd, Nunnelly, TN 37137For SaleMLS ID #3225882, Beth Baker. RealTracs MLS as distributed by MLS GRID
- $309,9003 bd2 ba1k sqft1121 Blake Rd, Lyles, TN 37098For SaleMLS ID #3305385, Jamie Hinson. RealTracs MLS as distributed by MLS GRID
- $275,0003 bd2 ba1.5k sqft1075 Overlook Trl, Kingston Springs, TN 37082For SaleMLS ID #3261549, Chris Gangone. RealTracs MLS as distributed by MLS GRID
- $269,9003 bd1 ba980 sqft10026 W Green Cemetery Rd, Bon Aqua, TN 37025For SaleMLS ID #3612588, Brandon Cooper. RealTracs MLS as distributed by MLS GRID
- $215,7503 bd1 ba1.1k sqft1625 Highway 48 S, Dickson, TN 37055For SaleMLS ID #3594107, Carolyn Donaldson. RealTracs MLS as distributed by MLS GRID
- $220,0003 bd2 ba1.5k sqft9017 Dallas Ct, Duck River, TN 38454For SaleMLS ID #3510348, George W Weeks. RealTracs MLS as distributed by MLS GRID
- $269,0005 bd3 ba2k sqft7275 Taylor Creek Loop, Nunnelly, TN 37137New ConstructionMLS ID #3627487, Rochelle Romines | CRS | ABR | SRS | RENE. RealTracs MLS as distributed by MLS GRID
- $299,9002 bd2 ba1.5k sqft10786 New Cut Off Rd, Bon Aqua, TN 37025For SaleMLS ID #3256203, Addy Biggers. RealTracs MLS as distributed by MLS GRID
- $315,0003 bd2 ba1.2k sqft11165 Challenge Dr, Bon Aqua, TN 37025For SaleMLS ID #3602391, Emerson Mitchell. RealTracs MLS as distributed by MLS GRID
- $179,9003 bd2 ba1.4k sqft474 Duncan Rd, Centerville, TN 37033For SaleMLS ID #3250471, Robert (Rob) Rogers. RealTracs MLS as distributed by MLS GRID
- $289,9003 bd2 ba1.1k sqft722 Hickory St, Centerville, TN 37033For SaleMLS ID #3149089, Gregg Bybee. RealTracs MLS as distributed by MLS GRID
- $249,9002 bd1 ba812 sqft4854 Dry Fork Rd, Hampshire, TN 38461For SaleMLS ID #3632910, Kerry Harris. RealTracs MLS as distributed by MLS GRID
- $275,0002 bd2 ba1.4k sqft2650 Pretty Creek Rd, Nunnelly, TN 37137For SaleMLS ID #3547172, Emmy Tippett. RealTracs MLS as distributed by MLS GRID
- $279,9003 bd1 ba1k sqft107 Mae Cir, Dickson, TN 37055For SaleMLS ID #3629906, Missy Chandler. RealTracs MLS as distributed by MLS GRID
- $279,9003 bd1 ba1k sqft118 Spanish Ct, Dickson, TN 37055For SaleMLS ID #3622187, Carrie Parker Peery. RealTracs MLS as distributed by MLS GRID
- $309,9003 bd2 ba1.8k sqft107 Cherry St, Centerville, TN 37033For SaleMLS ID #3168282, Elizabeth Chumbley. RealTracs MLS as distributed by MLS GRID
