Welcome home to 10026 W Green Cemetery Rd — a completely transformed Bon Aqua retreat where nearly every inch has been touched! This top-to-bottom renovation delivers the peace of country living with the confidence of brand-new systems and finishes throughout. The heart of the home is the stunning kitchen, featuring all-new cabinetry, gleaming granite countertops, and a brand-new sink and fixtures ready for everything from weeknight dinners to holiday gatherings. The bathroom was rebuilt from the ground up with new tile, new cabinetry, and modern fixtures for a spa-fresh feel. Fresh new flooring flows throughout, complemented by new interior doors and hardware in every room. Major peace-of-mind upgrades include a brand-new HVAC system with new ductwork, new windows, and an all-new electrical panel — the big-ticket items buyers worry about are already done. Outside, enjoy a new gravel driveway and a storage shed for tools, toys, and yard equipment. With the quiet, open feel of Hickman County and convenient access to Dickson and Nashville, this is move-in-ready living without lifting a finger. Bring your buyers — this one won't last!
Active
$269,900
10026 W Green Cemetery Rd, Bon Aqua, TN 37025
3beds
980sqft
Single Family Residence, Residential
Built in 1978
0.49 Acres Lot
$-- Zestimate®
$275/sqft
$-- HOA
What's special
New gravel drivewayAll-new electrical panelNew windowsSpa-fresh feelStunning kitchenAll-new cabinetryModern fixtures
- 2 days
- 113
- 9
Likely to sell faster than
Zillow last checked:
Listing updated:
Listed by:
Brandon Cooper 931-551-5179,
eXp Realty 888-519-5113,
Issac Barrientos 931-367-7449,
eXp Realty
Source: RealTracs MLS as distributed by MLS GRID,MLS#: 3612588
Facts & features
Interior
Bedrooms & bathrooms
- Bedrooms: 3
- Bathrooms: 1
- Full bathrooms: 1
- Main level bedrooms: 3
Heating
- Central
Cooling
- Central Air
Appliances
- Included: Oven, Cooktop, Dishwasher, Disposal, Microwave, Refrigerator, Stainless Steel Appliance(s)
Features
- Flooring: Luxury Vinyl
- Basement: Crawl Space
Interior area
- Total structure area: 980
- Total interior livable area: 980 sqft
- Finished area above ground: 980
Property
Features
- Levels: One
- Stories: 1
Lot
- Size: 0.49 Acres
- Dimensions: 100 x 202
Details
- Parcel number: 041016O B 00400 00005016O
- Special conditions: Standard
Construction
Type & style
- Home type: SingleFamily
- Property subtype: Single Family Residence, Residential
Materials
- Vinyl Siding
Condition
- New construction: No
- Year built: 1978
Utilities & green energy
- Sewer: Public Sewer
- Water: Public
- Utilities for property: Water Available
Community & HOA
Community
- Subdivision: Lake View Acres
HOA
- Has HOA: No
Location
- Region: Bon Aqua
Financial & listing details
- Price per square foot: $275/sqft
- Tax assessed value: $129,100
- Annual tax amount: $859
- Date on market: 10/6/2026
Estimated market value
Not available
Estimated sales range
Not available
Not available
Price history
| Date | Event | Price |
|---|---|---|
| 10/7/2026 | Listed for sale | $269,900+58.8%$275/sqft |
Source:  RealTracs MLS as distributed by MLS GRID #3612588 Report a problem RealTracs MLS as distributed by MLS GRID #3612588 Report a problem | ||
| 5/15/2026 | Sold | $170,000+97.7%$173/sqft |
Source: Public Record Report a problem | ||
| 7/25/2008 | Sold | $86,000$88/sqft |
Source: Public Record Report a problem | ||
Public tax history
| Year | Property taxes | Tax assessment |
|---|---|---|
| 2025 | $859 +3.5% | $32,275 |
| 2024 | $829 +10.2% | $32,275 |
| 2023 | $753 | $32,275 |
| 2022 | $753 | $32,275 +12.5% |
| 2021 | -- | $28,700 |
| 2020 | -- | $28,700 |
| 2018 | $1,608 | $28,700 +33.3% |
| 2017 | $1,608 +154% | $21,525 |
| 2016 | $633 | $21,525 0% |
| 2014 | $633 | $21,534 |
| 2013 | -- | $21,534 -1.6% |
| 2012 | $525 | $21,887 |
| 2011 | $525 +0.1% | $21,887 |
| 2010 | $525 | $21,887 |
| 2009 | $525 | $21,887 |
| 2008 | -- | $21,887 +47.7% |
| 2007 | $431 +3.9% | $14,820 |
| 2006 | $415 | $14,820 |
| 2005 | $415 +5.2% | $14,820 +5.2% |
| 2004 | $394 +7.7% | $14,089 +1.6% |
| 2002 | $366 | $13,871 |
| 2001 | -- | $13,871 -75% |
| 2000 | -- | $55,485 |
Find assessor info on the county website
Monthly payment
Est. payment
Payment breakdown
Explore the cost of this home by adjusting the details. Changes won't be saved.Climate risks
Neighborhood: 37025
Nearby schools
Schools provided by the listing agent
- Elementary: East Hickman Elementary
- Middle: East Hickman Middle School
- High: Hickman Co Sr High School
Source: RealTracs MLS as distributed by MLS GRID. This data may not be complete. We recommend contacting the local school district to confirm school assignments for this home.
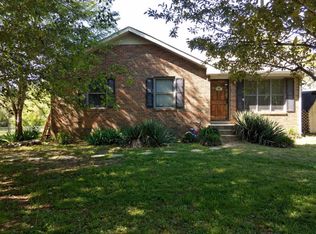
- $225,6003 bd1 ba1k sqft10032 W Green Cemetery Rd, Bon Aqua, TN 37025Off Market
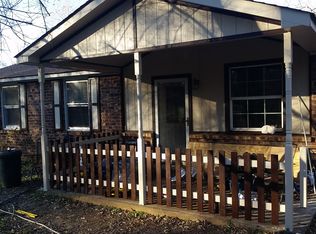
- $246,0003 bd2 ba1.2k sqft10020 W Green Cemetery Rd, Bon Aqua, TN 37025Off Market
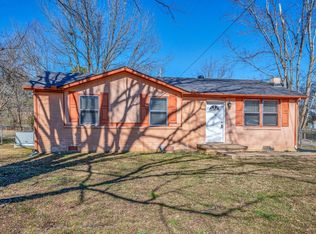
- $224,9003 bd1 ba1.2k sqft10040 W Green Cemetery Rd, Bon Aqua, TN 37025Sold
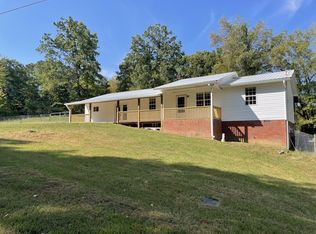
- $194,300-- bd1 ba900 sqft10012 W Green Cemetery Rd, Bon Aqua, TN 37025Off Market
Similar homes
- $299,0003 bd2 ba1.2k sqft10568 Twin Springs Ln, Bon Aqua, TN 37025For Sale
 MLS ID #3547725, Vance Hudgins. RealTracs MLS as distributed by MLS GRID
 - $275,0003 bd1 ba1.3k sqft9296 Old Locust Creek Rd, Bon Aqua, TN 37025For Sale
 MLS ID #3256090, David R. Hudgins. RealTracs MLS as distributed by MLS GRID
 - $255,9002 bd1 ba1.3k sqft10200 New Hope Rd, Bon Aqua, TN 37025For Sale
 MLS ID #3594070, Timothy Garland Southerland. RealTracs MLS as distributed by MLS GRID
 - $275,0003 bd2 ba1.1k sqft6661 Oak Hill Rd, Lyles, TN 37098For Sale
 MLS ID #3543090, Aislynn Jones Sweatt. RealTracs MLS as distributed by MLS GRID
 - $235,0001 bd1 ba792 sqft9732 Highway 46, Bon Aqua, TN 37025For SaleMLS ID #3499843, Bernie Gallerani. RealTracs MLS as distributed by MLS GRID
- $264,0003 bd1 ba888 sqft3125 Green Hill Dr, Centerville, TN 37033For SaleMLS ID #3611415, Ryan Rogers. RealTracs MLS as distributed by MLS GRID
- $289,9003 bd2 ba1.3k sqft958 Jordan Cir, White Bluff, TN 37187For SaleMLS ID #3258328, Harley Pope. RealTracs MLS as distributed by MLS GRID
- $340,9003 bd2 ba1.2k sqft9990 N Tidwell Rd N Lot 1, Bon Aqua, TN 37025New ConstructionMLS ID #3499654, William (Austin) Ray Page. RealTracs MLS as distributed by MLS GRID
- $234,9003 bd2 ba1.2k sqft7531 Highway 100, Bon Aqua, TN 37025For SaleMLS ID #3098282, R. Scott England. RealTracs MLS as distributed by MLS GRID
- $324,9003 bd2 ba1k sqft1121 Blake Rd, Lyles, TN 37098For SaleMLS ID #3305385, Jamie Hinson. RealTracs MLS as distributed by MLS GRID
- $277,0003 bd2 ba1.1k sqft112 Holland Dr, Burns, TN 37029For SaleMLS ID #3602094, Jessica Grogan. RealTracs MLS as distributed by MLS GRID
- $259,9003 bd1 ba1.1k sqft9098 Redbud Ln, Nunnelly, TN 37137For SaleMLS ID #3269429, Sherry Patterson. RealTracs MLS as distributed by MLS GRID
- $319,9003 bd2 ba1k sqft100 Brook Dr, Dickson, TN 37055For SaleMLS ID #3615345, Chelsea Cox. RealTracs MLS as distributed by MLS GRID
- $259,9003 bd1 ba1.1k sqft9106 Redbud Ln, Nunnelly, TN 37137For SaleMLS ID #3231631, Sherry Patterson. RealTracs MLS as distributed by MLS GRID
- $344,5003 bd2 ba1.3k sqft1013 S Tidwell Rd, Bon Aqua, TN 37025For SaleMLS ID #3270726, Jillain Pigg. RealTracs MLS as distributed by MLS GRID
- $199,9002 bd1 ba1.1k sqft10075 Buckner Ridge Rd, Bon Aqua, TN 37025For SaleMLS ID #3182437, Jamie Hinson. RealTracs MLS as distributed by MLS GRID
- $253,9002 bd2 ba1.1k sqft1143 Chestnut Dr, Burns, TN 37029For SaleMLS ID #3515231, Chris Dotson. RealTracs MLS as distributed by MLS GRID
- $259,0003 bd1 ba1k sqft206 Diana Dr, Dickson, TN 37055For SaleMLS ID #3247714, Karen Albright. RealTracs MLS as distributed by MLS GRID
- $339,9003 bd2 ba1.3k sqft103 W Dell Rd, Dickson, TN 37055For SaleMLS ID #3611802, Dale Karshenas. RealTracs MLS as distributed by MLS GRID
