Great Location on 1.04 +/- acres just one mile from Exit 7 off of I-840 and just minutes to Publix in Fairview. The home features 3 bed/2 bath with a large living and dining area. The primary bedroom offers a private bath and a walk-in closet. This property sits on a permanent block foundation and also features a concrete slab great for patio sitting as well as a storm shelter. With some renovations this property would make a great home or investment property. Convenient interstate access, surrounded by newer custom homes, and enjoy a lower tax rate than surrounding counties.
Active
$199,900
7531 Highway 100, Bon Aqua, TN 37025
3beds
1,215sqft
Manufactured On Land, Residential
Built in 1998
1.04 Acres Lot
$-- Zestimate®
$165/sqft
$-- HOA
What's special
Walk-in closetPermanent block foundationStorm shelter
- 19 days
- 499
- 67
Likely to sell faster than
Zillow last checked:
Listing updated:
Listed by:
R. Scott England 615-202-2100,
E4 Real Estate Group, LLC 615-202-2100
Source: RealTracs MLS as distributed by MLS GRID,MLS#: 3624871
Facts & features
Interior
Bedrooms & bathrooms
- Bedrooms: 3
- Bathrooms: 2
- Full bathrooms: 2
- Main level bedrooms: 3
Heating
- Central
Cooling
- Central Air
Appliances
- Included: Electric Range, Refrigerator
Features
- Flooring: Laminate
- Basement: Crawl Space
Interior area
- Total structure area: 1,215
- Total interior livable area: 1,215 sqft
- Finished area above ground: 1,215
Property
Parking
- Total spaces: 2
- Parking features: Open
- Uncovered spaces: 2
Features
- Levels: One
- Stories: 1
Lot
- Size: 1.04 Acres
Details
- Parcel number: 041019 02600 00004019
- Special conditions: Standard
Construction
Type & style
- Home type: MobileManufactured
- Property subtype: Manufactured On Land, Residential
Materials
- Vinyl Siding
Condition
- New construction: No
- Year built: 1998
Utilities & green energy
- Sewer: Septic Tank
- Water: Public
- Utilities for property: Water Available
Community & HOA
HOA
- Has HOA: No
Location
- Region: Bon Aqua
Financial & listing details
- Price per square foot: $165/sqft
- Tax assessed value: $48,800
- Annual tax amount: $325
- Date on market: 10/23/2026
Estimated market value
Not available
Estimated sales range
Not available
Not available
Price history
| Date | Event | Price |
|---|---|---|
| 10/23/2026 | Listed for sale | $199,900-14.9%$165/sqft |
Source:  RealTracs MLS as distributed by MLS GRID #3624871 Report a problem | ||
| 10/16/2026 | Listing removed | $234,900$193/sqft |
Source: RealTracs MLS as distributed by MLS GRID #3098282 Report a problem | ||
| 8/29/2026 | Listed for sale | $234,900$193/sqft |
Source: RealTracs MLS as distributed by MLS GRID #3098282 Report a problem | ||
| 7/30/2026 | Listing removed | $234,900$193/sqft |
Source: RealTracs MLS as distributed by MLS GRID #3098282 Report a problem | ||
| 3/12/2026 | Listed for sale | $234,900$193/sqft |
Source: RealTracs MLS as distributed by MLS GRID #3098282 Report a problem | ||
| 3/9/2026 | Contingent | $234,900$193/sqft |
Source: RealTracs MLS as distributed by MLS GRID #3098282 Report a problem | ||
| 2/18/2026 | Price change | $234,900-2.1%$193/sqft |
Source: RealTracs MLS as distributed by MLS GRID #3098282 Report a problem | ||
| 1/16/2026 | Listed for sale | $239,900+219.9%$197/sqft |
Source: RealTracs MLS as distributed by MLS GRID #3098282 Report a problem | ||
| 12/4/2007 | Sold | $75,000+66.7%$62/sqft |
Source: Public Record Report a problem | ||
| 7/3/2007 | Sold | $45,000$37/sqft |
Source: Public Record Report a problem | ||
Public tax history
| Year | Property taxes | Tax assessment |
|---|---|---|
| 2025 | $325 +3.5% | $12,200 |
| 2024 | $314 +10.2% | $12,200 |
| 2023 | $285 | $12,200 |
| 2022 | $285 | $12,200 +14.8% |
| 2021 | -- | $10,625 -38.9% |
| 2020 | -- | $17,400 |
| 2018 | $974 | $17,400 -6.6% |
| 2017 | $974 +78.1% | $18,625 |
| 2016 | $547 +15.5% | $18,625 -0.1% |
| 2014 | $473 | $18,644 |
| 2013 | -- | $18,644 -7% |
| 2012 | $481 +61.3% | $20,051 +61.3% |
| 2011 | $298 -15.3% | $12,433 -15.3% |
| 2010 | $352 | $14,685 |
| 2009 | $352 | $14,685 |
| 2008 | -- | $14,685 +25.5% |
| 2007 | $340 +3.9% | $11,698 |
| 2006 | $328 | $11,698 |
| 2005 | $328 -1.3% | $11,698 -1.3% |
| 2004 | $332 +51% | $11,848 +42.4% |
| 2002 | $220 | $8,322 |
| 2001 | -- | $8,322 -75% |
| 2000 | -- | $33,288 |
Find assessor info on the county website
Monthly payment
Climate risks
Neighborhood: 37025
Nearby schools
Schools provided by the listing agent
- Elementary: East Hickman Elementary
- Middle: East Hickman Middle School
- High: East Hickman High School
Source: RealTracs MLS as distributed by MLS GRID. This data may not be complete. We recommend contacting the local school district to confirm school assignments for this home.
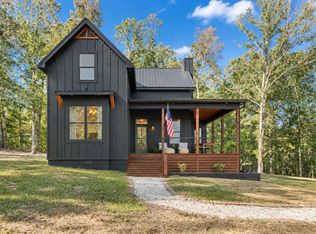

Similar homes
- $259,0003 bd2 ba1.2k sqft10568 Twin Springs Ln, Bon Aqua, TN 37025For Sale
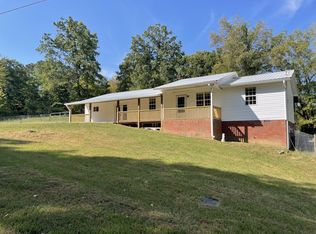
 MLS ID #3547725, Vance Hudgins. RealTracs MLS as distributed by MLS GRID
- $155,0003 bd2 ba1k sqft10132 Bee Branch Rd, Bon Aqua, TN 37025For Sale
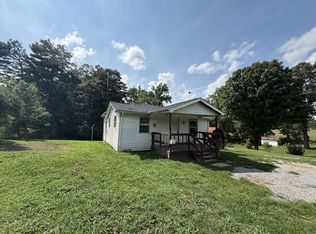 MLS ID #3630955, Beth Edwards. RealTracs MLS as distributed by MLS GRID
- $284,9003 bd3 ba1.5k sqft9464 Sugar Tree Dr, Bon Aqua, TN 37025For Sale
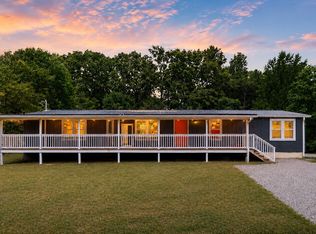 MLS ID #3256202, Mindy Hoover. RealTracs MLS as distributed by MLS GRID
- $199,0002 bd1 ba730 sqft6898 Oak Hill Rd, Lyles, TN 37098For Sale
 MLS ID #3597802, Carrie Cooper. RealTracs MLS as distributed by MLS GRID
- $299,0003 bd2 ba1.5k sqft119 Fred Rd, Bon Aqua, TN 37025For SaleMLS ID #3305696, Levi Rice. RealTracs MLS as distributed by MLS GRID
- $205,9003 bd1 ba1.1k sqft6716 Brown Hollow Rd, Lyles, TN 37098For SaleMLS ID #3531495, William (Austin) Ray Page. RealTracs MLS as distributed by MLS GRID
- $215,7503 bd1 ba1.1k sqft1625 Highway 48 S, Dickson, TN 37055For SaleMLS ID #3594107, Carolyn Donaldson. RealTracs MLS as distributed by MLS GRID
- $274,9003 bd2 ba1.7k sqft2208 Wayne Rd, Bon Aqua, TN 37025For SaleMLS ID #3547128, Carrie Cooper. RealTracs MLS as distributed by MLS GRID
- $225,0003 bd2 ba924 sqft399 Turkey Rdg, Pegram, TN 37143For SaleMLS ID #3513471, John Louallen. RealTracs MLS as distributed by MLS GRID
- $269,9003 bd1 ba980 sqft10026 W Green Cemetery Rd, Bon Aqua, TN 37025For SaleMLS ID #3612588, Brandon Cooper. RealTracs MLS as distributed by MLS GRID
- $223,5003 bd2 ba1.2k sqft990 Community Rd, Nunnelly, TN 37137For SaleMLS ID #3225882, Beth Baker. RealTracs MLS as distributed by MLS GRID
- $215,0002 bd2 ba1.3k sqft2205 Dowell Branch Rd, Columbia, TN 38401For SaleMLS ID #3510256, Hillary A Miller. RealTracs MLS as distributed by MLS GRID
- $234,9003 bd2 ba1.7k sqft1448 W Grab Creek Rd, Dickson, TN 37055For SaleMLS ID #3610889, Clasha Tanner. RealTracs MLS as distributed by MLS GRID
- $274,9003 bd2 ba1.5k sqft6724 Wesley Ridge Rd, Lyles, TN 37098For SaleMLS ID #3630304, Chelsea Cox. RealTracs MLS as distributed by MLS GRID
- $220,0003 bd2 ba1.3k sqft958 Jordan Cir, White Bluff, TN 37187For SaleMLS ID #3258328, Harley Pope. RealTracs MLS as distributed by MLS GRID
- $235,0001 bd1 ba792 sqft9732 Highway 46, Bon Aqua, TN 37025For SaleMLS ID #3499843, Bernie Gallerani. RealTracs MLS as distributed by MLS GRID
- $220,0003 bd2 ba1.5k sqft9017 Dallas Ct, Duck River, TN 38454For SaleMLS ID #3510348, George W Weeks. RealTracs MLS as distributed by MLS GRID
