Welcome to this charming blue gem nestled in a location rich with history and convenience. Situated just minutes from the famed Bon Aqua Springs and directly behind the iconic Storytellers Museum, this home offers a unique blend of character, charm, and accessibility. Whether you're seeking a personal retreat or an excellent investment, this property is currently active on Airbnb and presents a fantastic opportunity for short-term rental income. Inside, you'll find a spacious main living area filled with natural light and plenty of room to relax or entertain. The home features a full, unfinished basement that adds an additional 792 sq ft of potential living space - already waterproofed and ready for your vision. Located less than 45 minutes from downtown Nashville and under 40 minutes to Franklin and Spring Hill, the property offers both peaceful seclusion and easy access to city amenities. Only 18 minutes from the growing hub of downtown Dickson, you're close to local shops, dining, and entertainment. Whether you're an investor or someone looking for a home with heart and history, this is a rare opportunity to own a piece of Bon Aqua's charm. Don't miss your chance to experience all this special location has to offer. 1% lender credit with use of preferred lender.
Active
$235,000
9732 Highway 46, Bon Aqua, TN 37025
1beds
792sqft
:
Get pre-qualified$1,444/mo
Single Family Residence, Residential
Built in 1979
0.44 Acres Lot
$-- Zestimate®
$297/sqft
$-- HOA
What's special
- 1 day |
- 181 |
- 20 |
Zillow last checked:
Listing updated:
Listed by:
Bernie Gallerani 615-438-6658,
Bernie Gallerani Real Estate 615-265-8284
Source: RealTracs MLS as distributed by MLS GRID,MLS#: 3499843
Facts & features
Interior
Bedrooms & bathrooms
- Bedrooms: 1
- Bathrooms: 1
- Full bathrooms: 1
- Main level bedrooms: 1
Bedroom 1
- Features: Suite
- Level: Suite
Primary bathroom
- Features: Primary Bedroom
- Level: Primary Bedroom
Dining room
- Features: Combination
- Level: Combination
Living room
- Features: Combination
- Level: Combination
Heating
- Central
Cooling
- Central Air
Appliances
- Included: Range, Dryer, Microwave, Refrigerator, Stainless Steel Appliance(s), Washer
Features
- Flooring: Vinyl
- Basement: Full,Unfinished
Interior area
- Total structure area: 792
- Total interior livable area: 792 sqft
- Finished area above ground: 792
Property
Features
- Levels: One
- Stories: 1
- Patio & porch: Porch, Covered
Lot
- Size: 0.44 Acres
Details
- Parcel number: 041015 02700 00005015
- Special conditions: Standard
Construction
Type & style
- Home type: SingleFamily
- Property subtype: Single Family Residence, Residential
Materials
- Hardboard Siding
Condition
- New construction: No
- Year built: 1979
Utilities & green energy
- Sewer: Septic Tank
- Water: Public
- Utilities for property: Water Available
Community & HOA
Community
- Subdivision: None
HOA
- Has HOA: No
Location
- Region: Bon Aqua
Financial & listing details
- Price per square foot: $297/sqft
- Annual tax amount: $672
- Date on market: 8/8/2026
Estimated market value
Not available
Estimated sales range
Not available
Not available
Price history
| Date | Event | Price |
|---|---|---|
| 8/8/2026 | Listed for sale | $235,000+279%$297/sqft |
Source:  RealTracs MLS as distributed by MLS GRID #3499843 Report a problem RealTracs MLS as distributed by MLS GRID #3499843 Report a problem | ||
| 8/2/2019 | Sold | $62,000$78/sqft |
Source: RealTracs MLS as distributed by MLS GRID #2042400 Report a problem | ||
Public tax history
Tax history is unavailable.
Monthly payment
Est. payment
Payment breakdown
Explore the cost of this home by adjusting the details. Changes won't be saved.Climate risks
Neighborhood: 37025
Nearby schools
GreatSchools rating
- 5/10East Hickman Intermediate SchoolGrades: 3-5Distance: 1.8 mi
- 4/10East Hickman Middle SchoolGrades: 6-8Distance: 1.7 mi
- 3/10East Hickman High SchoolGrades: 9-12Distance: 3.1 mi
Schools provided by the listing agent
- Elementary: East Hickman Elementary
- Middle: East Hickman Middle School
- High: East Hickman High School
Source: RealTracs MLS as distributed by MLS GRID. This data may not be complete. We recommend contacting the local school district to confirm school assignments for this home.
- $190,0001 bd1 ba1.5k sqft9732 Old Highway 46, Bon Aqua, TN 37025Sold

- $154,800-- bd1 ba1.2k sqft9744 Old Highway 46, Bon Aqua, TN 37025Off Market
- $63,500-- bd-- ba672 sqft9677 Old Highway 46, Bon Aqua, TN 37025Off Market
- $168,200-- bd1 ba1.6k sqft9735 Old Highway 46, Bon Aqua, TN 37025Off Market
- $330,500-- bd1 ba2.8k sqft9676 Old Highway 46, Bon Aqua, TN 37025Off Market
- $57,946-- bd2 ba3.1k sqft9672 Old Highway 46, Bon Aqua, TN 37025Off Market
- $196,8003 bd1 ba1.1k sqft9743 Old Highway 46, Bon Aqua, TN 37025Off Market
- $25,000-- bd1 ba989 sqft9756 Old Highway 46, Bon Aqua, TN 37025Off Market
A local agent can set up tours, give advice and negotiate with sellers.
A local lender can help you make sure your offer is ready when you are.
Similar homes
- $285,0002 bd2 ba1k sqft11157 Challenge Dr, Bon Aqua, TN 37025For Sale
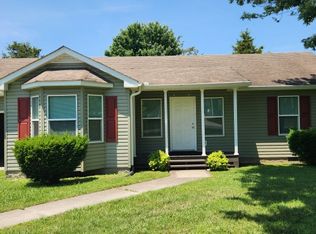
 MLS ID #3260090, Daniel Demers. RealTracs MLS as distributed by MLS GRID
 - $220,0002 bd1 ba1.1k sqft10075 Buckner Ridge Rd, Bon Aqua, TN 37025For Sale
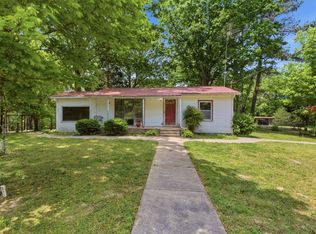 MLS ID #3182437, Jamie Hinson. RealTracs MLS as distributed by MLS GRID
 - $159,9003 bd2 ba1k sqft6703 Oak Hill Rd, Lyles, TN 37098For Sale
 MLS ID #3335815, Sarah Evans. RealTracs MLS as distributed by MLS GRID
 - $190,0002 bd1 ba816 sqft3011 Green Hill Dr, Centerville, TN 37033For Sale
 MLS ID #3111119, Phillip James. RealTracs MLS as distributed by MLS GRID
 - $349,0003 bd2 ba1k sqft1121 Blake Rd, Lyles, TN 37098For SaleMLS ID #3305385, Jamie Hinson. RealTracs MLS as distributed by MLS GRID
- $299,9003 bd1 ba1k sqft1101 Chestnut Dr, Burns, TN 37029For SaleMLS ID #3309331, Meaghan Baker. RealTracs MLS as distributed by MLS GRID
- $239,7503 bd1 ba1.1k sqft1625 Highway 48 S, Dickson, TN 37055For SaleMLS ID #3130590, Carolyn Donaldson. RealTracs MLS as distributed by MLS GRID
- $259,9003 bd2 ba1.1k sqft7880 Johnny Crow Rd, Lyles, TN 37098For SaleMLS ID #3245436, Alicia Griffith. RealTracs MLS as distributed by MLS GRID
- $285,9002 bd2 ba968 sqft119 Poplar St, Dickson, TN 37055For SaleMLS ID #3336273, Sammie Jo Remington. RealTracs MLS as distributed by MLS GRID
- $290,0003 bd2 ba1.1k sqft109 Phillips St, Charlotte, TN 37036For SaleMLS ID #3320364, Daniel Wree. RealTracs MLS as distributed by MLS GRID
- $225,0002 bd1 ba859 sqft923 Highway 100 W, Centerville, TN 37033For SaleMLS ID #3224019, Misty James. RealTracs MLS as distributed by MLS GRID
- $280,0002 bd1 ba750 sqft236 Tennsco Dr, Dickson, TN 37055For SaleMLS ID #3272315, Gabrielle Hanson. RealTracs MLS as distributed by MLS GRID
- $--2 bd1 ba930 sqft116 Skyline Dr, Dickson, TN 37055AuctionAuction.com 2
- $274,0003 bd1 ba1k sqft206 Diana Dr, Dickson, TN 37055For SaleMLS ID #3247714, Karen Albright. RealTracs MLS as distributed by MLS GRID
- $215,9002 bd2 ba1.1k sqft317 Village Ln W, Dickson, TN 37055For SaleMLS ID #3239741, Pam Redden. RealTracs MLS as distributed by MLS GRID
- $299,9002 bd2 ba1.1k sqft106 Martin St, Charlotte, TN 37036For SaleMLS ID #3311828, Jonathan Poindexter. RealTracs MLS as distributed by MLS GRID
- $218,5001 bd1 ba1k sqft1520 Craggie Hope Rd, Kingston Springs, TN 37082For SaleMLS ID #3152942, Scott Summers. REALSTACK
- $299,9003 bd1 ba1.1k sqft9098 Redbud Ln, Nunnelly, TN 37137For SaleMLS ID #3269429, Sherry Patterson. RealTracs MLS as distributed by MLS GRID
- $259,9003 bd1 ba1k sqft133 Lynn Ln, Charlotte, TN 37036For SaleMLS ID #3225155, Ray Craven. RealTracs MLS as distributed by MLS GRID
- $219,9002 bd2 ba925 sqft116 Hill Place Ct Lot 18, Dickson, TN 37055New ConstructionMLS ID #3312693, Missy Chandler. RealTracs MLS as distributed by MLS GRID
