Welcome to 11157 Challenge Drive, a charming Single Family home nestled in the serene town of Bon Aqua, TN. This lovely property was built in 1998 and boasts a cozy and inviting atmosphere perfect for anyone looking to settle down. With 2 bathrooms, there is ample space for everyone to get ready in the morning without any hassle. The home offers a finished area of 1,178 sq.ft., providing plenty of room for comfortable living and entertaining. The lot size is 1 acre, offering a manageable outdoor space for gardening or relaxing in the fresh air. This property is ideal for those seeking a peaceful retreat away from the hustle and bustle of city life. Don't miss the opportunity to make this house your home sweet home in Bon Aqua, TN.
Active
$285,000
11157 Challenge Dr, Bon Aqua, TN 37025
2beds
1,044sqft
:
Get pre-qualified$1,732/mo
Single Family Residence, Residential
Built in 1998
1 Acres Lot
$-- Zestimate®
$273/sqft
$-- HOA
What's special
Cozy and inviting atmosphere
- 23 days |
- 515 |
- 35 |
Zillow last checked:
Listing updated:
Listed by:
Daniel Demers 888-219-3009,
Sell Your Home Services, LLC 888-219-3009
Source: RealTracs MLS as distributed by MLS GRID,MLS#: 3260090
Facts & features
Interior
Bedrooms & bathrooms
- Bedrooms: 2
- Bathrooms: 2
- Full bathrooms: 2
- Main level bedrooms: 2
Bedroom 1
- Features: Full Bath
- Level: Full Bath
- Area: 195 Square Feet
- Dimensions: 13x15
Bedroom 2
- Area: 80 Square Feet
- Dimensions: 8x10
Kitchen
- Features: Eat-in Kitchen
- Level: Eat-in Kitchen
- Area: 182 Square Feet
- Dimensions: 13x14
Living room
- Features: Separate
- Level: Separate
- Area: 208 Square Feet
- Dimensions: 13x16
Heating
- Central, Natural Gas
Cooling
- Electric
Appliances
- Included: Electric Oven, Electric Range, Dishwasher, Ice Maker, Microwave, Refrigerator
Features
- Ceiling Fan(s), Entrance Foyer, Walk-In Closet(s)
- Flooring: Carpet, Laminate, Vinyl
- Basement: None
- Number of fireplaces: 1
- Fireplace features: Living Room
Interior area
- Total structure area: 1,044
- Total interior livable area: 1,044 sqft
- Finished area above ground: 1,044
Property
Parking
- Total spaces: 3
- Parking features: Garage Door Opener, Attached, Gravel
- Attached garage spaces: 1
- Uncovered spaces: 2
Features
- Levels: One
- Stories: 1
- Has view: Yes
- View description: City
Lot
- Size: 1 Acres
- Dimensions: 0.94 AC
- Features: Level, Private
- Topography: Level,Private
Details
- Parcel number: 041016 03614 00005016
- Special conditions: Standard
Construction
Type & style
- Home type: SingleFamily
- Architectural style: Contemporary
- Property subtype: Single Family Residence, Residential
Materials
- Frame, Vinyl Siding
- Roof: Asphalt
Condition
- New construction: No
- Year built: 1998
Utilities & green energy
- Sewer: Septic Tank
- Water: Public
- Utilities for property: Electricity Available, Natural Gas Available, Water Available
Community & HOA
Community
- Subdivision: Rosewood
HOA
- Has HOA: No
Location
- Region: Bon Aqua
Financial & listing details
- Price per square foot: $273/sqft
- Tax assessed value: $110,700
- Annual tax amount: $736
- Date on market: 7/3/2026
- Electric utility on property: Yes
Estimated market value
Not available
Estimated sales range
Not available
Not available
Price history
| Date | Event | Price |
|---|---|---|
| 7/3/2026 | Listed for sale | $285,000+437.7%$273/sqft |
Source:  RealTracs MLS as distributed by MLS GRID #3260090 Report a problem RealTracs MLS as distributed by MLS GRID #3260090 Report a problem | ||
| 6/11/2026 | Listing removed | $1,700$2/sqft |
Source: Zillow Rentals Report a problem | ||
| 5/17/2026 | Listed for rent | $1,700+13.3%$2/sqft |
Source: Zillow Rentals Report a problem | ||
| 10/6/2024 | Listing removed | $1,500$1/sqft |
Source: Zillow Rentals Report a problem | ||
| 9/23/2024 | Listed for rent | $1,500$1/sqft |
Source: Zillow Rentals Report a problem | ||
| 1/4/2012 | Sold | $53,000-3.6%$51/sqft |
Source: Public Record Report a problem | ||
| 12/7/2011 | Price change | $55,000-8.3%$53/sqft |
Source: Southern Showcase Real Estate Services #1316944 Report a problem | ||
| 11/1/2011 | Listed for sale | $60,000+5.3%$57/sqft |
Source: isNowListed.com Report a problem | ||
| 10/12/2011 | Sold | $57,000-30.1%$55/sqft |
Source: Public Record Report a problem | ||
| 4/3/2007 | Sold | $81,500-7.9%$78/sqft |
Source: Public Record Report a problem | ||
| 10/4/2004 | Sold | $88,500+7.9%$85/sqft |
Source: Public Record Report a problem | ||
| 3/1/1999 | Sold | $82,000$79/sqft |
Source: Public Record Report a problem | ||
Public tax history
| Year | Property taxes | Tax assessment |
|---|---|---|
| 2025 | $736 +3.5% | $27,675 |
| 2024 | $711 +10.2% | $27,675 |
| 2023 | $645 | $27,675 |
| 2022 | $645 | $27,675 +33.2% |
| 2021 | -- | $20,775 |
| 2020 | -- | $20,775 |
| 2018 | $1,164 | $20,775 +2.2% |
| 2017 | $1,164 +95% | $20,325 |
| 2016 | $597 | $20,325 +0.1% |
| 2014 | $597 | $20,311 |
| 2013 | -- | $20,311 -2.1% |
| 2012 | $498 | $20,748 |
| 2011 | $498 +0.1% | $20,748 |
| 2010 | $498 | $20,748 |
| 2009 | $498 | $20,748 |
| 2008 | -- | $20,748 +9.5% |
| 2007 | $551 +3.9% | $18,941 |
| 2006 | $530 | $18,941 |
| 2005 | $530 | $18,941 |
| 2004 | $530 +15.9% | $18,941 +9.3% |
| 2002 | $457 | $17,326 |
| 2001 | -- | $17,326 -75% |
| 2000 | -- | $69,303 |
Find assessor info on the county website
Monthly payment
Est. payment
Payment breakdown
Explore the cost of this home by adjusting the details. Changes won't be saved.Climate risks
Neighborhood: 37025
Nearby schools
GreatSchools rating
- 5/10East Hickman Intermediate SchoolGrades: 3-5Distance: 2 mi
- 4/10East Hickman Middle SchoolGrades: 6-8Distance: 1.9 mi
- 3/10East Hickman High SchoolGrades: 9-12Distance: 3.1 mi
Schools provided by the listing agent
- Elementary: East Hickman Elementary
- Middle: East Hickman Middle School
- High: East Hickman High School
Source: RealTracs MLS as distributed by MLS GRID. This data may not be complete. We recommend contacting the local school district to confirm school assignments for this home.
- $323,1003 bd2 ba1.4k sqft11154 Challenge Dr, Bon Aqua, TN 37025Off Market
- $218,0003 bd2 ba1.3k sqft11236 Rochelle Ln, Bon Aqua, TN 37025Sold
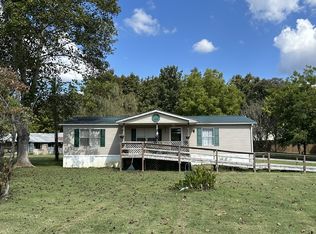
- $252,300-- bd2 ba1.2k sqft11161 Challenge Dr, Bon Aqua, TN 37025Off Market
- $290,3003 bd1 ba1.2k sqft11153 Challenge Dr, Bon Aqua, TN 37025Off Market
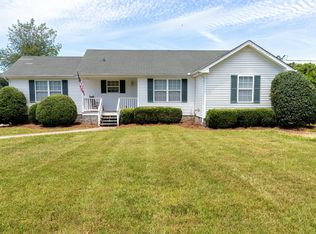
- $--26 Acres11242 Challenge Dr #B, Bon Aqua, TN 37025Off Market
- $236,5003 bd2 ba1.1k sqft11158 Challenge Dr, Bon Aqua, TN 37025Off Market
- $325,0003 bd2 ba1.2k sqft10816 Church Rd, Bon Aqua, TN 37025Sold
- $---- bd-- ba-- sqft10819 Church Rd, Bon Aqua, TN 37025Off Market
A local agent can set up tours, give advice and negotiate with sellers.
A local lender can help you make sure your offer is ready when you are.
Similar homes
- $295,0003 bd2 ba1.5k sqft5000 Highway 100, Lyles, TN 37098For Sale

 MLS ID #3306193, Beth Edwards. RealTracs MLS as distributed by MLS GRID
 - $255,0003 bd1 ba900 sqft10160 W Oak Dr, Bon Aqua, TN 37025For Sale
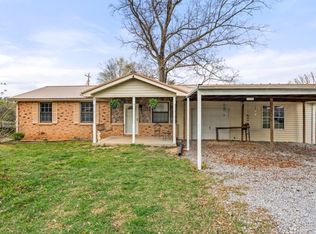 MLS ID #3163937, Ryan Rogers. RealTracs MLS as distributed by MLS GRID
 - $299,9003 bd1 ba1.1k sqft9098 Redbud Ln, Nunnelly, TN 37137For Sale
 MLS ID #3269429, Sherry Patterson. RealTracs MLS as distributed by MLS GRID
 - $299,0003 bd2 ba1.2k sqft6491 Piney River Rd N, Bon Aqua, TN 37025For Sale
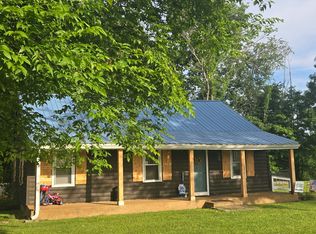 MLS ID #3231817, Phillip James. RealTracs MLS as distributed by MLS GRID
 - $299,9003 bd1 ba1.1k sqft9106 Redbud Ln, Nunnelly, TN 37137For SaleMLS ID #3231631, Sherry Patterson. RealTracs MLS as distributed by MLS GRID
- $369,9002 bd2 ba1.1k sqft9127 Crestview Dr, Bon Aqua, TN 37025For SaleMLS ID #3190271, Heidi Green. RealTracs MLS as distributed by MLS GRID
- $259,9003 bd2 ba1.1k sqft7880 Johnny Crow Rd, Lyles, TN 37098For SaleMLS ID #3245436, Alicia Griffith. RealTracs MLS as distributed by MLS GRID
- $234,9003 bd2 ba1.2k sqft7531 Highway 100, Bon Aqua, TN 37025For SaleMLS ID #3098282, R. Scott England. RealTracs MLS as distributed by MLS GRID
- $319,0003 bd1 ba1.3k sqft8531 Pinewood Rd, Lyles, TN 37098For SaleMLS ID #3260253, Jeff Pate, CCIM. RealTracs MLS as distributed by MLS GRID
- $319,0003 bd2 ba1.4k sqft8764 Junction Dr, Lyles, TN 37098For SaleMLS ID #3138346, Beth Edwards. RealTracs MLS as distributed by MLS GRID
- $274,0003 bd1 ba1k sqft206 Diana Dr, Dickson, TN 37055For SaleMLS ID #3247714, Karen Albright. RealTracs MLS as distributed by MLS GRID
- $345,0003 bd2 ba1.4k sqft718 Monarchos Bnd, Burns, TN 37029For SaleMLS ID #3302476, Margie Martin. RealTracs MLS as distributed by MLS GRID
- $289,0002 bd1 ba750 sqft236 Tennsco Dr, Dickson, TN 37055For SaleMLS ID #3272315, Gabrielle Hanson. RealTracs MLS as distributed by MLS GRID
- $275,0003 bd2 ba1.4k sqft108 Printwood Dr, Dickson, TN 37055For SaleMLS ID #3225282, LaDonna Copeland. RealTracs MLS as distributed by MLS GRID
- $234,9002 bd2 ba772 sqft3743 Highway 100, Centerville, TN 37033For SaleMLS ID #3233916, Kayla M. Tagg. RealTracs MLS as distributed by MLS GRID
- $285,0003 bd2 ba1.4k sqft145 Bishop Ln, Burns, TN 37029For SaleMLS ID #2972716, Harley Pope. RealTracs MLS as distributed by MLS GRID
- $285,0003 bd2 ba1.1k sqft119 Silver Leaf Cir, Dickson, TN 37055For SaleMLS ID #3242839, Kim Hanback. RealTracs MLS as distributed by MLS GRID
- $279,9003 bd2 ba1.3k sqft117 W Dell Rd, Dickson, TN 37055For SaleMLS ID #3213591, JoAnn Brundage. RealTracs MLS as distributed by MLS GRID
- $319,0003 bd3 ba1.5k sqft1156 Chestnut Dr, Burns, TN 37029For SaleMLS ID #3246122, Steven Haley. RealTracs MLS as distributed by MLS GRID
- $349,9003 bd2 ba1.2k sqft1466 W Grab Creek Rd, Dickson, TN 37055For SaleMLS ID #3261551, Jonathan Poindexter. RealTracs MLS as distributed by MLS GRID
