Welcome to 10160 W Oak Dr in Bon Aqua—a property that perfectly blends warmth, character, and everyday functionality. From the moment you arrive, you’ll notice the inviting charm that makes this home truly special.
Step inside to discover beautifully crafted wooden cabinetry that adds both style and substance to the space. These natural finishes create a warm, timeless feel throughout the home, offering a level of character that’s hard to find. Whether you’re preparing meals or gathering with guests, the kitchen serves as a welcoming centerpiece with its rich wood tones and practical layout.
The home’s overall design offers a comfortable and functional flow, making it easy to enjoy both daily living and entertaining. Every space reflects a sense of care and charm, creating an environment that feels both inviting and lived-in in the best way.
Situated in a peaceful setting, this property provides the perfect opportunity to enjoy a quieter lifestyle while still being within reach of nearby conveniences.
Active
$255,000
10160 W Oak Dr, Bon Aqua, TN 37025
3beds
900sqft
:
Get pre-qualified$1,549/mo
Single Family Residence, Residential
Built in 1976
0.39 Acres Lot
$-- Zestimate®
$283/sqft
$-- HOA
What's special
Comfortable and functional flowPeaceful settingWarm timeless feelNatural finishesBeautifully crafted wooden cabinetryRich wood tones
- 132 days |
- 285 |
- 16 |
Zillow last checked:
Listing updated:
Listed by:
Ryan Rogers 931-623-9153,
RE/MAX Choice Properties 615-444-3752
Source: RealTracs MLS as distributed by MLS GRID,MLS#: 3163937
Facts & features
Interior
Bedrooms & bathrooms
- Bedrooms: 3
- Bathrooms: 1
- Full bathrooms: 1
- Main level bedrooms: 3
Other
- Features: Other
- Level: Other
Recreation room
- Features: Main Level
- Level: Main Level
Heating
- Electric
Cooling
- Electric
Appliances
- Included: Electric Oven, Electric Range
Features
- Flooring: Laminate
- Basement: None
Interior area
- Total structure area: 900
- Total interior livable area: 900 sqft
- Finished area above ground: 900
Video & virtual tour
Property
Features
- Levels: One
- Stories: 1
- Fencing: Back Yard
Lot
- Size: 0.39 Acres
- Dimensions: 112.5 x 150 IRR
- Features: Level
- Topography: Level
Details
- Additional structures: Storage
- Parcel number: 041016O B 04500 00005016O
- Special conditions: Standard
Construction
Type & style
- Home type: SingleFamily
- Architectural style: Ranch
- Property subtype: Single Family Residence, Residential
Materials
- Brick, Vinyl Siding
- Roof: Metal
Condition
- New construction: No
- Year built: 1976
Utilities & green energy
- Sewer: Public Sewer
- Water: Public
- Utilities for property: Electricity Available, Water Available
Community & HOA
Community
- Subdivision: Lake View Acres
HOA
- Has HOA: No
Location
- Region: Bon Aqua
Financial & listing details
- Price per square foot: $283/sqft
- Tax assessed value: $125,100
- Annual tax amount: $832
- Date on market: 3/27/2026
- Electric utility on property: Yes
Estimated market value
Not available
Estimated sales range
Not available
Not available
Price history
| Date | Event | Price |
|---|---|---|
| 6/7/2026 | Listed for sale | $255,000$283/sqft |
Source:  RealTracs MLS as distributed by MLS GRID #3163937 Report a problem RealTracs MLS as distributed by MLS GRID #3163937 Report a problem | ||
| 5/8/2026 | Listing removed | $255,000$283/sqft |
Source: RealTracs MLS as distributed by MLS GRID #3163937 Report a problem | ||
| 4/20/2026 | Price change | $255,000-5.5%$283/sqft |
Source: RealTracs MLS as distributed by MLS GRID #3163937 Report a problem | ||
| 4/7/2026 | Price change | $269,900-1.8%$300/sqft |
Source: RealTracs MLS as distributed by MLS GRID #3163937 Report a problem | ||
| 3/27/2026 | Listed for sale | $274,900$305/sqft |
Source: RealTracs MLS as distributed by MLS GRID #3163937 Report a problem | ||
Public tax history
| Year | Property taxes | Tax assessment |
|---|---|---|
| 2025 | $832 +3.5% | $31,275 |
| 2024 | $804 +10.2% | $31,275 |
| 2023 | $729 | $31,275 |
| 2022 | $729 | $31,275 +13.3% |
| 2021 | -- | $27,600 |
| 2020 | -- | $27,600 |
| 2018 | $1,546 | $27,600 +33.5% |
| 2017 | $1,546 +154.3% | $20,675 |
| 2016 | $608 | $20,675 0% |
| 2014 | $608 | $20,682 |
| 2013 | -- | $20,682 -2.4% |
| 2012 | $508 | $21,180 |
| 2011 | $508 +0.1% | $21,180 |
| 2010 | $508 | $21,180 |
| 2009 | $508 | $21,180 |
| 2008 | -- | $21,180 +33.1% |
| 2007 | $463 +3.9% | $15,912 |
| 2006 | $446 | $15,912 |
| 2005 | $446 +2.6% | $15,912 +2.6% |
| 2004 | $434 +7.3% | $15,509 +1.1% |
| 2002 | $405 | $15,334 |
| 2001 | -- | $15,334 -75% |
| 2000 | -- | $61,337 |
Find assessor info on the county website
Monthly payment
Est. payment
Payment breakdown
Explore the cost of this home by adjusting the details. Changes won't be saved.Climate risks
Neighborhood: 37025
Nearby schools
GreatSchools rating
- 5/10East Hickman Intermediate SchoolGrades: 3-5Distance: 1.6 mi
- 4/10East Hickman Middle SchoolGrades: 6-8Distance: 1.5 mi
- 3/10East Hickman High SchoolGrades: 9-12Distance: 2.1 mi
Schools provided by the listing agent
- Elementary: East Hickman Elementary
- Middle: East Hickman Middle School
- High: East Hickman High School
Source: RealTracs MLS as distributed by MLS GRID. This data may not be complete. We recommend contacting the local school district to confirm school assignments for this home.
- $250,2003 bd1 ba2.1k sqft10168 W Oak Dr, Bon Aqua, TN 37025Off Market

- $219,0003 bd2 ba1k sqft10152 W Oak Dr, Bon Aqua, TN 37025Sold

- $243,6003 bd2 ba1.1k sqft10343 Tidwell Dr, Bon Aqua, TN 37025Off Market
- $260,800-- bd1 ba1.1k sqft10355 Tidwell Dr, Bon Aqua, TN 37025Off Market
- $140,0003 bd1 ba2.1k sqft10172 W Oak Dr, Bon Aqua, TN 37025Sold
- $184,600-- bd1 ba1k sqft10153 W Oak Dr, Bon Aqua, TN 37025Off Market
- $249,800-- bd1 ba1k sqft10144 W Oak Dr, Bon Aqua, TN 37025Off Market
- $241,000-- bd1 ba1k sqft10163 W Oak Dr, Bon Aqua, TN 37025Off Market
A local agent can set up tours, give advice and negotiate with sellers.
A local lender can help you make sure your offer is ready when you are.
Similar homes
- $285,0002 bd2 ba1k sqft11157 Challenge Dr, Bon Aqua, TN 37025For Sale
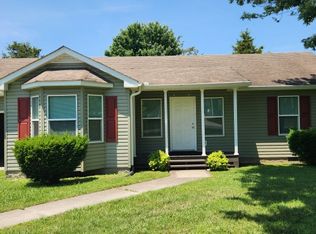
 MLS ID #3260090, Daniel Demers. RealTracs MLS as distributed by MLS GRID
 - $324,9993 bd2 ba1.3k sqft5707 Highway 100, Lyles, TN 37098For Sale
 MLS ID #3335326, Mindy Stepp. RealTracs MLS as distributed by MLS GRID
 - $299,0003 bd1 ba1.3k sqft9296 Old Locust Creek Rd, Bon Aqua, TN 37025For Sale
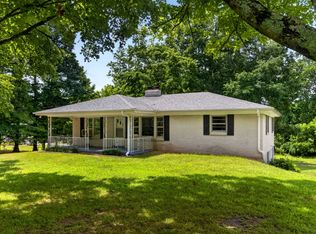 MLS ID #3256090, David R. Hudgins. RealTracs MLS as distributed by MLS GRID
 - $259,9003 bd2 ba1.1k sqft7880 Johnny Crow Rd, Lyles, TN 37098For Sale
 MLS ID #3245436, Alicia Griffith. RealTracs MLS as distributed by MLS GRID
 - $220,0002 bd1 ba1.1k sqft10075 Buckner Ridge Rd, Bon Aqua, TN 37025For SaleMLS ID #3182437, Jamie Hinson. RealTracs MLS as distributed by MLS GRID
- $--3 bd2 ba1.1k sqft324 Dogwood Ct, Lyles, TN 37098AuctionXome
- $159,9003 bd2 ba1k sqft6703 Oak Hill Rd, Lyles, TN 37098For SaleMLS ID #3335815, Sarah Evans. RealTracs MLS as distributed by MLS GRID
- $299,0003 bd2 ba1.2k sqft6491 Piney River Rd N, Bon Aqua, TN 37025For SaleMLS ID #3231817, Phillip James. RealTracs MLS as distributed by MLS GRID
- $374,9003 bd2 ba1.3k sqft1013 S Tidwell Rd, Bon Aqua, TN 37025For SaleMLS ID #3270726, Jillain Pigg. RealTracs MLS as distributed by MLS GRID
- $299,9003 bd1 ba1k sqft1101 Chestnut Dr, Burns, TN 37029For SaleMLS ID #3309331, Meaghan Baker. RealTracs MLS as distributed by MLS GRID
- $274,0003 bd1 ba1k sqft206 Diana Dr, Dickson, TN 37055For SaleMLS ID #3247714, Karen Albright. RealTracs MLS as distributed by MLS GRID
- $239,7503 bd1 ba1.1k sqft1625 Highway 48 S, Dickson, TN 37055For SaleMLS ID #3130590, Carolyn Donaldson. RealTracs MLS as distributed by MLS GRID
- $314,0003 bd1 ba1.3k sqft8531 Pinewood Rd, Lyles, TN 37098For SaleMLS ID #3260253, Jeff Pate, CCIM. RealTracs MLS as distributed by MLS GRID
- $259,9993 bd2 ba1.2k sqft3908 Cedar St, Centerville, TN 37033For SaleMLS ID #3221518, Kayla M. Tagg. RealTracs MLS as distributed by MLS GRID
- $359,0003 bd2 ba1.3k sqft117 E Circle Dr, Burns, TN 37029For SaleMLS ID #3320236, Karen Crouch. RealTracs MLS as distributed by MLS GRID
- $250,0003 bd1 ba1.2k sqft115 Meadow Dr, Dickson, TN 37055For SaleMLS ID #3255159, Brian Gainous. RealTracs MLS as distributed by MLS GRID
- $259,9003 bd1 ba1k sqft133 Lynn Ln, Charlotte, TN 37036For SaleMLS ID #3225155, Ray Craven. RealTracs MLS as distributed by MLS GRID
- $299,9003 bd1 ba1.1k sqft9098 Redbud Ln, Nunnelly, TN 37137For SaleMLS ID #3269429, Sherry Patterson. RealTracs MLS as distributed by MLS GRID
- $299,9003 bd1 ba1.1k sqft9106 Redbud Ln, Nunnelly, TN 37137For SaleMLS ID #3231631, Sherry Patterson. RealTracs MLS as distributed by MLS GRID
- $--2 bd1 ba930 sqft116 Skyline Dr, Dickson, TN 37055AuctionAuction.com 2
