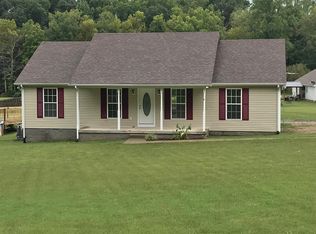
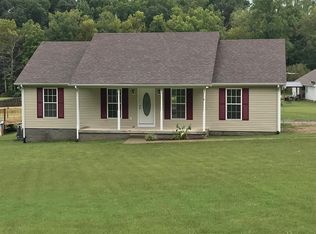
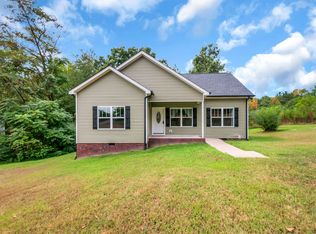
Welcome home to this charming, move in ready property situated on a beautiful, level 1 acre lot! Hardwood floors throughout and stylish shiplap accent walls create a warm and inviting feel from the moment you step inside.
The thoughtfully designed split bedroom floor plan offers added privacy, with the spacious primary suite tucked away on one side of the home and two additional bedrooms with a full bath on the opposite side.
The kitchen features granite countertops, stainless steel appliances, and plenty of workspace for everyday living and entertaining. Additional updates include a newer roof (July 2023), HVAC (2024), newer water heater and a water softener for added convenience.
Step outside to enjoy the expansive backyard with plenty of room to play or garden. The attached one car garage provides extra storage and convenience. Located just minutes from I-40 and Highway 840, this home offers an easy commute to Nashville, Franklin, Fairview, and Dickson while still enjoying the peace of country living. High speed internet is available, and the home is zoned for the desirable Burns schools.*** Please be sure to be on time for showings as home is occupied**
Active
Price cut: $5K (9/28)
$344,500
1013 S Tidwell Rd, Bon Aqua, TN 37025
3beds
1,344sqft
Single Family Residence, Residential
Built in 2007
1.02 Acres Lot
$-- Zestimate®
$256/sqft
$-- HOA
What's special
- 77 days
- 341
- 22
Zillow last checked:
Listing updated:
Listed by:
Jillain Pigg 615-636-2333,
Realty Executives Hometown Living 615-802-2000,
Tiffany Flatt 615-906-9009,
Realty Executives Hometown Living
Source: RealTracs MLS as distributed by MLS GRID,MLS#: 3270726
Facts & features
Interior
Bedrooms & bathrooms
- Bedrooms: 3
- Bathrooms: 2
- Full bathrooms: 2
- Main level bedrooms: 3
Heating
- Central, Electric
Cooling
- Ceiling Fan(s), Central Air, Electric
Appliances
- Included: Electric Oven, Cooktop, Dishwasher, Microwave, Refrigerator, Stainless Steel Appliance(s), Water Purifier
- Laundry: Electric Dryer Hookup, Washer Hookup
Features
- Ceiling Fan(s), High Speed Internet
- Flooring: Wood, Tile
- Basement: Crawl Space,None
Interior area
- Total structure area: 1,344
- Total interior livable area: 1,344 sqft
- Finished area above ground: 1,344
Property
Parking
- Total spaces: 1
- Parking features: Garage Faces Front
- Attached garage spaces: 1
Features
- Levels: One
- Stories: 1
- Patio & porch: Deck
Lot
- Size: 1.02 Acres
- Dimensions: 1.020 Acres
- Features: Cleared, Level
- Topography: Cleared,Level
Details
- Parcel number: 146 01012 000
- Special conditions: Standard
Construction
Type & style
- Home type: SingleFamily
- Property subtype: Single Family Residence, Residential
Materials
- Vinyl Siding
- Roof: Metal
Condition
- New construction: No
- Year built: 2007
Utilities & green energy
- Sewer: Septic Tank
- Water: Public
- Utilities for property: Electricity Available, Water Available
Community & HOA
Community
- Subdivision: Lynnfield Sub
HOA
- Has HOA: No
Location
- Region: Bon Aqua
Financial & listing details
- Price per square foot: $256/sqft
- Tax assessed value: $317,300
- Annual tax amount: $1,341
- Date on market: 7/14/2026
- Electric utility on property: Yes
Estimated market value
Not available
Estimated sales range
Not available
Not available
Price history
| Date | Event | Price |
|---|---|---|
| 9/28/2026 | Price change | $344,500-1.4%$256/sqft |
Source:  RealTracs MLS as distributed by MLS GRID #3270726 Report a problem RealTracs MLS as distributed by MLS GRID #3270726 Report a problem | ||
| 9/20/2026 | Price change | $349,500-2.9%$260/sqft |
Source: RealTracs MLS as distributed by MLS GRID #3270726 Report a problem | ||
| 9/5/2026 | Price change | $359,900-2.2%$268/sqft |
Source: RealTracs MLS as distributed by MLS GRID #3270726 Report a problem | ||
| 8/24/2026 | Price change | $367,900-0.3%$274/sqft |
Source: RealTracs MLS as distributed by MLS GRID #3270726 Report a problem | ||
| 8/11/2026 | Price change | $369,000-1.6%$275/sqft |
Source: RealTracs MLS as distributed by MLS GRID #3270726 Report a problem | ||
| 7/14/2026 | Listed for sale | $374,900+19%$279/sqft |
Source: RealTracs MLS as distributed by MLS GRID #3270726 Report a problem | ||
| 1/20/2023 | Sold | $315,000-3.8%$234/sqft |
Source: RealTracs MLS as distributed by MLS GRID #2445997 Report a problem | ||
| 12/13/2022 | Contingent | $327,400$244/sqft |
Source: RealTracs MLS as distributed by MLS GRID #2445997 Report a problem | ||
| 10/18/2022 | Price change | $327,400-2.2%$244/sqft |
Source: RealTracs MLS as distributed by MLS GRID #2445997 Report a problem | ||
| 10/10/2022 | Listed for sale | $334,600-0.2%$249/sqft |
Source: RealTracs MLS as distributed by MLS GRID #2445997 Report a problem | ||
| 9/28/2022 | Listing removed | -- |
Source: RealTracs MLS as distributed by MLS GRID #2396190 Report a problem | ||
| 9/7/2022 | Contingent | $335,400$250/sqft |
Source: RealTracs MLS as distributed by MLS GRID #2396190 Report a problem | ||
| 8/31/2022 | Listed for sale | $335,400-2.8%$250/sqft |
Source: RealTracs MLS as distributed by MLS GRID #2396190 Report a problem | ||
| 8/14/2022 | Contingent | $344,900$257/sqft |
Source: RealTracs MLS as distributed by MLS GRID #2396190 Report a problem | ||
| 8/12/2022 | Price change | $344,900-1.6%$257/sqft |
Source: RealTracs MLS as distributed by MLS GRID #2396190 Report a problem | ||
| 7/22/2022 | Price change | $350,600-1.6%$261/sqft |
Source: RealTracs MLS as distributed by MLS GRID #2396190 Report a problem | ||
| 7/9/2022 | Listed for sale | $356,400$265/sqft |
Source: RealTracs MLS as distributed by MLS GRID #2396190 Report a problem | ||
| 7/8/2022 | Contingent | $356,400$265/sqft |
Source: RealTracs MLS as distributed by MLS GRID #2396190 Report a problem | ||
| 7/1/2022 | Price change | $356,400-2.3%$265/sqft |
Source: RealTracs MLS as distributed by MLS GRID #2396190 Report a problem | ||
| 6/10/2022 | Listed for sale | $364,900+180.7%$272/sqft |
Source: RealTracs MLS as distributed by MLS GRID #2396190 Report a problem | ||
| 4/24/2009 | Sold | $130,000-5.1%$97/sqft |
Source: Public Record Report a problem | ||
| 11/1/2008 | Price change | $137,000-2.1%$102/sqft |
Source: Listhub #1003353 Report a problem | ||
| 10/21/2008 | Listed for sale | $139,900+3.6%$104/sqft |
Source: Listhub #1003353 Report a problem | ||
| 6/27/2007 | Sold | $135,000+487%$100/sqft |
Source: Public Record Report a problem | ||
| 1/3/2007 | Sold | $23,000$17/sqft |
Source: Public Record Report a problem | ||
Public tax history
| Year | Property taxes | Tax assessment |
|---|---|---|
| 2025 | $1,341 | $79,325 |
| 2024 | $1,341 +27.8% | $79,325 +77.7% |
| 2023 | $1,049 | $44,650 |
| 2022 | $1,049 | $44,650 |
| 2021 | $1,049 | $44,650 |
| 2020 | $1,049 | $44,650 |
| 2019 | $1,049 +1.8% | $44,650 +17% |
| 2018 | $1,031 0% | $38,175 |
| 2017 | $1,031 | $38,175 |
| 2016 | $1,031 +9% | $38,175 +17% |
| 2015 | $946 | $32,625 |
| 2014 | $946 | $32,625 |
| 2013 | -- | $32,625 |
| 2012 | $974 | $32,625 -4.5% |
| 2011 | $974 | $34,178 |
| 2010 | $974 | $34,178 |
| 2009 | $974 +7.1% | $34,178 |
| 2008 | $909 +1.1% | $34,178 |
| 2007 | $899 +383.9% | $34,178 +490.6% |
| 2006 | $186 +39.8% | $5,787 +39.9% |
| 2005 | $133 +12.2% | $4,138 |
| 2004 | $118 | $4,138 |
| 2002 | $118 | $4,138 |
| 2001 | -- | $4,138 -75% |
| 2000 | -- | $16,550 |
Find assessor info on the county website
Monthly payment
Est. payment
Payment breakdown
Explore the cost of this home by adjusting the details. Changes won't be saved.Climate risks
Neighborhood: 37025
Nearby schools
Schools provided by the listing agent
- Elementary: Stuart Burns Elementary
- Middle: Burns Middle School
- High: Dickson County High School
Source: RealTracs MLS as distributed by MLS GRID. This data may not be complete. We recommend contacting the local school district to confirm school assignments for this home.
Similar homes
- $379,0003 bd2 ba1.6k sqft110 Needham Ln, Burns, TN 37029For Sale
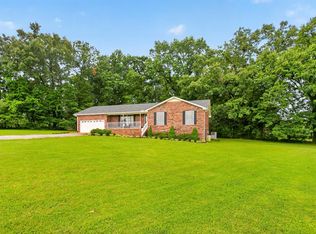
 MLS ID #3251604, Daniel Swaw. RealTracs MLS as distributed by MLS GRID
 - $330,0003 bd1 ba1.4k sqft10924 Rials Branch Rd, Bon Aqua, TN 37025For Sale
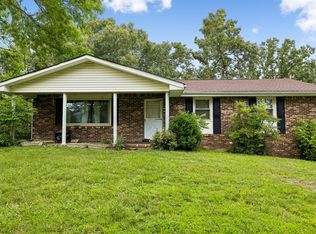 MLS ID #3233586, Amanda L. Bell. RealTracs MLS as distributed by MLS GRID
 - $349,9003 bd2 ba1.2k sqft1505 Bakers Work Rd, Burns, TN 37029For Sale
 MLS ID #3545983, Rachel Harding. RealTracs MLS as distributed by MLS GRID
 - $445,1003 bd2 ba1.4k sqft2815 Spencer Mill Rd, Bon Aqua, TN 37025For Sale
 MLS ID #3512492, Leslie Scott, CLHA. RealTracs MLS as distributed by MLS GRID
 - $294,9003 bd3 ba1.5k sqft9464 Sugar Tree Dr, Bon Aqua, TN 37025For SaleMLS ID #3256202, Mindy Hoover. RealTracs MLS as distributed by MLS GRID
- $324,9003 bd2 ba1k sqft1121 Blake Rd, Lyles, TN 37098For SaleMLS ID #3305385, Jamie Hinson. RealTracs MLS as distributed by MLS GRID
- $449,9003 bd2 ba1.8k sqft502 Bob Hollow Rd, Burns, TN 37029For SaleMLS ID #3314633, Adam Deal. RealTracs MLS as distributed by MLS GRID
- $350,0003 bd2 ba1.8k sqft1470 Rock Church Rd, Dickson, TN 37055For SaleMLS ID #3546259, Dana Wright. RealTracs MLS as distributed by MLS GRID
- $335,0003 bd2 ba1.1k sqft7304 Brandenburg Cv, Fairview, TN 37062For SaleMLS ID #3530414, Jacquelyn Scott. RealTracs MLS as distributed by MLS GRID
- $359,9003 bd2 ba1.2k sqft108 W Circle Dr, Burns, TN 37029For SaleMLS ID #3223204, Shira Sturm. RealTracs MLS as distributed by MLS GRID
- $368,7503 bd2 ba1.5k sqft126 Robin Hood Rd, Dickson, TN 37055For SaleMLS ID #3594057, Renea Veach. RealTracs MLS as distributed by MLS GRID
- $319,9003 bd2 ba1.2k sqft1466 W Grab Creek Rd, Dickson, TN 37055For SaleMLS ID #3261551, Jonathan Poindexter. RealTracs MLS as distributed by MLS GRID
- $422,9003 bd2 ba1.5k sqft1237 Abiff Rd, Bon Aqua, TN 37025For SaleMLS ID #3165544, Dale Karshenas. RealTracs MLS as distributed by MLS GRID
- $344,9003 bd2 ba1.2k sqft1021 Woodmont Dr, Dickson, TN 37055For SaleMLS ID #3544492, Michelle Smith. RealTracs MLS as distributed by MLS GRID
- $389,0003 bd3 ba1.9k sqft714 Monarchos Bnd, Burns, TN 37029For SaleMLS ID #3601762, Michelle Smith. RealTracs MLS as distributed by MLS GRID
- $362,9004 bd2 ba1.4k sqft107 Valley Rd, Dickson, TN 37055For SaleMLS ID #3184810, Meaghan Baker. RealTracs MLS as distributed by MLS GRID
- $375,0003 bd2 ba1.8k sqft214 Wyburn Pl, Burns, TN 37029For SaleMLS ID #3246797, Kelsey Dotson. RealTracs MLS as distributed by MLS GRID
- $357,9003 bd2 ba1.2k sqft8252 Pinewood Rd, Nunnelly, TN 37137For SaleMLS ID #3251973, Karen Russell. RealTracs MLS as distributed by MLS GRID
- $310,0003 bd2 ba1.1k sqft420 Shady Hill Rd, Dickson, TN 37055For SaleMLS ID #3336037, Corey B O'Neal. RealTracs MLS as distributed by MLS GRID
- $347,0003 bd3 ba1.4k sqft126 Silver Leaf Cir, Dickson, TN 37055For SaleMLS ID #3525663, Patricia (Pat) Kitchens. RealTracs MLS as distributed by MLS GRID
