Single-level living on a large lot! This home offers a nice, functional floorplan with
hardwood flooring throughout. The spacious kitchen features a full stainless steel
appliance package and plenty of room for meal prep and entertaining. Enjoy the large
backyard with a convenient storage shed, offering plenty of space for outdoor activities
and storage. Don’t miss this one!
Active
$350,000
7304 Brandenburg Cv, Fairview, TN 37062
3beds
1,161sqft
Single Family Residence, Residential
Built in 2013
0.6 Acres Lot
$-- Zestimate®
$301/sqft
$2/mo HOA
What's special
Single-level livingLarge lotConvenient storage shedSpacious kitchenHardwood flooring throughout
- 3 days
- 494
- 49
Likely to sell faster than
Zillow last checked:
Listing updated:
Listed by:
Jacquelyn Scott 770-866-9000,
Mark Spain Real Estate 770-866-9000
Source: RealTracs MLS as distributed by MLS GRID,MLS#: 3530414
Facts & features
Interior
Bedrooms & bathrooms
- Bedrooms: 3
- Bathrooms: 2
- Full bathrooms: 2
- Main level bedrooms: 3
Bedroom 1
- Features: Full Bath
- Level: Full Bath
- Area: 168 Square Feet
- Dimensions: 14x12
Bedroom 2
- Features: Walk-In Closet(s)
- Level: Walk-In Closet(s)
- Area: 120 Square Feet
- Dimensions: 12x10
Bedroom 3
- Features: Extra Large Closet
- Level: Extra Large Closet
- Area: 120 Square Feet
- Dimensions: 12x10
Primary bathroom
- Features: Primary Bedroom
- Level: Primary Bedroom
Kitchen
- Features: Eat-in Kitchen
- Level: Eat-in Kitchen
- Area: 198 Square Feet
- Dimensions: 18x11
Living room
- Features: Combination
- Level: Combination
- Area: 198 Square Feet
- Dimensions: 18x11
Heating
- Central
Cooling
- Central Air
Appliances
- Included: Electric Oven, Electric Range, Dishwasher, Microwave, Refrigerator, Washer
Features
- Walk-In Closet(s)
- Flooring: Carpet, Wood
- Basement: None
- Number of fireplaces: 1
Interior area
- Total structure area: 1,161
- Total interior livable area: 1,161 sqft
- Finished area above ground: 1,161
Property
Features
- Levels: One
- Stories: 1
- Patio & porch: Porch, Covered
Lot
- Size: 0.6 Acres
- Dimensions: 124.7 x 308
- Features: Level
- Topography: Level
Details
- Parcel number: 094022M G 00900 00001022M
- Special conditions: Standard
Construction
Type & style
- Home type: SingleFamily
- Architectural style: Ranch
- Property subtype: Single Family Residence, Residential
Materials
- Hardboard Siding
- Roof: Shingle
Condition
- New construction: No
- Year built: 2013
Utilities & green energy
- Sewer: Public Sewer
- Water: Public
- Utilities for property: Water Available
Green energy
- Energy efficient items: Thermostat
Community & HOA
Community
- Security: Smoke Detector(s)
- Subdivision: Brandenburg
HOA
- Has HOA: Yes
- HOA fee: $20 annually
Location
- Region: Fairview
Financial & listing details
- Price per square foot: $301/sqft
- Tax assessed value: $318,900
- Annual tax amount: $1,507
- Date on market: 9/1/2026
Estimated market value
Not available
Estimated sales range
Not available
Not available
Price history
| Date | Event | Price |
|---|---|---|
| 9/1/2026 | Listed for sale | $350,000+4.5%$301/sqft |
Source:  RealTracs MLS as distributed by MLS GRID #3530414 Report a problem RealTracs MLS as distributed by MLS GRID #3530414 Report a problem | ||
| 8/11/2026 | Sold | $335,000$289/sqft |
Source: Public Record Report a problem | ||
| 4/11/2022 | Sold | $335,000+3.1%$289/sqft |
Source: RealTracs MLS as distributed by MLS GRID #2361879 Report a problem | ||
| 3/23/2022 | Pending sale | $325,000$280/sqft |
Source: RealTracs MLS as distributed by MLS GRID #2361879 Report a problem | ||
| 3/22/2022 | Price change | $325,000-5.8%$280/sqft |
Source: RealTracs MLS as distributed by MLS GRID #2361879 Report a problem | ||
| 3/15/2022 | Listed for sale | $345,000+74.2%$297/sqft |
Source: RealTracs MLS as distributed by MLS GRID #2361879 Report a problem | ||
| 7/30/2018 | Sold | $198,000+1.6%$171/sqft |
Source: RealTracs MLS as distributed by MLS GRID #1941504 Report a problem | ||
| 6/18/2018 | Listed for sale | $194,900+38.7%$168/sqft |
Source: Reliant Realty ERA Powered #1941504 Report a problem | ||
| 4/10/2018 | Sold | $140,500$121/sqft |
Source: Public Record Report a problem | ||
Public tax history
| Year | Property taxes | Tax assessment |
|---|---|---|
| 2025 | $1,507 +2.4% | $79,725 +49.3% |
| 2024 | $1,472 | $53,400 |
| 2023 | $1,472 | $53,400 |
| 2022 | $1,472 | $53,400 |
| 2021 | $1,472 +32.4% | $53,400 +48.7% |
| 2020 | $1,112 | $35,900 |
| 2019 | $1,112 +2.3% | $35,900 |
| 2018 | $1,087 | $35,900 |
| 2017 | $1,087 | $35,900 |
| 2016 | -- | $35,900 +12.3% |
| 2015 | -- | $31,975 |
| 2014 | -- | $31,975 |
| 2013 | -- | $31,975 +326.3% |
| 2011 | -- | $7,500 |
Find assessor info on the county website
Monthly payment
Est. payment
Payment breakdown
Explore the cost of this home by adjusting the details. Changes won't be saved.Climate risks
Neighborhood: 37062
Nearby schools
Schools provided by the listing agent
- Elementary: Westwood Elementary School
- Middle: Fairview Middle School
- High: Fairview High School
Source: RealTracs MLS as distributed by MLS GRID. This data may not be complete. We recommend contacting the local school district to confirm school assignments for this home.
Similar homes
- $349,9992 bd1 ba1k sqft7301 White Oak Dr, Fairview, TN 37062For Sale
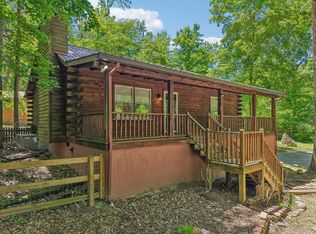
 MLS ID #3213554, Josh Jennette,BROKER, ABR, e-PRO,GREEN. RealTracs MLS as distributed by MLS GRID
 - $375,0003 bd2 ba1.5k sqft7310 Cumberland Dr, Fairview, TN 37062For Sale
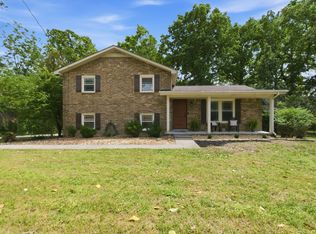 MLS ID #3185424, Annie McCreary. RealTracs MLS as distributed by MLS GRID
 - $309,9003 bd1 ba1k sqft7105 School Heights Dr, Fairview, TN 37062For Sale
 MLS ID #3527135, Tia M. Armstrong. RealTracs MLS as distributed by MLS GRID
 - $425,0003 bd2 ba1.3k sqft7307 Sheena Ln, Fairview, TN 37062For Sale
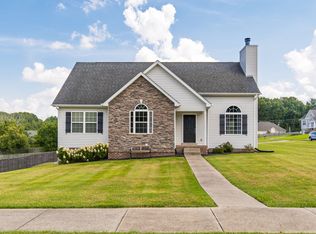 MLS ID #3512671, Kelly Kormos. RealTracs MLS as distributed by MLS GRID
 - $410,0003 bd3 ba1.4k sqft7503 Scarborough Pl, Fairview, TN 37062For SaleMLS ID #3515304, Jennifer Farrar. RealTracs MLS as distributed by MLS GRID
- $350,0003 bd2 ba1.6k sqft1539 C C Rd, Kingston Springs, TN 37082For SaleMLS ID #3529706, Joe Archer. RealTracs MLS as distributed by MLS GRID
- $434,9004 bd2 ba1.7k sqft7473 Cox Pike Lot 6, Fairview, TN 37062New ConstructionMLS ID #3531303, Brandon Butler. RealTracs MLS as distributed by MLS GRID
- $434,9004 bd2 ba1.7k sqft7112 Hall Rd Lot 1, Fairview, TN 37062New ConstructionMLS ID #3529779, Brandon Butler. RealTracs MLS as distributed by MLS GRID
- $424,9003 bd2 ba1.4k sqft1011 Sunset Trl, Kingston Springs, TN 37082For SaleMLS ID #3531675, Emily Welch Woods. RealTracs MLS as distributed by MLS GRID
- $375,0002 bd2 ba1.6k sqft7123 Fernvale Springs Way, Fairview, TN 37062For SaleMLS ID #3516302, Steve Cunningham. RealTracs MLS as distributed by MLS GRID
- $234,9902 bd2 ba1k sqft7216 Rosemary Ct, Fairview, TN 37062For SaleMLS ID #3527919, Canyon Lukasiak. RealTracs MLS as distributed by MLS GRID
- $334,9003 bd3 ba1.2k sqft17036 Pond Cir, Bon Aqua, TN 37025For SaleMLS ID #3510889, Chelsea Cox. RealTracs MLS as distributed by MLS GRID
- $367,9003 bd2 ba1.3k sqft1013 S Tidwell Rd, Bon Aqua, TN 37025For SaleMLS ID #3270726, Jillain Pigg. RealTracs MLS as distributed by MLS GRID
- $399,9003 bd2 ba1.2k sqft703 Dove Valley Ct, Nashville, TN 37221For SaleMLS ID #3531219, Miles Duncan. RealTracs MLS as distributed by MLS GRID
- $425,0003 bd2 ba1.5k sqft1003 Creek Bottom Rd, White Bluff, TN 37187For SaleMLS ID #3528346, Gary Ashton. RealTracs MLS as distributed by MLS GRID
- $499,9003 bd2 ba1.7k sqft7108 Gregory Ct, Fairview, TN 37062For SaleMLS ID #3513402, Blair Carver. RealTracs MLS as distributed by MLS GRID
